Welcome to this beautifully updated 4-bedroom, 3-bathroom home in the highly desirable Charleswood neighborhood! Bright, double volume windows welcome you into the home, which is filled with natural light. Thoughtful improvements throughout include a new furnace and central air conditioner in 2025, shingles in 2016, new lower-level carpet, and a radon mitigation system for added peace of mind. The spacious layout features a unique primary suite retreat with a flex space that's perfect for a home office, hobby, or sitting area. and a relaxing soaking tub. Enjoy cozy evenings by the gas fireplace in the lower level or entertain outdoors on the two-tier maintenance-free deck overlooking the fully fenced backyard. The heated 3-stall garage provides plenty of room for vehicles, storage, and hobbies, while the included hot tub makes it easy to unwind year-round. This well-maintained home offers the perfect blend of comfort, updates, and location. Don't miss your chance to make this beautiful home yours!
Pending
$490,000
1831 6th St E, West Fargo, ND 58078
4beds
3,000sqft
:
Get pre-qualified$3,161/mo
Single Family
Built in 2001
0.25 Acres Lot
$486,800 Zestimate®
$163/sqft
$-- HOA
What's special
Bright double volume windowsRelaxing soaking tubFilled with natural lightUnique primary suite retreatTwo-tier maintenance-free deckIncluded hot tubSpacious layout
- 27 days |
- 1,672 |
- 77 |
Likely to sell faster than
Zillow last checked:
Listing updated:
Listed by:
Katie Johansen 701-870-6385,
Berkshire Hathaway HomeServices Premier Properties 701-356-3600
Source: NorthstarMLS as distributed by MLS GRID,MLS#: 7099074
Facts & features
Interior
Bedrooms & bathrooms
- Bedrooms: 4
- Bathrooms: 3
- Full bathrooms: 2
- 3/4 bathrooms: 1
Bedroom
- Level: Upper
Bedroom 2
- Level: Second
Bedroom 3
- Level: Lower
Bedroom 4
- Level: Lower
Primary bathroom
- Level: Upper
Bathroom
- Level: Upper
Bathroom
- Level: Lower
Deck
- Level: Upper
Dining room
- Level: Upper
Family room
- Level: Lower
Flex room
- Level: Upper
Foyer
- Level: Main
Kitchen
- Level: Upper
Laundry
- Level: Lower
Living room
- Level: Upper
Utility room
- Level: Lower
Heating
- Forced Air
Cooling
- Central Air
Appliances
- Included: Dishwasher, Disposal, Dryer, Gas Water Heater, Microwave, Range, Refrigerator, Stainless Steel Appliance(s), Washer, Water Softener Owned
- Laundry: Lower Level, Laundry Room
Features
- Basement: Finished,Partial
- Number of fireplaces: 1
- Fireplace features: Gas
Interior area
- Total structure area: 3,000
- Total interior livable area: 3,000 sqft
- Finished area above ground: 1,620
- Finished area below ground: 1,380
Video & virtual tour
Property
Parking
- Total spaces: 3
- Parking features: Attached, Concrete, Garage Door Opener, Heated Garage
- Attached garage spaces: 3
- Has uncovered spaces: Yes
Accessibility
- Accessibility features: None
Features
- Levels: Three Level Split
- Patio & porch: Composite Decking, Deck
- Fencing: Full,Privacy
Lot
- Size: 0.25 Acres
- Dimensions: 78 x 140
Details
- Foundation area: 1380
- Parcel number: 02006200370000
- Zoning description: Residential-Single Family
Construction
Type & style
- Home type: SingleFamily
- Property subtype: Single Family
Materials
- Roof: Asphalt
Condition
- New construction: No
- Year built: 2001
Utilities & green energy
- Gas: Natural Gas
- Sewer: City Sewer/Connected
- Water: City Water/Connected
Community & HOA
Community
- Subdivision: Charleswood River Estates 3rd Add
HOA
- Has HOA: No
Location
- Region: West Fargo
Financial & listing details
- Price per square foot: $163/sqft
- Tax assessed value: $436,900
- Annual tax amount: $6,135
- Date on market: 6/25/2026
- Cumulative days on market: 28 days
Estimated market value
$486,800
$462,000 - $511,000
$2,996/mo
Price history
| Date | Event | Price |
|---|---|---|
| 6/29/2026 | Pending sale | $490,000$163/sqft |
Source: BHHS broker feed #7099074 Report a problem | ||
| 6/25/2026 | Listed for sale | $490,000+46.8%$163/sqft |
Source:  NorthstarMLS as distributed by MLS GRID #7099074 Report a problem NorthstarMLS as distributed by MLS GRID #7099074 Report a problem | ||
| 7/22/2016 | Sold | -- |
Source: NorthstarMLS as distributed by MLS GRID #7384858 Report a problem | ||
| 5/25/2016 | Listed for sale | $333,900$111/sqft |
Source: Park Company Realtors #16-2525 Report a problem | ||
Public tax history
| Year | Property taxes | Tax assessment |
|---|---|---|
| 2024 | $5,414 -1.8% | $436,900 +8.1% |
| 2023 | $5,511 -1.6% | $404,100 +2.7% |
| 2022 | $5,601 +5.6% | $393,300 +9.8% |
| 2021 | $5,305 +6.3% | $358,100 +3.6% |
| 2020 | $4,992 +0.5% | $345,700 +1.6% |
| 2019 | $4,968 +6% | $340,300 +1.7% |
| 2018 | $4,688 +2.5% | $334,700 +100% |
| 2017 | $4,573 +7% | $167,350 +0.1% |
| 2016 | $4,274 -16.6% | $167,200 +20.4% |
| 2015 | $5,125 +2.9% | $138,900 +7% |
| 2014 | $4,982 -0.1% | $129,800 +4.3% |
| 2013 | $4,986 -18.3% | $124,500 |
| 2012 | $6,099 -2.6% | $124,500 |
| 2011 | $6,261 +2.4% | $124,500 |
| 2010 | $6,113 -0.3% | $124,500 |
| 2009 | $6,134 -9.9% | $124,500 -50% |
| 2008 | $6,807 | $249,000 +100% |
| 2007 | -- | $124,500 +2.4% |
| 2006 | $6,886 +2.5% | $121,550 +5.7% |
| 2005 | $6,720 | $115,000 |
Find assessor info on the county website
Monthly payment
Est. payment
Payment breakdown
Explore the cost of this home by adjusting the details. Changes won't be saved.Climate risks
Neighborhood: 58078
Nearby schools
GreatSchools rating
- 6/10South Elementary SchoolGrades: K-5Distance: 1.3 mi
- 5/10Cheney Middle SchoolGrades: 6-8Distance: 0.6 mi
- 5/10West Fargo High SchoolGrades: 9-12Distance: 1.3 mi
Schools provided by the listing agent
- High: West Fargo
Source: NorthstarMLS as distributed by MLS GRID. This data may not be complete. We recommend contacting the local school district to confirm school assignments for this home.
- $581,0003 bd3 ba2.4k sqft1913 6th St E, West Fargo, ND 58078Off Market
- $502,3004 bd2 ba2k sqft1823 6th St E, West Fargo, ND 58078Off Market
- $602,3004 bd4 ba2.4k sqft1921 6th St E, West Fargo, ND 58078Off Market
- $508,9003 bd3 ba2k sqft1928 Queensbury St, West Fargo, ND 58078Off Market

- $539,5003 bd3 ba2.4k sqft1920 Queensbury St, West Fargo, ND 58078Off Market
- $459,9004 bd3 ba2.7k sqft1815 6th St E, West Fargo, ND 58078Off Market
- $578,1004 bd4 ba3.5k sqft1936 Queensbury St, West Fargo, ND 58078Off Market
- $806,5005 bd3 ba2.2k sqft536 Wellington Ct, West Fargo, ND 58078Off Market
A local agent can set up tours, give advice and negotiate with sellers.
A local lender can help you make sure your offer is ready when you are.
Similar homes
- $549,9005 bd3 ba3.4k sqft216 30th Ave E, West Fargo, ND 58078For Sale

 MLS ID #7113514, Mari Santoyo Perry, Berkshire Hathaway HomeServices Premier Properties. NorthstarMLS as distributed by MLS GRID
 - $400,0004 bd2 ba2.6k sqft1717 13th St E, West Fargo, ND 58078For Sale
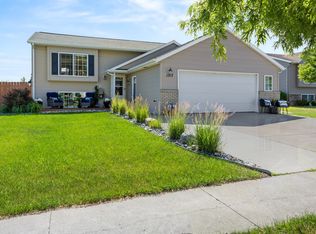 MLS ID #7099763, Sabrina Knudson, Berkshire Hathaway HomeServices Premier Properties. NorthstarMLS as distributed by MLS GRID
 - $443,5004 bd3 ba2.5k sqft1236 31st Ave W, West Fargo, ND 58078For Sale
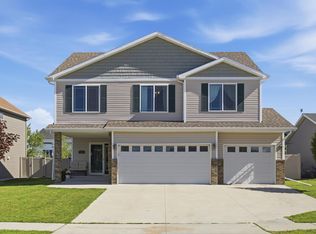 MLS ID #7090115, Dan Perrine, James Patrick Real Estate. NorthstarMLS as distributed by MLS GRID
 - $650,0005 bd3 ba2.4k sqft104 Golden Spike Rd, West Fargo, ND 58078For Sale
 MLS ID #7111117, Shanshan Sateren, REAL (3961 WF). NorthstarMLS as distributed by MLS GRID
 - $389,9995 bd2 ba2.5k sqft1719 Huntington Ct, West Fargo, ND 58078For SaleMLS ID #7092498, Danny Brown, REAL (3961 WF). NorthstarMLS as distributed by MLS GRID
- $430,0004 bd3 ba2.8k sqft813 8th St E, West Fargo, ND 58078For SaleMLS ID #7104376, Kaden Monsebroten, Prime Realty. NorthstarMLS as distributed by MLS GRID
- $472,5004 bd4 ba2.9k sqft5227 11th St W, West Fargo, ND 58078For SaleMLS ID #7094115, Mike Gillund, Beyond Realty. NorthstarMLS as distributed by MLS GRID
- $380,0005 bd2 ba2.4k sqft1707 Huntington Dr, West Fargo, ND 58078For SaleMLS ID #7101401, Gena Syvertson, REALTY XPERTS. NorthstarMLS as distributed by MLS GRID
- $389,9003 bd2 ba2.1k sqft1534 Woodridge Ln, West Fargo, ND 58078For SaleMLS ID #7093712, Dan Hedrick, Park Co., REALTORS®. NorthstarMLS as distributed by MLS GRID
- $515,0004 bd3 ba2.6k sqft3745 Merrifield Dr S, Fargo, ND 58104For SaleMLS ID #7111545, Josh Hanson, NextHome Legendary Properties. NorthstarMLS as distributed by MLS GRID
- $624,9004 bd4 ba3.6k sqft2302 Ann St, Reed Township, ND 58078For SaleMLS ID #7061407, Matt Brunsvold, Dodd Realty LLC. NorthstarMLS as distributed by MLS GRID
- $630,0005 bd3 ba3.6k sqft718 N Sedona Dr, West Fargo, ND 58078For SaleMLS ID #7102893, Mary Killoran, RE/MAX Legacy Realty. NorthstarMLS as distributed by MLS GRID
- $385,0004 bd2 ba2k sqft1237 Diversion Dr, West Fargo, ND 58078For SaleMLS ID #7094893, Eli Rosendahl, REAL (216 FGO). NorthstarMLS as distributed by MLS GRID
- $538,0005 bd4 ba3.5k sqft5497 W 11th St, West Fargo, ND 58078For SaleMLS ID #7085172, Ariel Morales, REAL (2534 FGO). NorthstarMLS as distributed by MLS GRID
- $565,0006 bd3 ba3.2k sqft4727 6th St W, West Fargo, ND 58078For SaleMLS ID #7081743, Jenny Schuster, Park Co., REALTORS®. NorthstarMLS as distributed by MLS GRID
- $435,0004 bd3 ba2.3k sqft1118 Albert Ct W, West Fargo, ND 58078For SaleMLS ID #7085934, Jason Carrier, Beyond Realty. NorthstarMLS as distributed by MLS GRID
- $463,0004 bd3 ba2.8k sqft2715 33rd St S, Fargo, ND 58103For SaleMLS ID #7090286, Eli Rosendahl, REAL (216 FGO). NorthstarMLS as distributed by MLS GRID
- $467,0004 bd4 ba3.3k sqft57 Prairiewood Dr S, Fargo, ND 58103For SaleMLS ID #7094309, Mike Gillund, Beyond Realty. NorthstarMLS as distributed by MLS GRID
- $340,0004 bd2 ba2.1k sqft1646 19th Ave E, West Fargo, ND 58078For SaleMLS ID #7088928, Gena Syvertson, REALTY XPERTS. NorthstarMLS as distributed by MLS GRID
- $515,0004 bd4 ba2.9k sqft2901 32nd St S, Fargo, ND 58103For SaleMLS ID #7086879, Robb Johnson, HomeSmart Adventure Realty (DL). NorthstarMLS as distributed by MLS GRID
