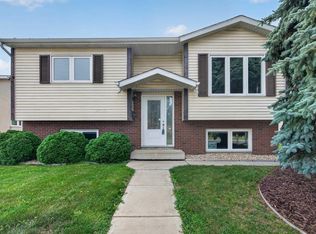
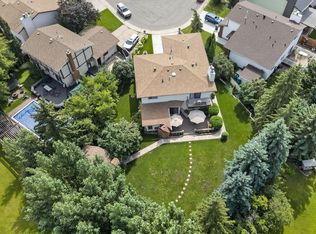
**Bring Your Vision to Life in Lymburn!** If you've been searching for a home with the space to grow and the potential to create something truly your own, this 1,722 sq. ft. four-level split is worth a serious look. Featuring **4 bedrooms, 2.5 bathrooms and a double attached garage**, this home offers a spacious family-friendly layout and an exciting renovation opportunity. The main living areas provide plenty of room for entertaining and everyday life, while the four-level split with a third level walkout design offers excellent separation between living, sleeping and recreation spaces along with a forth-Bedroom/Office option. Upstairs you'll find three bedrooms, including a huge primary bedroom complete a walkthrough closet and a **4-piece ensuite**. Downstairs, the unfinished basement gives you a blank canvas for future development—create additional recreation space, an additional bedroom, a home office, gym, hobby area or whatever best suits your lifestyle.
For sale
C$350,000
18311 77th Ave NW, Edmonton, AB T5T 2G5
4beds
1,722sqft
Single Family Residence
Built in 1978
5,249 Square Feet Lot
$-- Zestimate®
C$203/sqft
C$-- HOA
What's special
Double attached garageSpacious family-friendly layoutHuge primary bedroomWalkthrough closet
- 7 days
- 122
- 9
Zillow last checked:
Listing updated:
Listed by:
Ryan Phelan,
RE/MAX Complete Realty
Source: RAE,MLS®#: E4510307
Facts & features
Interior
Bedrooms & bathrooms
- Bedrooms: 4
- Bathrooms: 3
- Full bathrooms: 2
- 1/2 bathrooms: 1
Primary bedroom
- Level: Upper
Family room
- Level: Lower
- Area: 1808.46
- Dimensions: 45.9 x 39.4
Heating
- Forced Air-1, Natural Gas
Appliances
- Included: Dishwasher-Built-In, Exhaust Fan, Refrigerator, Electric Stove
Features
- Flooring: Carpet, Linoleum
- Basement: Full, Unfinished
Interior area
- Total structure area: 1,722
- Total interior livable area: 1,722 sqft
Property
Parking
- Total spaces: 2
- Parking features: Double Garage Attached, Garage Control, Garage Opener
- Attached garage spaces: 2
Features
- Levels: 4 Level Split,3
- Fencing: Fenced
Lot
- Size: 5,249 Square Feet
- Features: Schools, Shopping Nearby, Wooded, Treed Lot
Construction
Type & style
- Home type: SingleFamily
- Property subtype: Single Family Residence
Materials
- Foundation: Concrete Perimeter
- Roof: Asphalt
Condition
- Year built: 1978
Community & HOA
Community
- Features: See Remarks
Location
- Region: Edmonton
Financial & listing details
- Price per square foot: C$203/sqft
- Date on market: 9/24/2026
- Ownership: Private
Price history
Price history is unavailable.
Public tax history
Tax history is unavailable.
Climate risks
Neighborhood: West Jasper Place
Nearby schools
GreatSchools rating
No schools nearby
We couldn't find any schools near this home.


Similar homes
- C$379,9004 bd2 ba991 sqft18023 73rd Ave NW, Edmonton, AB T5T 3K2For Sale
 MLS ID #E4509175, Crystal E Walline, Royal Lepage Arteam Realty. RAE
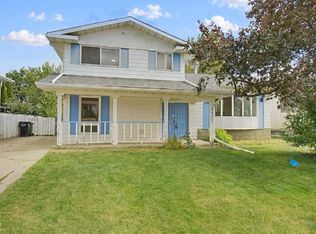
 - C$375,0004 bd4 ba1.7k sqft8807 181st St NW, Edmonton, AB T5T 0Y5For Sale
 MLS ID #E4509126, Pei Sun, MaxWell Polaris. RAE
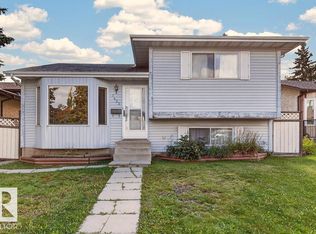
 - C$339,0003 bd3 ba1k sqft7423 188th St NW, Edmonton, AB T5T 5J7For Sale
 MLS ID #E4509361, Tarah A Nielsen, MaxWell Progressive. RAE
 - C$386,0004 bd3 ba1.2k sqft7503 190th St NW, Edmonton, AB T5T 5H6For Sale
 MLS ID #E4508848, Nataliia D'Amour, Century 21 Quantum Realty. RAE
