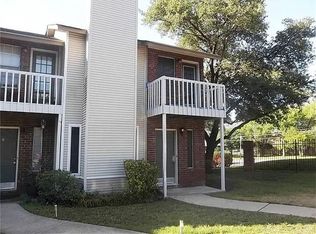
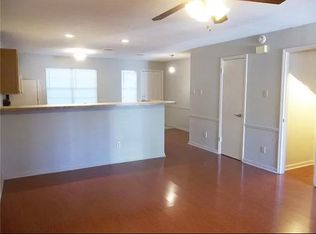
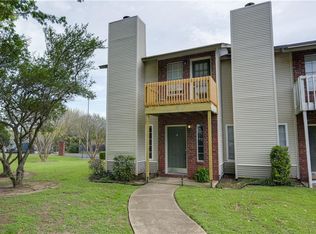
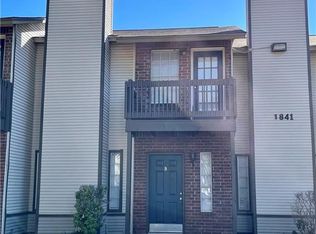
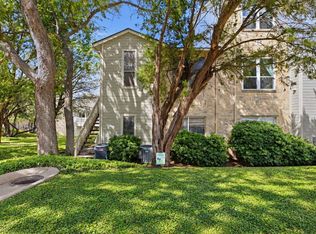
Discover this charming two-story townhome-style condo in Austin's desirable East Riverside area, just minutes from Downtown Austin, Lady Bird Lake, and the vibrant East Austin dining and entertainment scene. Offering approximately 1,059 square feet of living space, this home features a bright and inviting interior with wood-look flooring, a cozy fireplace, spacious windows, and a convenient in-unit washer and dryer. Enjoy your own fenced private patio and upstairs balcony overlooking the community's mature trees and expansive green spaces. Residents also enjoy access to a community swimming pool and convenient parking. Ideally situated near Roy G. Guerrero Colorado River Metro Park, the Lady Bird Lake hike-and-bike trails, shopping, restaurants, and Austin-Bergstrom International Airport. A wonderful opportunity to enjoy Austin's urban conveniences while surrounded by a peaceful, park-like setting.
Active
$170,000
1834 River Crossing Cir APT D, Austin, TX 78741
2beds
1,059sqft
Condominium
Built in 1984
-- sqft lot
$165,000 Zestimate®
$161/sqft
$363/mo HOA
What's special
Cozy fireplaceFenced private patioWood-look flooringSpacious windowsBright and inviting interiorCommunity swimming poolPeaceful park-like setting
- 18 days
- 448
- 41
Likely to sell faster than
Zillow last checked:
Listing updated:
Listed by:
David Miyoshi (424) 777-3606,
David Miyoshi (424) 777-3606
Source: Unlock MLS,MLS#: 2350133
Facts & features
Interior
Bedrooms & bathrooms
- Bedrooms: 2
- Bathrooms: 3
- Full bathrooms: 2
- 1/2 bathrooms: 1
Heating
- Central, Electric
Cooling
- Central Air
Appliances
- Included: Cooktop, Dishwasher, Dryer, Microwave, Oven, Range, RNGHD, Stainless Steel Appliance(s), Washer, Washer/Dryer
Features
- 2 Primary Baths, 2 Primary Suites
- Flooring: Carpet, Tile, Vinyl
- Windows: Blinds
- Number of fireplaces: 1
- Fireplace features: Gas
Interior area
- Total interior livable area: 1,059 sqft
Property
Parking
- Parking features: Asphalt, Open, Parking Lot, Paved
Accessibility
- Accessibility features: None
Features
- Levels: One
- Stories: 1
- Patio & porch: Patio, Porch
- Exterior features: Balcony, Private Yard
- Pool features: None
- Spa features: None
- Fencing: Back Yard
- Has view: Yes
- View description: Garden, Neighborhood
- Waterfront features: None
Lot
- Size: 5,471 Square Feet
- Features: Trees-Large (Over 40 Ft)
Details
- Additional structures: None
- Parcel number: 03081002640000
- Special conditions: Standard
Construction
Type & style
- Home type: Condo
- Property subtype: Condominium
- Attached to another structure: Yes
Materials
- Foundation: Slab
- Roof: Composition
Condition
- Resale
- New construction: No
- Year built: 1984
Utilities & green energy
- Sewer: Public Sewer
- Water: Public
- Utilities for property: Electricity Available, Natural Gas Connected, Sewer Available, Water Connected
Community & HOA
Community
- Features: Common Grounds, Pool
- Subdivision: River Crossing Condo
HOA
- Has HOA: Yes
- Services included: Common Area Maintenance, Insurance, Landscaping, Maintenance Structure, Parking, Pest Control, Sewer, Trash, Water
- HOA fee: $363 monthly
- HOA name: River Crossing Condominium Association
Location
- Region: Austin
Financial & listing details
- Price per square foot: $161/sqft
- Tax assessed value: $255,000
- Annual tax amount: $4,238
- Date on market: 10/16/2026
- Listing terms: Cash,Conventional
- Electric utility on property: Yes
Estimated market value
$165,000
$157,000 - $173,000
$1,814/mo
Price history
| Date | Event | Price |
|---|---|---|
| 10/16/2026 | Listed for sale | $170,000$161/sqft |
Source:  Unlock MLS #2350133 Report a problem | ||
Public tax history
| Year | Property taxes | Tax assessment |
|---|---|---|
| 2025 | $4,239 -32.3% | $255,000 -17.4% |
| 2024 | $6,260 +1.9% | $308,863 -8.1% |
| 2023 | $6,145 +9.1% | $336,023 +28.8% |
| 2022 | $5,632 | $260,836 +16.7% |
| 2021 | -- | $223,576 +28.2% |
| 2020 | $4,145 | $174,438 |
| 2019 | -- | $174,438 +30.1% |
| 2018 | $2,432 | $134,086 +36% |
| 2017 | $2,432 +30.1% | $98,564 +7.1% |
| 2016 | $1,869 | $92,051 +28.5% |
| 2015 | $1,869 | $71,628 |
| 2014 | $1,869 | $71,628 |
| 2013 | -- | $71,628 |
| 2012 | -- | $71,628 |
| 2011 | -- | $71,628 |
| 2010 | -- | $71,628 -21.8% |
| 2009 | -- | $91,594 +23.2% |
| 2008 | -- | $74,347 -8.2% |
| 2007 | -- | $81,000 -3.4% |
| 2006 | -- | $83,835 |
Find assessor info on the county website
Monthly payment
Est. payment
Payment breakdown
Explore the cost of this home by adjusting the details. Changes won't be saved.Climate risks
Neighborhood: Pleasant Valley
Nearby schools
Schools provided by the listing agent
- Elementary: Baty
- Middle: Ojeda
- High: Del Valle
- District: Del Valle ISD
Source: Unlock MLS. This data may not be complete. We recommend contacting the local school district to confirm school assignments for this home.
Similar homes
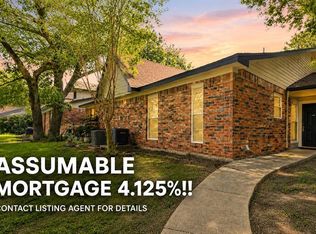
- $165,0002 bd2 ba1k sqft2450 Wickersham Ln APT 1001, Austin, TX 78741Active
 MLS ID #5469069, Carlos Cruz, Real Broker, LLC. Unlock MLS
- $179,9252 bd1 ba900 sqft1601 Faro Dr APT 1502, Austin, TX 78741Active
 MLS ID #5178012, Elliott Sanchez, Compass RE Texas, LLC. Unlock MLS
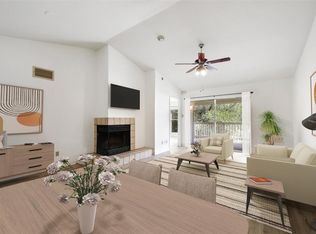
- $198,0002 bd2 ba1k sqft1601 Faro Dr APT 1404, Austin, TX 78741Active
 MLS ID #5412561, Tomas Corzo, Keller Williams Realty. Unlock MLS
- $169,9002 bd2 ba1k sqft2450 Wickersham Ln APT 106, Austin, TX 78741Active
 MLS ID #5811034, Philip Salem, University Realty. Unlock MLS
- $229,0002 bd1 ba900 sqft1601 Faro Dr APT 1303, Austin, TX 78741ActiveMLS ID #2308470, Scott Hayes, Compass RE Texas, LLC. Unlock MLS
- $165,0002 bd2 ba802 sqft2124 Burton Dr APT 136, Austin, TX 78741ActiveMLS ID #7069098, Karen Solis, Olvera Bolton Properties. Unlock MLS
- $199,0002 bd2 ba1k sqft1845 River Crossing Cir APT A, Austin, TX 78741ActiveMLS ID #7463457, Ryan Roberts, Compass RE Texas, LLC. Unlock MLS
- $149,9002 bd2 ba1k sqft2450 Wickersham Ln #1606, Austin, TX 78741ActiveMLS ID #1960165, Victor Aguilar, Real Broker, LLC. Unlock MLS
- $175,0002 bd2 ba1k sqft5608 Cougar Dr APT 118, Austin, TX 78745ActiveMLS ID #3428174, Joe Bryson, Real Estate Alliance, Inc.. Unlock MLS
- $193,0002 bd2 ba1k sqft4500 E Oltorf St #A-120, Austin, TX 78741ActiveMLS ID #9958184, Kathy Sokolic, Compass RE Texas, LLC. Unlock MLS
- $175,0002 bd1 ba770 sqft2401 Manor Rd APT 222, Austin, TX 78722ActiveMLS ID #4588901, Lauren McCoy, Brodsky Properties. Unlock MLS
- $245,0002 bd3 ba1.1k sqft1827 River Crossing Cir APT C, Austin, TX 78741ActiveMLS ID #3498917, Gregory Carlson, Keller Williams Realty. Unlock MLS
- $215,0004 bd4 ba1.3k sqft1901 Crossing Pl APT 1101, Austin, TX 78741ActiveMLS ID #2187714, Karen Wong, Horizon Realty. Unlock MLS
- $180,0002 bd2 ba1.1k sqft1714 Timber Brush Trl, Austin, TX 78741ActiveMLS ID #1598480, Cavin Winfrey, Keller Williams Realty. Unlock MLS
- $143,0002 bd2 ba802 sqft2124 Burton Dr APT 125, Austin, TX 78741ActiveMLS ID #6749819, Jesse Gomez, Texus Realty. Unlock MLS
- $125,0002 bd1 ba850 sqft4500 E Oltorf St #C-306, Austin, TX 78741ActiveMLS ID #3060768, Or Yochanan, Ready Real Estate. Unlock MLS
- $220,0002 bd2 ba1k sqft2450 Wickersham Ln APT 302, Austin, TX 78741ActiveMLS ID #2970165, Charlie Aghadiuno, All City Real Estate Ltd. Co. Unlock MLS
- $177,9003 bd2 ba1.1k sqft5905 Hidden Valley Trl, Austin, TX 78744ActiveMLS ID #3426418, Scott Sutherland, RealtyStake LLC. Unlock MLS
- $149,9901 bd1 ba650 sqft4500 E Oltorf St #A-118, Austin, TX 78741ActiveMLS ID #5612588, Lunnet Begg, Keller Williams Realty. Unlock MLS
- $189,9003 bd3 ba1.3k sqft512 Eberhart Ln APT 702, Austin, TX 78745ActiveMLS ID #4096886, Tara McGuire, Bramlett Partners. Unlock MLS
