Situated on a beautiful 1.5-acre lot on Evansville’s Westside, this all-brick home offers space, comfort, and extensive updates throughout the main level. Featuring 4 bedrooms and 2.5 bathrooms, the home offers a spacious living and dining area along with a charming hearth room with a fireplace just off the kitchen. The primary suite features a private full bath and dual closets, while two additional generously sized bedrooms and a fourth bedroom complete the main level. Thoughtful updates throughout the main level create a move-in-ready feel while maintaining the home’s warmth and character. The partially finished basement adds additional living space with a gas fireplace, wet bar, and room for recreation or relaxation. A large storage area offers exceptional space for organization and seasonal items. The home is equipped with a 91% efficient furnace for added comfort and efficiency. With its desirable Westside location, generous acreage, and versatile floor plan, this property offers a rare combination of space, updates, and functionality.
Pending
$429,900
1834 Sassafras Dr, Evansville, IN 47712
4beds
3,173sqft
Single Family Residence
Built in 1972
1.45 Acres Lot
$427,900 Zestimate®
$--/sqft
$-- HOA
What's special
All-brick homeGenerous acreageGenerously sized bedrooms
- 45 days |
- 126 |
- 2 |
Likely to sell faster than
Zillow last checked:
Listing updated:
Listed by:
Suzanne Ready-Pierce Office:812-858-2400,
ERA FIRST ADVANTAGE REALTY, INC
Source: IRMLS,MLS#: 202627718
Facts & features
Interior
Bedrooms & bathrooms
- Bedrooms: 4
- Bathrooms: 3
- Full bathrooms: 2
- 1/2 bathrooms: 1
- Main level bedrooms: 4
Bedroom 1
- Level: Main
Bedroom 2
- Level: Main
Heating
- Natural Gas
Cooling
- Central Air
Appliances
- Included: Dishwasher, Microwave, Refrigerator, Washer, Electric Cooktop, Dryer-Electric, Oven-Built-In
Features
- 1st Bdrm En Suite, Bar
- Windows: Window Treatments
- Basement: Partially Finished
- Number of fireplaces: 2
- Fireplace features: Family Room, Basement
Interior area
- Total structure area: 4,230
- Total interior livable area: 3,173 sqft
- Finished area above ground: 2,115
- Finished area below ground: 1,058
Video & virtual tour
Property
Parking
- Total spaces: 2.5
- Parking features: Attached
- Attached garage spaces: 2.5
Features
- Levels: One
- Stories: 1
Lot
- Size: 1.45 Acres
- Features: 0-2.9999, City/Town/Suburb, Rural, Rural Subdivision
Details
- Parcel number: 651311400025.005016
Construction
Type & style
- Home type: SingleFamily
- Architectural style: Ranch
- Property subtype: Single Family Residence
Materials
- Brick
Condition
- New construction: No
- Year built: 1972
Utilities & green energy
- Sewer: Septic Tank
- Water: Well
Green energy
- Energy efficient items: HVAC
Community & HOA
Community
- Subdivision: None
Location
- Region: Evansville
Financial & listing details
- Tax assessed value: $352,900
- Annual tax amount: $2,898
- Date on market: 7/10/2026
- Listing terms: Cash,Conventional,FHA,USDA Loan,VA Loan
Estimated market value
$427,900
$407,000 - $449,000
$2,160/mo
Price history
| Date | Event | Price |
|---|---|---|
| 7/15/2026 | Pending sale | $429,900 |
Source:  IRMLS #202627718 Report a problem IRMLS #202627718 Report a problem | ||
| 7/10/2026 | Listed for sale | $429,900 |
Source: IRMLS #202627718 Report a problem | ||
Public tax history
| Year | Property taxes | Tax assessment |
|---|---|---|
| 2025 | $3,009 +41.2% | $352,900 +5.7% |
| 2024 | $2,131 | $333,900 +24.2% |
| 2023 | -- | $268,800 +8% |
| 2022 | $1,872 +1.8% | $248,900 +16.7% |
| 2021 | $1,839 +12.4% | $213,200 +1% |
| 2020 | $1,635 +3.9% | $211,000 +6.7% |
| 2019 | $1,574 +11.5% | $197,700 |
| 2018 | $1,412 +5.7% | $197,700 +3.5% |
| 2017 | $1,336 +9.1% | $191,000 |
| 2016 | $1,224 +0.5% | $191,000 +5.6% |
| 2014 | $1,218 +9.5% | $180,900 +7.6% |
| 2013 | $1,112 -3.8% | $168,200 +0.2% |
| 2012 | $1,156 -11.7% | $167,900 -10.6% |
| 2011 | $1,309 -23.1% | $187,800 -11.3% |
| 2010 | $1,702 -4.4% | $211,700 -5.8% |
| 2009 | $1,781 | $224,700 |
Find assessor info on the county website
Monthly payment
Est. payment
Payment breakdown
Explore the cost of this home by adjusting the details. Changes won't be saved.Climate risks
Neighborhood: 47712
Nearby schools
GreatSchools rating
- 9/10South Terrace Elementary SchoolGrades: PK-6Distance: 5.2 mi
- 10/10North Posey Sr High SchoolGrades: 7,9-12Distance: 10.1 mi
- 7/10North Posey Jr High SchoolGrades: 7-8Distance: 10.1 mi
Schools provided by the listing agent
- Elementary: South Terrace
- Middle: North Posey
- High: North Posey
- District: MSD of North Posey County
Source: IRMLS. This data may not be complete. We recommend contacting the local school district to confirm school assignments for this home.
- $2,600-- bd-- ba-- sqft1834 Sassafras Dr, Evansville, IN 47712Off Market
- $322,1003 bd2 ba1.6k sqft1822 Sassafras Dr, Evansville, IN 47712Off Market
- $2,100-- bd-- ba-- sqftMaplewood Dr, Evansville, IN 47712Off Market
- $10,000-- bd-- ba-- sqftMaplewood Dr, Evansville, IN 47712Off Market
- $418,1003 bd3 ba2.2k sqft1815 S Maplewood Dr, Evansville, IN 47712Off Market
- $278,7002 bd1 ba1.2k sqft1900 S Maplewood Dr, Evansville, IN 47712Off Market
- $393,6001 bd2 ba2.3k sqft1831 Sassafras Dr, Evansville, IN 47712Off Market
- $1,900-- bd-- ba-- sqft1831 Sassafras Dr, Evansville, IN 47712Off Market
A local agent can set up tours, give advice and negotiate with sellers.
Similar homes
- $419,9003 bd3 ba2.8k sqft11226 Vixen Dr, Evansville, IN 47712For Sale
 MLS ID #202634596, Donnie Dowell, @properties. IRMLS
 - $335,5003 bd2 ba1.8k sqft11911 Carol Heights Ln, Evansville, IN 47712For Sale
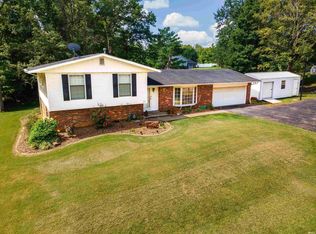 MLS ID #202631675, Ireland Martin, Catanese Real Estate. IRMLS
 - $455,0004 bd3 ba2.6k sqft10550 Saint Wendel Rd, Evansville, IN 47720For Sale
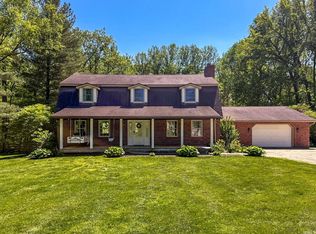 MLS ID #202608627, Cori Walton, Catanese Real Estate. IRMLS
 - $465,0004 bd2 ba2.6k sqft9410 N Saint Joseph Rd, Evansville, IN 47720For Sale
 MLS ID #202629539, Trae Dauby, Dauby Real Estate. IRMLS
 - $520,0004 bd2 ba2.6k sqft11400 Hidden Ln, Evansville, IN 47720For SaleMLS ID #202630960, Angie Stuckwisch, ERA FIRST ADVANTAGE REALTY, INC. IRMLS
- $319,0003 bd3 ba1.8k sqft10515 Olivia Rd, Evansville, IN 47712For SaleMLS ID #202616193, Aleisha Outlaw-Joest, ERA FIRST ADVANTAGE REALTY, INC. IRMLS
- $425,7003 bd3 ba3.1k sqft6105 E Oak St, Evansville, IN 47715For SaleMLS ID #202628780, Angie McGee, F.C. TUCKER EMGE. IRMLS
- $575,0004 bd3 ba2.9k sqft2700 Secretariat Ct, Evansville, IN 47720For SaleMLS ID #202623606, Laureen Ludwig, F.C. TUCKER EMGE. IRMLS
- $455,0004 bd3 ba3k sqft7737 Tavalon Dr, Evansville, IN 47715For SaleMLS ID #202624315, Trae Dauby, Dauby Real Estate. IRMLS
- $425,0004 bd3 ba2.4k sqft1034 Johannes Ct, Evansville, IN 47725For SaleMLS ID #202632697, Kent Brenneman, eXp Realty, LLC. IRMLS
- $470,0004 bd3 ba3.1k sqft3199 Brookfield Dr, Newburgh, IN 47630For SaleMLS ID #202633974, Philip R Hooper, Berkshire Hathaway HomeServices Indiana Realty. IRMLS
- $499,9003 bd3 ba4.2k sqft9615 Old State Rd, Evansville, IN 47711For SaleMLS ID #202630791, Jacy Gowen, Weichert Realtors-The Schulz Group. IRMLS
- $430,0004 bd3 ba3.9k sqft14192 State Highway 41 #A, Corydon, KY 42406For Sale
 MLS ID #260200, Judy Bugg, ERA FIRST ADVANTAGE. HAMLS
 - $459,5005 bd3 ba2.8k sqft880 Beechwood Dr, Henderson, KY 42420For Sale By Owner
- $369,9003 bd3 ba2.8k sqft6841 Newburgh Rd, Evansville, IN 47715For SaleMLS ID #202632531, Colton Glaser, KELLER WILLIAMS CAPITAL REALTY. IRMLS
- $509,8884 bd3 ba4k sqft8931 Whispering Tree Ln, Evansville, IN 47711For SaleMLS ID #202623481, John P Czoer, FIRST CLASS REALTY. IRMLS
- $515,0005 bd3 ba3.7k sqft3845 Valley View Dr, Mount Vernon, IN 47620ActiveMLS ID #22120301, Steven Koleno, Beycome Brokerage Realty LLC. MIBOR as distributed by MLS GRID
- $374,9004 bd3 ba2.8k sqft1536 Breezy Creek Dr, Evansville, IN 47720For SaleMLS ID #202629578, Suzanne Ready-Pierce, ERA FIRST ADVANTAGE REALTY, INC. IRMLS
- $415,0005 bd4 ba3.7k sqft532 E Meade Dr, Evansville, IN 47715For SaleMLS ID #202613743, Mitch Schulz, Weichert Realtors-The Schulz Group. IRMLS
- $289,0003 bd2 ba2k sqft1409 Brookdale Dr, Evansville, IN 47720For SaleMLS ID #202632652, Trae Dauby, Dauby Real Estate. IRMLS
