Beautifully appointed home showcasing thoughtful architectural details, generous living spaces and an impressive outdoor retreat. Inside, 10-foot ceilings, 8-foot solid wood doors, 6-inch baseboards, extensive crown molding, plantation shutters and decorative ceiling treatments add character throughout. The spacious living area is anchored by a stone fireplace and flows seamlessly into the kitchen, featuring granite countertops, abundant custom wood cabinetry, a large island with seating, gas cooktop, double ovens and adjoining breakfast area. A private office with built-in oak shelving and French doors provides an impressive dedicated workspace. The primary suite offers a relaxing sitting area and spacious bath with soaking tub, separate shower and generous walk-in closet, while each secondary bedroom includes its own full en suite bath. An enclosed, climate-controlled flex space overlooking the pool provides additional room for a game room, lounge or sitting area. Outdoor living takes center stage with a distinctive covered front courtyard and a beautifully designed backyard featuring a covered patio, built-in grill, pool and spa with water features, and low-maintenance synthetic turf. Wi-Fi-enabled pool, spa and sprinkler controls, smart lighting and a hot-water recirculation system add everyday convenience. The 3-car garage includes epoxy flooring, 12-foot ceilings and overhead storage. Roof replaced June 2024 with UL 2218 Class 3 impact-resistance certification. A striking combination of custom details, flexible living space and exceptional indoor-outdoor living.
Under contract
$925,000
1834 Trinidad Ln, Allen, TX 75013
3beds
3,578sqft
Single Family Residence
Built in 2007
0.26 Acres Lot
$899,700 Zestimate®
$259/sqft
$149/mo HOA
What's special
Stone fireplaceDistinctive covered front courtyardBuilt-in grillGenerous living spacesLow-maintenance synthetic turfFlexible living spaceGranite countertops
- 19 days
- 795
- 50
Likely to sell faster than
Zillow last checked:
Listing updated:
Listed by:
Ryan Cave 0503743 469-630-2099,
Keller Williams Realty Allen 972-747-5100,
Sherry Clifton 0656148 214-232-8182,
Keller Williams Realty Allen
Source: NTREIS,MLS#: 21393526
Facts & features
Interior
Bedrooms & bathrooms
- Bedrooms: 3
- Bathrooms: 4
- Full bathrooms: 3
- 1/2 bathrooms: 1
Primary bedroom
- Features: Dual Sinks, Double Vanity, En Suite Bathroom, Garden Tub/Roman Tub, Linen Closet, Sitting Area in Primary, Walk-In Closet(s)
- Level: First
- Dimensions: 22 x 15
Bedroom
- Features: En Suite Bathroom, Walk-In Closet(s)
- Level: First
- Dimensions: 12 x 19
Bedroom
- Features: En Suite Bathroom, Walk-In Closet(s)
- Level: First
- Dimensions: 13 x 12
Primary bathroom
- Features: Built-in Features, Dual Sinks, Double Vanity, En Suite Bathroom, Granite Counters, Stone Counters, Separate Shower, Walk-In Shower
- Level: First
- Dimensions: 11 x 15
Dining room
- Level: First
- Dimensions: 14 x 15
Other
- Features: Built-in Features, En Suite Bathroom, Granite Counters
- Level: First
- Dimensions: 5 x 9
Other
- Features: En Suite Bathroom, Granite Counters
- Level: First
- Dimensions: 9 x 5
Half bath
- Features: Granite Counters
- Level: First
- Dimensions: 5 x 5
Kitchen
- Features: Built-in Features, Eat-in Kitchen, Granite Counters, Kitchen Island, Pantry, Stone Counters, Walk-In Pantry
- Level: First
- Dimensions: 17 x 26
Living room
- Features: Ceiling Fan(s)
- Level: First
- Dimensions: 23 x 17
Office
- Features: Other
- Level: First
- Dimensions: 15 x 16
Sunroom
- Features: Ceiling Fan(s)
- Level: First
- Dimensions: 24 x 14
Utility room
- Features: Built-in Features, Utility Sink
- Level: First
- Dimensions: 6 x 10
Heating
- Central, ENERGY STAR Qualified Equipment, Fireplace(s), Natural Gas
Cooling
- Attic Fan, Central Air, Electric, ENERGY STAR Qualified Equipment, Roof Turbine(s), Zoned
Appliances
- Included: Some Gas Appliances, Built-In Gas Range, Convection Oven, Double Oven, Dishwasher, Gas Cooktop, Disposal, Microwave, Plumbed For Gas, Vented Exhaust Fan, Wine Cooler
- Laundry: Washer Hookup, Electric Dryer Hookup, Laundry in Utility Room
Features
- Wet Bar, Built-in Features, Chandelier, Cathedral Ceiling(s), Dry Bar, Decorative/Designer Lighting Fixtures, Double Vanity, Eat-in Kitchen, Granite Counters, High Speed Internet, Kitchen Island, Open Floorplan, Pantry, Smart Home, Cable TV, Vaulted Ceiling(s), Natural Woodwork, Walk-In Closet(s), Wired for Sound
- Flooring: Carpet, Combination, Ceramic Tile, Hardwood, Tile, Travertine, Wood
- Windows: Skylight(s)
- Has basement: No
- Number of fireplaces: 1
- Fireplace features: Family Room, Glass Doors, Gas Log, Gas Starter, Masonry
Interior area
- Total interior livable area: 3,578 sqft
Property
Parking
- Total spaces: 3
- Parking features: Aggregate, Epoxy Flooring, Garage, Garage Door Opener
- Attached garage spaces: 3
Features
- Levels: One
- Stories: 1
- Patio & porch: Rear Porch, Front Porch, Glass Enclosed, Patio, See Remarks, Covered, Mosquito System
- Exterior features: Awning(s), Barbecue, Dog Run, Gas Grill, Lighting, Outdoor Grill, Private Yard
- Has private pool: Yes
- Pool features: Fenced, Gunite, Heated, In Ground, Outdoor Pool, Other, Pool, Private, Pool Sweep, Pool/Spa Combo, Water Feature, Community
- Has spa: Yes
- Spa features: Hot Tub
- Fencing: Back Yard,Fenced,Full,Front Yard,High Fence,Perimeter,Privacy,Wood
Lot
- Size: 0.26 Acres
- Features: Corner Lot, Landscaped, No Backyard Grass, Subdivision, Sprinkler System, Few Trees
Details
- Parcel number: R926300C07701
- Other equipment: Call Listing Agent
Construction
Type & style
- Home type: SingleFamily
- Architectural style: Traditional,Detached
- Property subtype: Single Family Residence
Materials
- Brick
- Foundation: Slab
- Roof: Composition,Shingle
Condition
- Resale
- Year built: 2007
Utilities & green energy
- Sewer: Public Sewer
- Water: Community/Coop, Public
- Utilities for property: Electricity Available, Electricity Connected, Natural Gas Available, Sewer Available, Separate Meters, Water Available, Cable Available
Green energy
- Energy efficient items: Insulation, Lighting, Roof, Rain/Freeze Sensors, Thermostat, Windows
- Indoor air quality: Ventilation
- Water conservation: Efficient Hot Water Distribution, Water-Smart Landscaping, Low-Flow Fixtures
Community & HOA
Community
- Features: Clubhouse, Fenced Yard, Golf, Playground, Park, Pool, Tennis Court(s), Trails/Paths, Curbs, Sidewalks
- Security: Prewired, Security System Owned, Security System, Carbon Monoxide Detector(s), Fire Alarm, Smoke Detector(s), Security Guard, Security Lights, Wireless
- Subdivision: Twin Creeks Ph 8c
HOA
- Has HOA: Yes
- Services included: All Facilities, Association Management, Maintenance Grounds
- HOA fee: $895 semi-annually
- HOA name: Blue Hawk Management
- HOA phone: 972-674-3791
Location
- Region: Allen
Financial & listing details
- Price per square foot: $259/sqft
- Tax assessed value: $952,000
- Annual tax amount: $15,998
- Date on market: 9/24/2026
- Cumulative days on market: 18 days
- Listing terms: Cash,Conventional,FHA,Texas Vet,VA Loan
- Exclusions: refrigerator, outdoor furniture, garage black shelves, ladders, tools, anything that is not bolted to house.
Estimated market value
$899,700
$855,000 - $945,000
$4,361/mo
Price history
| Date | Event | Price |
|---|---|---|
| 9/30/2026 | Contingent | $925,000$259/sqft |
Source: NTREIS #21393526 Report a problem | ||
| 9/24/2026 | Listed for sale | $925,000+37%$259/sqft |
Source: NTREIS #21393526 Report a problem | ||
| 8/26/2020 | Sold | -- |
Source: Agent Provided Report a problem | ||
| 8/4/2020 | Pending sale | $675,000$189/sqft |
Source: Keller Williams Realty #14382078 Report a problem | ||
| 7/9/2020 | Listed for sale | $675,000+7.2%$189/sqft |
Source: Keller Williams Realty #14382078 Report a problem | ||
| 8/31/2018 | Sold | -- |
Source: Agent Provided Report a problem | ||
| 8/5/2018 | Pending sale | $629,900$176/sqft |
Source: Pinnacle Realty Advisors #13891898 Report a problem | ||
| 7/26/2018 | Listed for sale | $629,900+50.3%$176/sqft |
Source: Pinnacle Realty Advisors #13891898 Report a problem | ||
| 4/9/2013 | Listing removed | $419,000$117/sqft |
Source: Ebby Halliday Realtors #11903526 Report a problem | ||
| 3/16/2013 | Pending sale | $419,000$117/sqft |
Source: Ebby Halliday Realtors #11903526 Report a problem | ||
| 2/18/2013 | Listed for sale | $419,000$117/sqft |
Source: Ebby Halliday Report a problem | ||
| 3/25/2008 | Sold | -- |
Source: Agent Provided Report a problem | ||
Public tax history
| Year | Property taxes | Tax assessment |
|---|---|---|
| 2025 | $13,998 +7.6% | $902,915 +10% |
| 2024 | $13,009 +10.2% | $820,832 +10% |
| 2023 | $11,806 -8.2% | $746,211 -9.2% |
| 2022 | $12,866 -1.9% | $822,000 +33.3% |
| 2021 | $13,112 +7.9% | $616,704 +6.5% |
| 2020 | $12,154 -4.4% | $578,797 -2.9% |
| 2019 | $12,711 +18.9% | $595,841 +6.6% |
| 2018 | $10,686 +1.2% | $559,109 +4.7% |
| 2017 | $10,558 | $534,231 +5.5% |
| 2016 | $10,558 +1% | $506,336 +1.7% |
| 2015 | $10,451 | $497,935 +10.2% |
| 2014 | $10,451 | $451,716 +7.8% |
| 2013 | -- | $419,000 -3.9% |
| 2012 | -- | $436,060 +2.2% |
| 2011 | -- | $426,608 -5.7% |
| 2010 | -- | $452,290 -2.9% |
| 2009 | -- | $465,884 +264.7% |
| 2008 | -- | $127,729 +240.6% |
| 2007 | -- | $37,500 |
Find assessor info on the county website
Monthly payment
Est. payment
Payment breakdown
Explore the cost of this home by adjusting the details. Changes won't be saved.Climate risks
Neighborhood: Twin Creeks
Nearby schools
Schools provided by the listing agent
- Elementary: Evans
- Middle: Ereckson,Lowery Freshman Center
- High: Allen
- District: Allen ISD
Source: NTREIS. This data may not be complete. We recommend contacting the local school district to confirm school assignments for this home.

Similar homes
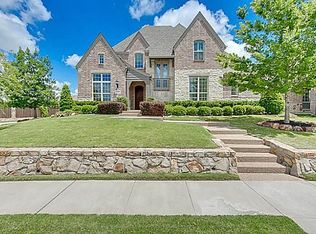
- $889,0005 bd5 ba4.5k sqft1838 Olney Dr, Allen, TX 75013For Sale
 MLS ID #21374624, Rakesh Ravela. NTREIS
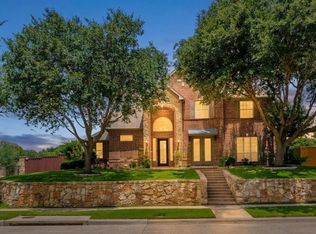
 - $889,9005 bd4 ba4.1k sqft1494 Willingham Dr, Allen, TX 75013For Sale
 MLS ID #21404462, Faisal Rehman. NTREIS
 - $800,0004 bd4 ba4k sqft1825 Marshall Dr, Allen, TX 75013For Sale
 MLS ID #21310093, Rachael Street. NTREIS
 - $949,9995 bd5 ba3.8k sqft1414 Adriane Ave, Allen, TX 75013For Sale
 MLS ID #21350071, Nick Mirza. NTREIS
