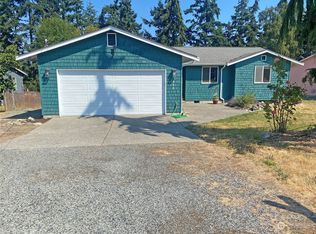
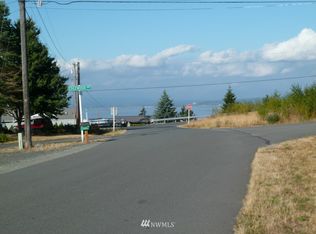
BEAUTIFUL WATER VIEWS! Enjoy Camano Island living with views of Port Susan, the Cascades, and Mt. Baker from this move-in ready single-level home. Featuring 2 bedrooms, 1.75 baths, an additional flex room ideal for a rec room, office, hobby space, or guest overflow, an easy-flowing layout, attached 2-car garage, deck, spacious yard, and plenty of parking. Located within the Camano Country Club, offering access to Country Club beach! Plus optional clubhouse membership for additional amenities such as pool, fitness, and social spaces. Peaceful island setting with convenient access to parks, shopping, dining, and mainland routes. No ferry required.
Pending
Listed by: Realty One Group Orca • Alicia Brown
Price cut: $45K (7/6)
$505,000
1838 Edgewood Drive, Camano Island, WA 98282
2beds
1,404sqft
:
Get pre-qualified$3,025/mo
Single Family Residence
Built in 1969
10,079 Square Feet Lot
$496,900 Zestimate®
$360/sqft
$17/mo HOA
What's special
Beautiful water viewsPlenty of parkingSpacious yardEasy-flowing layoutMove-in ready single-level home
- 46 days |
- 304 |
- 20 |
Likely to sell faster than
Zillow last checked:
Listing updated:
Listed by:
Alicia Brown,
Realty One Group Orca,
Mantille Snow,
Realty One Group Orca
Source: NWMLS as distributed by MLS GRID,MLS#: 2540258
Facts & features
Interior
Bedrooms & bathrooms
- Bedrooms: 2
- Bathrooms: 2
- Full bathrooms: 1
- 3/4 bathrooms: 1
- Main level bathrooms: 2
- Main level bedrooms: 2
Primary bedroom
- Level: Main
Bedroom
- Level: Main
Bathroom full
- Level: Main
Bathroom three quarter
- Level: Main
Other
- Level: Main
Entry hall
- Level: Main
Kitchen with eating space
- Level: Main
Living room
- Level: Main
Utility room
- Level: Main
Heating
- Fireplace, Forced Air, Wall Furnace, Electric, Wood
Cooling
- None
Appliances
- Included: Dishwasher, Refrigerator, Stove(s)/Range(s), Dishwasher(s), Refrigerator(s), Water Heater: Electric, Water Heater Location: Bedroom Closet
Features
- Bath Off Primary, Ceiling Fan(s)
- Flooring: Laminate, Vinyl Plank, Carpet
- Windows: Dbl Pane/Storm Window
- Basement: None
- Number of fireplaces: 1
- Fireplace features: Wood Burning, Main Level: 1, Fireplace
Interior area
- Total structure area: 1,404
- Total interior livable area: 1,404 sqft
Video & virtual tour
Property
Parking
- Total spaces: 2
- Parking features: Attached Garage
- Has attached garage: Yes
- Covered spaces: 2
Features
- Levels: One
- Stories: 1
- Entry location: Main
- Patio & porch: Bath Off Primary, Ceiling Fan(s), Dbl Pane/Storm Window, Fireplace, Vaulted Ceiling(s), Water Heater
- Has view: Yes
- View description: Bay, Mountain(s), See Remarks, Sound, Territorial
- Has water view: Yes
- Water view: Bay,Sound
Lot
- Size: 10,079 Square Feet
- Features: Paved, Cable TV, Deck
- Topography: Level,Partial Slope
- Residential vegetation: Garden Space
Details
- Parcel number: S625019330150
- Special conditions: Standard
Construction
Type & style
- Home type: SingleFamily
- Architectural style: 1 Story
- Property subtype: Single Family Residence
Materials
- Wood Products
- Foundation: Poured Concrete
- Roof: Composition
Condition
- Year built: 1969
Utilities & green energy
- Electric: Company: Snohomish County PUD
- Sewer: Septic Tank, Company: Septic
- Water: Community, Shared Well, Company: Camano Water
Community & HOA
Community
- Subdivision: Country Club
HOA
- Services included: Common Area Maintenance
- HOA fee: $200 annually
- HOA phone: 360-387-1655
Location
- Region: Camano Island
Financial & listing details
- Price per square foot: $360/sqft
- Tax assessed value: $556,616
- Annual tax amount: $4,507
- Date on market: 6/30/2026
- Cumulative days on market: 40 days
- Listing terms: Conventional,FHA,USDA Loan,VA Loan
- Inclusions: Dishwasher(s), Refrigerator(s), Stove(s)/Range(s)
Estimated market value
$496,900
$472,000 - $522,000
$2,675/mo
Price history
| Date | Event | Price |
|---|---|---|
| 7/14/2026 | Pending sale | $505,000$360/sqft |
Source:  NWMLS as distributed by MLS GRID #2540258 Report a problem NWMLS as distributed by MLS GRID #2540258 Report a problem | ||
| 7/6/2026 | Price change | $505,000-8.2%$360/sqft |
Source: NWMLS as distributed by MLS GRID #2540258 Report a problem | ||
| 6/23/2026 | Listed for sale | $550,000+205.6%$392/sqft |
Source: NWMLS as distributed by MLS GRID #2540258 Report a problem | ||
| 11/27/2013 | Sold | $180,000-1.9%$128/sqft |
Source: NWMLS as distributed by MLS GRID #535947 Report a problem | ||
| 10/23/2013 | Pending sale | $183,500$131/sqft |
Source: Windermere Real Estate/CIR #535947 Report a problem | ||
| 9/30/2013 | Price change | $183,500-2.1%$131/sqft |
Source: Windermere Real Estate/CIR #535947 Report a problem | ||
| 8/27/2013 | Listed for sale | $187,500$134/sqft |
Source: Windermere Real Estate/CIR #535947 Report a problem | ||
Public tax history
| Year | Property taxes | Tax assessment |
|---|---|---|
| 2024 | $4,097 +1% | $556,616 +5.1% |
| 2023 | $4,056 +12.5% | $529,497 +9.6% |
| 2022 | $3,607 +11.9% | $483,251 +39.2% |
| 2021 | $3,223 +3.7% | $347,203 +7.1% |
| 2020 | $3,108 +6.6% | $324,136 -3.3% |
| 2019 | $2,915 -10.3% | $335,083 +9.7% |
| 2018 | $3,251 +1.7% | $305,464 -0.2% |
| 2017 | $3,198 +55.3% | $306,222 +40.6% |
| 2016 | $2,059 +12.6% | $217,740 +17.4% |
| 2015 | $1,828 | $185,418 -1.4% |
| 2013 | -- | $188,106 |
| 2012 | -- | -- |
| 2010 | -- | -- |
| 2009 | -- | $252,864 -6.6% |
| 2008 | -- | $270,738 -0.7% |
| 2007 | -- | $272,653 +7.1% |
| 2006 | -- | $254,577 +62.9% |
| 2005 | -- | $156,251 +17.6% |
| 2002 | -- | $132,825 +6.9% |
| 2000 | $1,361 | $124,298 |
Find assessor info on the county website
Monthly payment
Est. payment
Payment breakdown
Explore the cost of this home by adjusting the details. Changes won't be saved.Climate risks
Neighborhood: 98282
Nearby schools
GreatSchools rating
- 4/10Elger Bay Elementary SchoolGrades: K-5Distance: 0.5 mi
- 4/10Stanwood Middle SchoolGrades: 6-8Distance: 8.1 mi
- 7/10Stanwood High SchoolGrades: 9-12Distance: 8.9 mi
Schools provided by the listing agent
- Elementary: Elger Bay Elem
Source: NWMLS as distributed by MLS GRID. This data may not be complete. We recommend contacting the local school district to confirm school assignments for this home.
- $750,0002 bd2 ba1.5k sqft1843 Edgewood Dr, Camano Island, WA 98282Sold

- $553,1123 bd2 ba1.2k sqft463 Harold Pl, Camano Island, WA 98282Sold
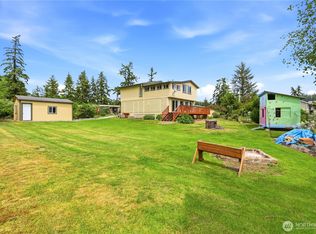
- $--0.29 acres11111 Harold Pl, Camano Island, WA 98282Off Market
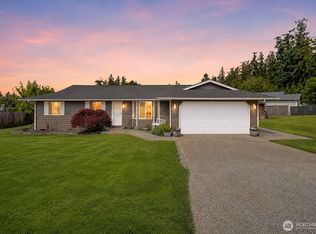
- $543,6002 bd2 ba1.5k sqft407 Marine Vw, Camano Island, WA 98282Off Market
- $606,3002 bd2 ba1.7k sqft510 Sunnycrest NE, Camano Island, WA 98282Off Market
- $769,0004 bd4 ba3.4k sqft464 Marine View Pl, Camano Island, WA 98282For Sale
- $600,0002 bd3 ba3.2k sqft451 N Marine View Pl, Camano Island, WA 98282Sold
- $508,0002 bd2 ba1.3k sqft1870 Edgewood Dr, Camano Island, WA 98282Sold
A local agent can set up tours, give advice and negotiate with sellers.
A local lender can help you make sure your offer is ready when you are.
Similar homes
- $524,9002 bd2 ba1.3k sqftLost Lake Grove, Camano Island, WA 98282Active
 MLS ID #2556367, Yorlly Stites. NWMLS as distributed by MLS GRID
 - $530,0002 bd2 ba1.8k sqft840 Wolverine Place, Camano Island, WA 98282Active
 MLS ID #2540826, Bill Jordan. NWMLS as distributed by MLS GRID
 - $545,0002 bd2 ba1.4k sqft310 Scotland Drive, Camano Island, WA 98282Active
 MLS ID #2532618, Isaac May. NWMLS as distributed by MLS GRID
 - $579,0002 bd2 ba1.3k sqftOnamac, Camano Island, WA 98282Active
 MLS ID #2561780, JP DeBoer. NWMLS as distributed by MLS GRID
 - $585,0002 bd2 ba1.4k sqftCameloch, Camano Island, WA 98282ActiveMLS ID #2541853, Gevin Frey. NWMLS as distributed by MLS GRID
- $424,5003 bd2 ba1.1k sqft1828 Lake Drive, Camano Island, WA 98282ActiveMLS ID #2546664, Jamie Shaughnessy. NWMLS as distributed by MLS GRID
- $674,9502 bd3 ba1.7k sqft663 Vesper Way, Camano Island, WA 98282ActiveMLS ID #2534943, Kenzie Kipper. NWMLS as distributed by MLS GRID
- $708,0002 bd2 ba1.2k sqft634 Lehman Drive, Camano Island, WA 98282ActiveMLS ID #2509282, Nicole Swenson. NWMLS as distributed by MLS GRID
- $549,9503 bd3 ba1.4k sqft9915 Marine Drive, Tulalip, WA 98271ActiveMLS ID #2566623, Julie Lutovsky. NWMLS as distributed by MLS GRID
- $610,0003 bd2 ba1.6k sqft745 Erik Way, Camano Island, WA 98282ActiveMLS ID #2537272, Kerri Jones. NWMLS as distributed by MLS GRID
- $502,5492 bd1 ba940 sqft895 Prairie View Avenue, Coupeville, WA 98239ActiveMLS ID #2562097, James Edwards. NWMLS as distributed by MLS GRID
- $519,0002 bd3 ba1.6k sqft369 Hocker Street, Coupeville, WA 98239ActiveMLS ID #2536680, Isaac May. NWMLS as distributed by MLS GRID
- $485,0003 bd1 ba1.2k sqftHood Canal Shores, Hansville, WA 98340ActiveMLS ID #2561912, Sarah Baric. NWMLS as distributed by MLS GRID
- $510,0003 bd2 ba1.5k sqft3661 Shorewood Avenue, Greenbank, WA 98253ActiveMLS ID #2488538, Lynne Hunsaker. NWMLS as distributed by MLS GRID
- $488,0003 bd1 ba1.3k sqftCrockett Lake Estates, Coupeville, WA 98239ActiveMLS ID #2538539, Kristen Stavros. NWMLS as distributed by MLS GRID
- $480,0002 bd3 ba1.7k sqft1243 Russell Drive, Coupeville, WA 98239ActiveMLS ID #2559160, Casey Bui. NWMLS as distributed by MLS GRID
- $483,0002 bd2 ba1.3k sqftAdmiral's Cove Div 5, Coupeville, WA 98239ActiveMLS ID #2551840, Clayton Miller. NWMLS as distributed by MLS GRID
- $515,0003 bd2 ba1.1k sqftCampo Hacienda, Oak Harbor, WA 98277ActiveMLS ID #2563464, Cristie Arnold. NWMLS as distributed by MLS GRID
- $495,0001 bd1 ba1.1k sqft5905 Fish Road, Freeland, WA 98249ActiveMLS ID #2564063, Ericka Hardwick. NWMLS as distributed by MLS GRID
- $455,0003 bd2 ba1.6k sqft66 Port Susan Dr., Hat Island, WA 98206ActiveMLS ID #2564414, Hannah Schwalenberg. NWMLS as distributed by MLS GRID
