Located on a quiet side street in Roscoe Village, this extra-wide duplex offers the perfect blend of luxury and warmth. The main floor is filled with natural light and features gorgeous white oak floors, a formal sitting area with a custom bar, and a chef's dream kitchen packed with premium SubZero and Wolf appliances. Step outside the family room to your private outdoor oasis-a large covered terrace with its own fireplace, plus a fantastic garage roof deck that is included in the sale! Downstairs, heated floors connect four spacious bedrooms with beautifully customized built in closets, including a gorgeous primary suite complete with a spa-like steam shower and freestanding tub. This is in the Hamilton school district, and the location cannot be beat. A 3 minute walk and you are at the Addison Brown Line stop, around the corner from Trader Joe's. A quick walk in either direction and you are at the lovely shops and restaurants of Roscoe Village AND on Lincoln Ave! And for those colder winter months, one assigned spot in the heated garage is included in the sale. Schedule your tour today!
Contingent
$1,300,000
1845 W Waveland Ave #1, Chicago, IL 60613
4beds
3,014sqft
:
Get pre-qualifiedN/A
Condominium, Duplex, Single Family Residence
Built in 2024
-- sqft lot
$-- Zestimate®
$431/sqft
$354/mo HOA
What's special
Fantastic garage roof deckFour spacious bedroomsGorgeous primary suitePrivate outdoor oasisSpa-like steam showerNatural lightHeated floors
- --
- on Zillow |
- 980
- views |
- 57
- saves |
Likely to sell faster than
Zillow last checked:
Listing updated:
Listed by:
Savannah Whittington (847)804-1287,
Engel & Voelkers Chicago
Source: MRED as distributed by MLS GRID,MLS#: 12697695
Facts & features
Interior
Bedrooms & bathrooms
- Bedrooms: 4
- Bathrooms: 4
- Full bathrooms: 3
- 1/2 bathrooms: 1
Rooms
- Room types: No additional rooms
Primary bedroom
- Features: Flooring (Wood Laminate), Bathroom (Full, Double Sink, Tub & Separate Shwr)
- Level: Lower
- Area: 320 Square Feet
- Dimensions: 20X16
Bedroom 2
- Features: Flooring (Wood Laminate)
- Level: Lower
- Area: 130 Square Feet
- Dimensions: 13X10
Bedroom 3
- Features: Flooring (Wood Laminate)
- Level: Lower
- Area: 130 Square Feet
- Dimensions: 13X10
Bedroom 4
- Features: Flooring (Wood Laminate)
- Level: Lower
- Area: 143 Square Feet
- Dimensions: 13X11
Dining room
- Features: Flooring (Hardwood)
- Level: Main
- Dimensions: COMBO
Family room
- Features: Flooring (Hardwood)
- Level: Main
- Area: 440 Square Feet
- Dimensions: 22X20
Kitchen
- Features: Flooring (Hardwood)
- Level: Main
- Area: 242 Square Feet
- Dimensions: 22X11
Laundry
- Features: Flooring (Porcelain Tile)
- Level: Lower
- Area: 30 Square Feet
- Dimensions: 6X5
Living room
- Features: Flooring (Hardwood)
- Level: Main
- Area: 414 Square Feet
- Dimensions: 23X18
Heating
- Natural Gas, Forced Air, Radiant Floor
Cooling
- Central Air
Appliances
- Laundry: Washer Hookup, In Unit, Laundry Closet
Features
- Built-in Features, Walk-In Closet(s)
- Flooring: Hardwood
- Basement: Finished,Full,Daylight
- Number of fireplaces: 1
- Fireplace features: Gas Starter, Living Room
Interior area
- Total structure area: 3,014
- Total interior livable area: 3,014 sqft
Video & virtual tour
Property
Parking
- Total spaces: 1
- Parking features: Yes, Detached, Garage
- Garage spaces: 1
Accessibility
- Accessibility features: No Disability Access
Details
- Parcel number: 14192260201001
- Special conditions: None
Construction
Type & style
- Home type: Condo
- Property subtype: Condominium, Duplex, Single Family Residence
Materials
- Brick, Limestone
Condition
- New construction: No
- Year built: 2024
Utilities & green energy
- Sewer: Public Sewer
- Water: Lake Michigan
Community & HOA
HOA
- Has HOA: Yes
- Services included: Water, Insurance, Exterior Maintenance, Lawn Care, Scavenger, Snow Removal
- HOA fee: $354 monthly
Location
- Region: Chicago
Financial & listing details
- Price per square foot: $431/sqft
- Annual tax amount: $23,585
- Date on market: 7/8/2026
- Ownership: Condo
Estimated market value
Not available
Estimated sales range
Not available
Not available
Price history
| Date | Event | Price |
|---|---|---|
| 7/23/2026 | Contingent | $1,300,000$431/sqft |
Source:  Engel & Volkers #12697695 Report a problem Engel & Volkers #12697695 Report a problem | ||
| 7/8/2026 | Listed for sale | $1,300,000+15.6%$431/sqft |
Source: Engel & Volkers #12697695 Report a problem | ||
| 4/18/2024 | Sold | $1,125,000-4.3%$373/sqft |
Source:  MRED as distributed by MLS GRID #11984513 Report a problem MRED as distributed by MLS GRID #11984513 Report a problem | ||
| 3/7/2024 | Contingent | $1,175,000$390/sqft |
Source: MRED as distributed by MLS GRID #11984513 Report a problem | ||
| 2/19/2024 | Listed for sale | $1,175,000$390/sqft |
Source: MRED as distributed by MLS GRID #11984513 Report a problem | ||
| 11/11/2015 | Listing removed | $1,750$1/sqft |
Source: Apartment People 3121N Broadway Equel Housing Opportunity Report a problem | ||
| 10/12/2015 | Listed for rent | $1,750$1/sqft |
Source: Apartment People 3121N Broadway Equel Housing Opportunity Report a problem | ||
Public tax history
Tax history is unavailable.
Find assessor info on the county website
Monthly payment
Est. payment
Payment breakdown
Explore the cost of this home by adjusting the details. Changes won't be saved.Climate risks
Neighborhood: North Center
Nearby schools
GreatSchools rating
- 9/10Hamilton Elementary SchoolGrades: PK-8Distance: 0.3 mi
- 3/10Lake View High SchoolGrades: 9-12Distance: 0.6 mi
Schools provided by the listing agent
- Elementary: Hamilton Elementary School
- High: Lake View High School
- District: 299
Source: MRED as distributed by MLS GRID. This data may not be complete. We recommend contacting the local school district to confirm school assignments for this home.
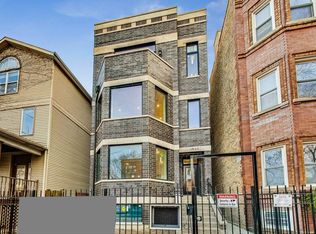
- $699,9003 bd2 ba1.5k sqft1845 W Waveland Ave #2, Chicago, IL 60613Sold
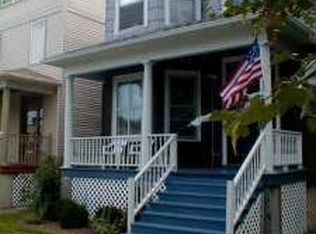
- $1,041,1005 bd2 ba-- sqft1845 W Waveland Ave, Chicago, IL 60613Off Market
- $--5 bd3 ba2.7k sqft1843 W Waveland Ave #2, Chicago, IL 60613Off Market

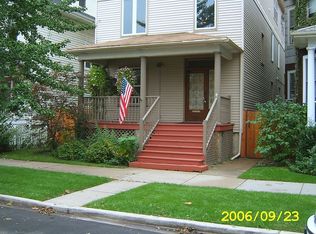
- $1,178,3007 bd4 ba3.2k sqft1843 W Waveland Ave, Chicago, IL 60613Off Market
- $434,0002 bd2 ba1k sqft1849 W Waveland Ave #1, Chicago, IL 60613Sold
- $442,8002 bd2 ba1.2k sqft1849 W Waveland Ave #2, Chicago, IL 60613Off Market
- $437,2002 bd2 ba1.2k sqft1849 W Waveland Ave #3, Chicago, IL 60613Off Market
- $454,4002 bd-- ba8.8k sqft1851 W Waveland Ave #2, Chicago, IL 60613Off Market
A local agent can set up tours, give advice and negotiate with sellers.
Similar homes
- $1,299,9004 bd4 ba3.8k sqft628 N Rockwell St, Chicago, IL 60612New
 MLS ID #12715162, Christopher Paul, Redfin Corporation. MRED as distributed by MLS GRID
 - $1,147,7004 bd4 ba3k sqft5747 N Maplewood Ave, Chicago, IL 60659New
 MLS ID #12720755, Malwina Smosna, Chicagoland Brokers, Inc.. MRED as distributed by MLS GRID
 - $1,096,0003 bd3 ba2.4k sqft1406 W Cuyler Ave #1, Chicago, IL 60613Active
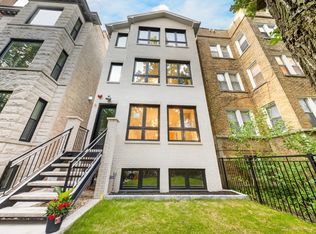 MLS ID #12676039, Dorota Moskal, Dorota Moskal. MRED as distributed by MLS GRID
 - $800,0003 bd3 ba2.2k sqft1123 W Grace St APT 1E, Chicago, IL 60613Active
 MLS ID #12700599, Nancy Huetteman, Redfin Corporation. MRED as distributed by MLS GRID
 - $1,750,0004 bd6 ba3.2k sqft1544 W Montana St, Chicago, IL 60614NewMLS ID #12719944, Steven Zaleski, Compass. MRED as distributed by MLS GRID
- $1,250,0005 bd3 ba3k sqft1548 W Ardmore Ave #2C, Chicago, IL 60660ActiveMLS ID #12699561, Shaun Moskalik, Compass. MRED as distributed by MLS GRID
- $1,324,9004 bd3 ba2.9k sqft1235 N Damen Ave, Chicago, IL 60622Price ChangeMLS ID #12599639, Nayibe Garces, Prello Realty. MRED as distributed by MLS GRID
- $1,450,0004 bd4 ba2.3k sqft2334 N Oakley Ave, Chicago, IL 60647ActiveMLS ID #12709969, Matt Laricy, Americorp, Ltd. MRED as distributed by MLS GRID
- $1,899,9005 bd4 ba3.8k sqft2136 W Waveland Ave, Chicago, IL 60618ActiveMLS ID #12717473, Leigh Marcus, @properties Christie's International Real Estate. MRED as distributed by MLS GRID
- $1,000,0003 bd2 ba1.9k sqft729 W Diversey Pkwy #2, Chicago, IL 60614ActiveMLS ID #12712822, Mehdi Mova, Compass. MRED as distributed by MLS GRID
- $949,5004 bd4 ba3k sqft729 W 15th St, Chicago, IL 60607NewMLS ID #12722329, Mario Greco, Compass. MRED as distributed by MLS GRID
- $999,9006 bd4 ba3.5k sqft2456 W Huron St, Chicago, IL 60612NewMLS ID #12718328, Michael Wax, Michael Wax. MRED as distributed by MLS GRID
- $1,450,0005 bd4 ba3.3k sqft344 W Scott St, Chicago, IL 60610ActiveMLS ID #12713927, Mike Wolson, Compass. MRED as distributed by MLS GRID
- $1,024,9005 bd4 ba3.3k sqft5407 W Pensacola Ave, Chicago, IL 60641NewMLS ID #12717976, Molly Marino, Baird & Warner. MRED as distributed by MLS GRID
- $1,350,0005 bd4 ba3.9k sqft5954 N Paulina St, Chicago, IL 60660ActiveMLS ID #12684716, Santiago Valdez, Compass. MRED as distributed by MLS GRID
- $900,0003 bd2 ba1.6k sqft1548 W Ardmore Ave #2F, Chicago, IL 60660NewMLS ID #12710024, Alishja Ballard, @properties Christie's International Real Estate. MRED as distributed by MLS GRID
- $999,0003 bd2 ba2k sqft611 N Noble St #3, Chicago, IL 60642ActiveMLS ID #12716754, Ryan Templeton, Keller Williams ONEChicago. MRED as distributed by MLS GRID
- $1,145,0003 bd3 ba2.4k sqft1239 N State Pkwy #2, Chicago, IL 60610ActiveMLS ID #12688117, Natasha L Motev, Jameson Sotheby's Intl Realty. MRED as distributed by MLS GRID
- $875,0003 bd3 ba2k sqft3507 N Reta Ave APT 1, Chicago, IL 60657ActiveMLS ID #12711368, Amanda McMillan, @properties Christie's International Real Estate. MRED as distributed by MLS GRID
- $990,0003 bd3 ba2.5k sqft1823 N Halsted St #1, Chicago, IL 60614ActiveMLS ID #12696191, Lyn Wise, @properties Christie's International Real Estate. MRED as distributed by MLS GRID
