Two stories of sophisticated living space define this Henderson residence. The serene setting offers a layout encompassing 2990.0 square feet of living area, providing an inviting environment to enjoy everyday life.
Inside, the residence we have Four bedrooms, three full bathrooms, a home office or a private retreat to offer refined personal space and optimal convenience for family and guests.
The kitchen accommodates granite island for meal preparation with a microwave, stainless steel appliances and a water conditioner-loope.
The exterior features of the property invite peaceful outdoor enjoyment, highlighted by a courtyard with a covered patio and an iron staircase to the balcony to enjoy the city view. Back yard access and a barbeque grill and mist system to stay cool in summertime to enhance the utility of the outdoor area.
Active
$695,999
185 Dunblane St Unit 86, Henderson, NV 89012
5beds
2,990sqft
Single Family Residence
Built in 2017
5,662 Square Feet Lot
$-- Zestimate®
$233/sqft
$13/mo HOA
What's special
- 8 days
- 150
- 15
Likely to sell faster than
Zillow last checked:
Listing updated:
Listed by:
Carlos M. Gil S.0173021 702-600-1111,
Toro Realty
Source: LVR,MLS#: 2833857 Originating MLS: Greater Las Vegas Association of Realtors Inc
Facts & features
Interior
Bedrooms & bathrooms
- Bedrooms: 5
- Bathrooms: 3
- Full bathrooms: 2
- 3/4 bathrooms: 1
Primary bedroom
- Description: Ceiling Fan,Pbr Separate From Other,Sitting Room,Upstairs,Walk-In Closet(s)
- Dimensions: 14x27
Bedroom 2
- Description: Ceiling Light,TV/ Cable,Upstairs,Walk-In Closet(s)
- Dimensions: 12x12
Bedroom 3
- Description: Ceiling Light,TV/ Cable,Upstairs,Walk-In Closet(s)
- Dimensions: 12x12
Bedroom 4
- Description: Ceiling Light,Downstairs,TV/ Cable
- Dimensions: 11x13
Primary bathroom
- Description: Double Sink,Make Up Table,Separate Shower,Separate Tub
Dining room
- Description: Dining Area
- Dimensions: 10x10
Great room
- Description: Downstairs
- Dimensions: 14x22
Kitchen
- Description: Breakfast Bar/Counter,Granite Countertops,Island,Lighting Recessed,Stainless Steel Appliances,Tile Flooring,Walk-in Pantry
Heating
- Gas, Multiple Heating Units, Zoned
Cooling
- Central Air, Gas, High Efficiency, 2 Units
Appliances
- Included: Built-In Electric Oven, Dryer, Dishwasher, Gas Cooktop, Disposal, Gas Water Heater, Microwave, Refrigerator, Washer
- Laundry: Gas Dryer Hookup, Main Level
Features
- Bathroom on Main Level, Bedroom on Main Level, Ceiling Fan(s), Programmable Thermostat
- Flooring: Carpet, Tile
- Windows: Double Pane Windows, Low-Emissivity Windows, Tinted Windows
- Has fireplace: No
Interior area
- Total structure area: 2,990
- Total interior livable area: 2,990 sqft
Video & virtual tour
Property
Parking
- Total spaces: 3
- Parking features: Attached, Finished Garage, Garage, Garage Door Opener, Inside Entrance, Private
- Attached garage spaces: 3
Features
- Stories: 2
- Patio & porch: Covered, Patio
- Exterior features: Barbecue, Courtyard, Patio, Private Yard, Irrigation Sprinklers
- Fencing: Block,Back Yard
- Has view: Yes
- View description: City, Mountain(s), Strip View
Lot
- Size: 5,662 Square Feet
- Features: Drip Irrigation/Bubblers, Desert Landscaping, Landscaped, < 1/4 Acre
Details
- Parcel number: 17823211022
- Zoning description: Single Family
- Other equipment: Water Softener Loop
- Horse amenities: None
Construction
Type & style
- Home type: SingleFamily
- Architectural style: Two Story
- Property subtype: Single Family Residence
Materials
- Frame, Stucco
- Roof: Tile
Condition
- Year built: 2017
Utilities & green energy
- Electric: Photovoltaics None
- Sewer: Public Sewer
- Water: Public
- Utilities for property: Cable Available, Underground Utilities
Green energy
- Energy efficient items: Doors, Windows, HVAC
Community & HOA
Community
- Subdivision: Horizon Gibson North
HOA
- Has HOA: Yes
- Services included: Maintenance Grounds
- HOA fee: $40 quarterly
- HOA name: Thoroughbred
- HOA phone: 702-515-2042
Location
- Region: Henderson
Financial & listing details
- Price per square foot: $233/sqft
- Annual tax amount: $4,569
- Date on market: 11/12/2026
- Listing agreement: Exclusive Right To Sell
- Listing terms: Cash,Conventional,FHA,VA Loan
- Ownership: Single Family Residential
Estimated market value
Not available
Estimated sales range
Not available
Not available
Price history
| Date | Event | Price |
|---|---|---|
| 11/14/2026 | Listed for sale | $695,999+71.9%$233/sqft |
Source:  LVR #2833857 Report a problem | ||
| 6/23/2017 | Sold | $405,000$135/sqft |
Source: LVR #1891860 Report a problem | ||
Public tax history
Tax history is unavailable.
Monthly payment
Est. payment
Payment breakdown
Explore the cost of this home by adjusting the details. Changes won't be saved.Climate risks
Neighborhood: McCullough Hills
Nearby schools
Schools provided by the listing agent
- Elementary: Newton, Ulis,Newton, Ulis
- Middle: Mannion Jack & Terry
- High: Foothill
Source: LVR. This data may not be complete. We recommend contacting the local school district to confirm school assignments for this home.

Similar homes
- $639,0004 bd3 ba2.7k sqft913 Estes Cove Ave, Henderson, NV 89012For Sale
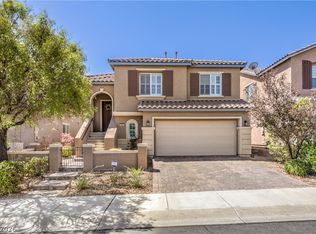 MLS ID #2833850, Jason M. Smith, Jsmitty Vegas Realty LLC. LVR
- $770,0004 bd3 ba3k sqft91 Glendive St, Henderson, NV 89012For Sale
 MLS ID #2832761, Robert W. Morganti, LIFE Realty District. LVR
- $649,9004 bd3 ba2.5k sqft152 Dunblane St, Henderson, NV 89012For Sale
 MLS ID #2822512, D Michael Klinger Jr, Nevada Desert Realty Inc. LVR
- $649,9004 bd3 ba2.5k sqft904 Pastel Dusk Ct, Henderson, NV 89012For Sale
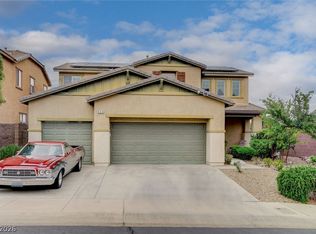 MLS ID #2820454, Michael E. Buserini, eXp Realty. LVR
