TOTAL RENOVATION...Honey stop the car. Walking distance to the lake. This 3 bedroom, 3 full bath home with sunroom is move-in ready and just waiting for you. Interest rate for this home is in the 4's (special financing). HUGE yard. Large detached garage. Extra storage building. NEW: flooring, cabinets, quartz, light fixtures, bathrooms, paint, and so much more. Do not pass on this affordable home in such a great location that is convenient to everything.
Pending
$365,000
185 Lakeshore Cir SE, Acworth, GA 30101
3beds
2,688sqft
Single Family Residence, Residential
Built in 1989
6,969 Square Feet Lot
$358,900 Zestimate®
$136/sqft
$-- HOA
What's special
Large detached garageExtra storage buildingHuge yard
- 55 days
- 357
- 37
Likely to sell faster than
Zillow last checked:
Listing updated:
Listed by:
PAIGE SLYMAN,
Slyman Real Estate, LLC. 770-757-7671
Source: FMLS GA,MLS#: 7828429
Facts & features
Interior
Bedrooms & bathrooms
- Bedrooms: 3
- Bathrooms: 3
- Full bathrooms: 3
- Main level bathrooms: 1
Rooms
- Room types: Family Room, Living Room, Workshop
Primary bedroom
- Features: Roommate Floor Plan, Split Bedroom Plan
- Level: Roommate Floor Plan, Split Bedroom Plan
Bedroom
- Features: Roommate Floor Plan, Split Bedroom Plan
Primary bathroom
- Features: Tub/Shower Combo, Other
Dining room
- Features: Other
Kitchen
- Features: Breakfast Bar, Breakfast Room, Cabinets White, Pantry, Stone Counters
Heating
- Central, Natural Gas
Cooling
- Ceiling Fan(s), Central Air
Appliances
- Included: Dishwasher, Electric Range, Gas Water Heater, Refrigerator, Self Cleaning Oven
- Laundry: Laundry Room, Main Level
Features
- High Ceilings 9 ft Main, High Speed Internet
- Flooring: Carpet, Luxury Vinyl
- Windows: Insulated Windows
- Basement: None
- Attic: Pull Down Stairs
- Number of fireplaces: 1
- Fireplace features: Family Room, Living Room
- Common walls with other units/homes: No Common Walls
Interior area
- Total structure area: 2,688
- Total interior livable area: 2,688 sqft
Video & virtual tour
Property
Parking
- Total spaces: 4
- Parking features: Detached, Garage
- Garage spaces: 2
Accessibility
- Accessibility features: None
Features
- Levels: Two
- Stories: 2
- Patio & porch: Covered, Front Porch
- Exterior features: Private Yard, Storage
- Pool features: None
- Spa features: None
- Fencing: None
- Has view: Yes
- View description: Neighborhood
- Waterfront features: None
- Body of water: None
Lot
- Size: 6,969 Square Feet
- Dimensions: 140x50x140x50
- Features: Back Yard, Private
Details
- Additional structures: Other
- Parcel number: 0096J 0008 006
- Other equipment: None
- Horse amenities: None
Construction
Type & style
- Home type: SingleFamily
- Architectural style: Traditional
- Property subtype: Single Family Residence, Residential
Materials
- Fiber Cement, HardiPlank Type
- Foundation: Slab
- Roof: Composition,Ridge Vents,Shingle
Condition
- Resale
- New construction: No
- Year built: 1989
Utilities & green energy
- Electric: 220 Volts
- Sewer: Public Sewer
- Water: Public
- Utilities for property: Cable Available, Electricity Available, Natural Gas Available, Phone Available, Sewer Available, Water Available
Green energy
- Energy efficient items: None
- Energy generation: None
Community & HOA
Community
- Features: Community Dock, Fishing, Lake, Near Shopping, Near Trails/Greenway, Powered Boats Allowed, Street Lights
- Security: Smoke Detector(s)
- Subdivision: Kingswood Shores
HOA
- Has HOA: No
Location
- Region: Acworth
Financial & listing details
- Price per square foot: $136/sqft
- Annual tax amount: $1,850
- Date on market: 8/27/2026
- Cumulative days on market: 37 days
- Electric utility on property: Yes
- Road surface type: Asphalt, Paved
Estimated market value
$358,900
$341,000 - $377,000
$2,461/mo
Price history
| Date | Event | Price |
|---|---|---|
| 9/28/2026 | Pending sale | $365,000$136/sqft |
Source:  FMLS GA #7828429 Report a problem FMLS GA #7828429 Report a problem | ||
| 8/27/2026 | Listed for sale | $365,000$136/sqft |
Source: FMLS GA #7828429 Report a problem | ||
Public tax history
Tax history is unavailable.
Monthly payment
Est. payment
Payment breakdown
Explore the cost of this home by adjusting the details. Changes won't be saved.Climate risks
Neighborhood: 30101
Nearby schools
Schools provided by the listing agent
- Elementary: Allatoona
- Middle: Red Top
- High: Woodland - Bartow
Source: FMLS GA. This data may not be complete. We recommend contacting the local school district to confirm school assignments for this home.
Similar homes
- $370,0003 bd2 ba1.5k sqft90 Maplewood Ln, Acworth, GA 30101Active

 MLS ID #10831723, Zack Bobo, ERA Sunrise Realty. GAMLS
 - $369,9003 bd3 ba1.9k sqft4226 Clearvista Ln NW, Acworth, GA 30101Active
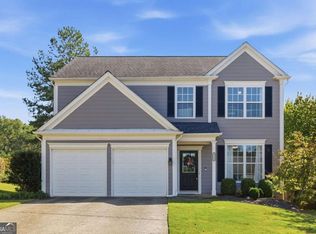 MLS ID #10873393, Jennifer Yearty, Ansley RE|Christie's Int'l RE. GAMLS
 - $360,0004 bd3 ba2.5k sqft2498 Insdale Trce NW, Acworth, GA 30101Active
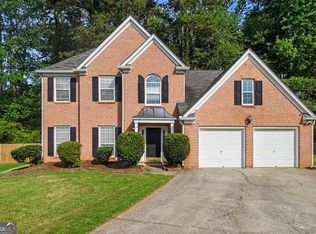 MLS ID #10785569, Ben Herring, eXp Realty. GAMLS
 - $340,0003 bd2 ba1.4k sqft4748 Fowler Cir, Acworth, GA 30101For Sale
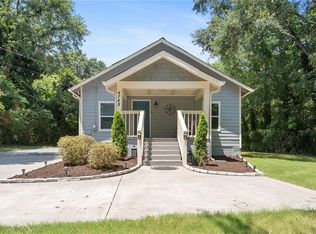
 MLS ID #7814780, Kyle Stevens, Atlanta Fine Homes Sotheby's International. FMLS GA
 - $449,9004 bd3 ba3k sqft5196 Proctor Landing Rd NW, Acworth, GA 30101ActiveMLS ID #10852060, Lyndsay Wrensen, Compass. GAMLS
- $380,0003 bd2 ba1.7k sqft45 Quail Run, Acworth, GA 30101For SaleMLS ID #7803309, Christina Brown, Auben Realty, LLC. FMLS GA
- $399,0003 bd2 ba2.3k sqft6231 Emerald Springs Dr SE, Acworth, GA 30102For SaleMLS ID #7794674, RYAN DEUTSCH, Covenant Realty, Inc.. FMLS GA
- $359,9005 bd3 ba2.3k sqft4783 Burford Ct NW, Acworth, GA 30102For SaleMLS ID #7826811, COURTNEY CUMMINS, Triton Property Group, Inc.. FMLS GA
- $425,0004 bd3 ba2.7k sqft4516 Terret Trce NW, Acworth, GA 30101ActiveMLS ID #10811004, Path & Post Team, Path & Post. GAMLS
- $399,9004 bd3 ba2.5k sqft3106 Delacorte Dr, Acworth, GA 30101For SaleMLS ID #7791549, Ryan Jones, Clear Summit Realty, LLC.. FMLS GA
- $415,0004 bd3 ba2.5k sqft206 Five Iron Ct NW, Kennesaw, GA 30144ActiveMLS ID #10873536, Andre Liscinsky, Coldwell Banker Realty. GAMLS
- $339,0003 bd3 ba1.6k sqft40 Red Top Cir, Emerson, GA 30137For SaleMLS ID #7837914, Tracey Viars, Viars & Company, LLC. FMLS GA
- $375,0003 bd2 ba2k sqft5792 Stonehaven Dr NW, Kennesaw, GA 30152For SaleMLS ID #7835350, Mike Cash, Anderson Cash Realty. FMLS GA
- $375,0004 bd3 ba2.1k sqft3601 Anna Ln NW, Kennesaw, GA 30144For SaleMLS ID #7772775, Berenger Greer, Birch River Realty, LLC.. FMLS GA
- $379,0004 bd3 ba2.5k sqft40 Due West Ln, Dallas, GA 30157ActiveMLS ID #10766631, Kevin Pickles, Keller Williams Realty. GAMLS
- $329,0003 bd3 ba2k sqft89 Thorntree Pass, Powder Springs, GA 30127ActiveMLS ID #10875836, Tanya Pickens, Opendoor Brokerage. GAMLS
- $369,0005 bd3 ba2.3k sqft44 Forrest Hills Dr, Dallas, GA 30157ActiveMLS ID #10875661, Patricia May, REMAX Around Atlanta. GAMLS
- $390,0003 bd2 ba1.5k sqft2803 Wellsly Ct NW, Kennesaw, GA 30144For SaleMLS ID #7840133, Sarah Oh, Millenia Realty Group, LLC.. FMLS GA
- $333,0003 bd3 ba2.1k sqft4050 Paloverde Dr NW, Kennesaw, GA 30144ActiveMLS ID #10848949, Tanya Pickens, Opendoor Brokerage. GAMLS
- $365,0004 bd2 ba1.9k sqft3784 Butterfield Dr NW, Kennesaw, GA 30152For SaleMLS ID #7839205, BECKY GODBEE, Atlanta Fine Homes Sotheby's International. FMLS GA
