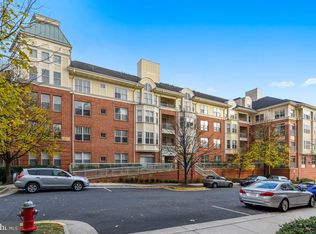
Rarely available top-floor penthouse — the largest floor plan in Stratford Court — offering over 2,000 sq ft of light-filled space with a dramatic two-story living room. Main-level living includes two bedrooms, a den, and two full baths, while the versatile upstairs loft adds a third full bath, multiple closets — ideal as an office or studio. ** West- and north-facing corner windows with Shenandoah-brand plantation shutters frame mature tree views, and the shaded balcony is a private outdoor retreat from spring through fall foliage season. Dual-zone HVAC keeps both wings comfortable year-round. ** This secure elevator building includes a reserved underground parking space with an adjacent large storage unit, plus ample visitor parking around the building. Community amenities: outdoor pool and hot tub, fitness center, and a party room with kitchen. Unbeatable Reston location: just a 15-minute walk to Reston Town Center Metro, with Wiehle-Reston East also walkable, and steps from Reston Town Center's dining and shops, Lake Anne Plaza, and the W&OD Trail. ** See the video walk-through tour; the owner is in the process of moving out. ** A gas fireplace can be added in the living room. Electric Vehicle chargers are available for residents.
Under contract
$760,000
1851 Stratford Park Pl APT 401, Reston, VA 20190
2beds
2,014sqft
Condominium
Built in 2002
-- sqft lot
$-- Zestimate®
$377/sqft
$1,115/mo HOA
What's special
Mature tree viewsTop-floor penthouse
- 24 days
- 133
- 0
Zillow last checked:
Listing updated:
Listed by:
Connie Hartke 571-205-8874,
National Realty, LLC 7036755550
Source: Bright MLS,MLS#: VAFX2336922
Facts & features
Interior
Bedrooms & bathrooms
- Bedrooms: 2
- Bathrooms: 3
- Full bathrooms: 3
- Main level bathrooms: 2
- Main level bedrooms: 2
Rooms
- Room types: Living Room, Dining Room, Bedroom 2, Kitchen, Den, Breakfast Room, Bedroom 1, Laundry, Loft, Bathroom 1, Bathroom 2, Bathroom 3
Bedroom 1
- Features: Attached Bathroom, Built-in Features, Cathedral/Vaulted Ceiling, Flooring - HardWood, Recessed Lighting, Walk-In Closet(s)
- Level: Main
Bedroom 2
- Features: Flooring - Carpet
- Level: Main
Bathroom 1
- Features: Soaking Tub, Bathroom - Walk-In Shower, Double Sink
- Level: Main
Bathroom 2
- Features: Bathroom - Stall Shower
- Level: Main
Bathroom 3
- Features: Bathroom - Tub Shower
- Level: Upper
Breakfast room
- Level: Main
Den
- Level: Main
Dining room
- Features: Cathedral/Vaulted Ceiling
- Level: Main
Kitchen
- Features: Cathedral/Vaulted Ceiling, Kitchen Island
- Level: Main
Laundry
- Level: Main
Living room
- Features: Balcony Access, Cathedral/Vaulted Ceiling, Flooring - Wood, Recessed Lighting
- Level: Main
Loft
- Features: Ceiling Fan(s), Flooring - Carpet, Recessed Lighting, Walk-In Closet(s)
- Level: Upper
Heating
- Forced Air, Electric
Cooling
- Ceiling Fan(s), Central Air, Electric
Appliances
- Included: Microwave, Dishwasher, Disposal, Dryer, Oven/Range - Electric, Refrigerator, Stainless Steel Appliance(s), Washer, Water Heater, Electric Water Heater
- Laundry: Dryer In Unit, Washer In Unit, Laundry Room, In Unit
Features
- Bathroom - Walk-In Shower, Bathroom - Tub Shower, Breakfast Area, Dining Area, Entry Level Bedroom, Family Room Off Kitchen, Kitchen Island, Primary Bath(s), Recessed Lighting, Walk-In Closet(s), Cathedral Ceiling(s)
- Flooring: Wood, Carpet
- Windows: Screens, Atrium, Window Treatments
- Has basement: No
- Has fireplace: No
Interior area
- Total structure area: 2,014
- Total interior livable area: 2,014 sqft
- Finished area above ground: 2,014
Property
Parking
- Total spaces: 1
- Parking features: Basement, Garage Door Opener, Inside Entrance, Underground, Assigned, Electric Vehicle Charging Station(s), Parking Space Conveys, Attached
- Attached garage spaces: 1
- Details: Assigned Parking, Assigned Space #: 21
Accessibility
- Accessibility features: Accessible Elevator Installed, Accessible Approach with Ramp
Features
- Levels: Four
- Stories: 4
- Exterior features: Balcony
- Pool features: Community
- Spa features: Community
Details
- Additional structures: Above Grade
- Parcel number: 0174 28040401
- Zoning: PRC
- Special conditions: Standard
Construction
Type & style
- Home type: Condo
- Architectural style: Contemporary
- Property subtype: Condominium
- Attached to another structure: Yes
Materials
- Brick, Vinyl Siding
Condition
- Excellent
- New construction: No
- Year built: 2002
Details
- Builder model: MARLOWE LOFT 2GL
Utilities & green energy
- Sewer: Public Sewer
- Water: Public
Community & HOA
Community
- Features: Pool
- Security: Fire Sprinkler System, Main Entrance Lock
- Condo and coop fee: $1,115 monthly
- Subdivision: Stratford
HOA
- Has HOA: No
- Amenities included: Clubhouse, Elevator(s), Fitness Center, Spa/Hot Tub, Meeting Room, Pool, Reserved/Assigned Parking, Security, Storage Bin
- Services included: Common Area Maintenance, Maintenance Structure, Pool(s), Snow Removal, Trash
- HOA name: Stratford Condominium
Location
- Region: Reston
Financial & listing details
- Price per square foot: $377/sqft
- Tax assessed value: $716,060
- Annual tax amount: $8,746
- Date on market: 9/2/2026
- Listing agreement: Exclusive Right To Sell
- Ownership: Condominium
Estimated market value
Not available
Estimated sales range
Not available
$3,889/mo
Price history
| Date | Event | Price |
|---|---|---|
| 9/2/2026 | Contingent | $760,000$377/sqft |
Source:  Bright MLS #VAFX2336922 Report a problem Bright MLS #VAFX2336922 Report a problem | ||
| 9/2/2026 | Listed for sale | $760,000+8.7%$377/sqft |
Source: Bright MLS #VAFX2336922 Report a problem | ||
| 5/8/2015 | Sold | $699,000$347/sqft |
Source: Public Record Report a problem | ||
| 4/1/2015 | Pending sale | $699,000$347/sqft |
Source: Keller Williams Realty #FX8416235 Report a problem | ||
| 2/18/2015 | Price change | $699,000-5.4%$347/sqft |
Source: Keller Williams Realty #FX8416235 Report a problem | ||
| 2/2/2015 | Price change | $738,9000%$367/sqft |
Source: Keller Williams Realty #FX8416235 Report a problem | ||
| 12/10/2014 | Price change | $739,000-2.6%$367/sqft |
Source: Keller Williams Realty #FX8416235 Report a problem | ||
| 11/12/2014 | Pending sale | $759,000$377/sqft |
Source: Keller Williams Realty #FX8416235 Report a problem | ||
| 11/12/2014 | Listed for sale | $759,000$377/sqft |
Source: Keller Williams Realty #FX8416235 Report a problem | ||
| 9/11/2014 | Listing removed | $759,000$377/sqft |
Source: Keller Williams Realty #FX8416235 Report a problem | ||
| 9/11/2014 | Pending sale | $759,000$377/sqft |
Source: Keller Williams Realty #FX8416235 Report a problem | ||
| 8/1/2014 | Listed for sale | $759,000$377/sqft |
Source: Keller Williams Realty #FX8416235 Report a problem | ||
Public tax history
| Year | Property taxes | Tax assessment |
|---|---|---|
| 2025 | $8,678 +7.8% | $708,970 +8% |
| 2024 | $8,051 +8.7% | $656,450 +6% |
| 2023 | $7,410 +0.7% | $619,290 +2% |
| 2022 | $7,356 | $607,150 -1% |
| 2021 | -- | $613,280 +5% |
| 2020 | $7,310 +3.1% | $584,080 +3.1% |
| 2019 | $7,091 -3% | $566,590 -3% |
| 2018 | $7,310 +4.7% | $584,110 +1.9% |
| 2017 | $6,981 +1.1% | $572,950 |
| 2016 | $6,907 +3.7% | $572,950 |
| 2015 | $6,663 +7.2% | $572,950 +7% |
| 2014 | $6,214 | $535,470 +5% |
| 2013 | -- | $510,070 +6.1% |
| 2012 | -- | $480,970 +9% |
| 2011 | -- | $441,260 +5% |
| 2010 | -- | $420,250 +2% |
| 2009 | -- | $412,010 -16% |
| 2008 | -- | $490,490 -8.1% |
| 2007 | -- | $533,510 +47.3% |
| 2003 | -- | $362,070 |
| 2002 | -- | -- |
Find assessor info on the county website
Monthly payment
Est. payment
Payment breakdown
Explore the cost of this home by adjusting the details. Changes won't be saved.Climate risks
Neighborhood: Sunset Hills
Nearby schools
Schools provided by the listing agent
- Elementary: Lake Anne
- Middle: Hughes
- High: South Lakes
- District: Fairfax County Public Schools
Source: Bright MLS. This data may not be complete. We recommend contacting the local school district to confirm school assignments for this home.
- $475,0002 bd2 ba1.1k sqft1851 Stratford Park Pl APT 306, Reston, VA 20190Sold

- $555,0002 bd2 ba1.3k sqft1851 Stratford Park Pl APT 407, Reston, VA 20190Sold

- $489,9002 bd2 ba1k sqft1851 Stratford Park Pl APT 107, Reston, VA 20190Sold
- $420,0002 bd2 ba933 sqft1851 Stratford Park Pl APT 109, Reston, VA 20190Sold
Similar homes
- $388,0002 bd2 ba1k sqftOak Park Condo At Reston, Reston, VA 20190For Sale
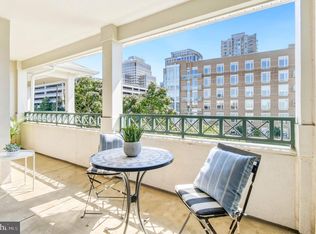
 MLS ID #VAFX2341004, Sarah Picot, Corcoran McEnearney. Bright MLS
 - $535,0004 bd3 ba1.8k sqft1833 Ivy Oak Sq #49, Reston, VA 20190For Sale
 MLS ID #VAFX2328772, Karen Ryan, Long & Foster Real Estate, Inc.. Bright MLS
 - $795,5003 bd3 ba1.8k sqft13146 Lazy Glen Ct, Herndon, VA 20171For Sale
 MLS ID #VAFX2325570, Rajasekhar Allam, Maram Realty, LLC. Bright MLS
 - $750,0002 bd2 ba1.6k sqft4936 Sentinel Dr #5-203, Bethesda, MD 20816For Sale
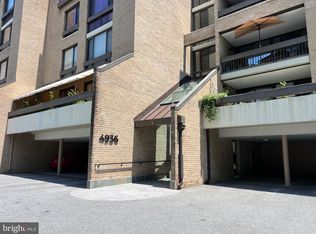 MLS ID #MDMC2249680, Andy Spagnolo, Samson Properties. Bright MLS
 - $799,0005 bd3 ba3k sqft108 Briarwood Ct, Sterling, VA 20164For SaleMLS ID #VALO2131916, Erich Molina, Acquire Real Estate LLC. Bright MLS
- $759,9903 bd3 ba2.2k sqftLofts At Metrowest Condo, Fairfax, VA 22031For SaleMLS ID #VAFX2335130, Renu Singh, Prime Properties DMV, LLC.. Bright MLS
- $729,0005 bd3 ba1.4k sqft10104 Scout Dr, Fairfax, VA 22030For SaleMLS ID #VAFC2008562, Stephanie Jones, CENTURY 21 New Millennium. Bright MLS
- $495,0002 bd2 ba1k sqft2121 Whisper Way, Reston, VA 20191For SaleMLS ID #VAFX2334070, Vitaly Bednov, Samson Properties. Bright MLS
- $479,0002 bd2 ba1k sqft2326 Antiqua Ct, Reston, VA 20191For SaleMLS ID #VAFX2335542, Ms. Panthea Mohtasham, Diba Properties. Bright MLS
- $495,0003 bd2 ba1.1k sqft2379 Southgate Sq, Reston, VA 20191For SaleMLS ID #VAFX2329080, Paula Camila Cortez Rivero, EXP Realty, LLC. Bright MLS
- $659,0003 bd3 ba1.5k sqft4322 Thomas Brigade Ln, Fairfax, VA 22033For SaleMLS ID #VAFX2336018, Eric Purvis, Samson Properties. Bright MLS
- $799,0002 bd3 ba1.3k sqftTerrace Lofts Condominium, Arlington, VA 22209For SaleMLS ID #VAAR2078864, Ielen Puh, Samson Properties. Bright MLS
- $759,9004 bd4 ba2.2k sqftEton Parc, Alexandria, VA 22312For SaleMLS ID #VAFX2331830, Hanna Wang, Prostage Realty, LLC. Bright MLS
- $838,3904 bd4 ba2.3k sqft4323 Still Meadow Rd, Fairfax, VA 22032For SaleMLS ID #VAFX2336012, Nina Huang, United Realty, Inc.. Bright MLS
- $409,9002 bd2 ba1k sqftPenderbrook Square Condominium, Fairfax, VA 22033For SaleMLS ID #VAFX2340232, Dorothy Niculescu Maier, Weichert, REALTORS. Bright MLS
- $730,0003 bd4 ba1.9k sqft5319 King Charles Way, Bethesda, MD 20814For SaleMLS ID #MDMC2254836, Brigitte Kirschner, Next Level Rentals & Realty. Bright MLS
- $777,0004 bd3 ba2.9k sqft5061 22nd St S, Arlington, VA 22206For SaleMLS ID #VAAR2079598, Lisa Adams, Pearson Smith Realty, LLC. Bright MLS
- $759,0003 bd3 ba2.7k sqft907 Pleasant Dr, Rockville, MD 20850For SaleMLS ID #MDMC2247590, Ken Venkatesh, RE/MAX Realty Services. Bright MLS
- $745,9994 bd4 ba2k sqft1025 Gaither Rd, Rockville, MD 20850For SaleMLS ID #MDMC2244808, Mary Warren, Taylor Properties. Bright MLS
