Great location in the highly desirable White Fence Farm community!! Opportunity awaits you to purchase this well-maintained single-family home. Seller is including a 2-10 buyer home warranty !! Located on beautiful large corner lot, this versatile floor plan has options. There is a dedicated office that can also serve as a formal dining room, along with a sunny eat-in area adjacent to the spacious kitchen. Beautiful hardwood floors extend through the kitchen, living room, and office, creating a warm and inviting atmosphere. The well-appointed kitchen features granite countertops, a matching backsplash, abundant cabinetry that continues into the dining area, a new cooktop, and all appliances are included. There is also a new kitchen sink with an attached reverse osmosis water filter. The spacious primary suite offers a private ensuite bath with attractive tile accents, an oversized tub and glass block window. The open, vaulted living room is perfect for relaxing or entertaining and is centered around a cozy double-sided fireplace. **All rooms have 10 foot ceilings**The unfinished basement provides outstanding potential for future expansion with four egress windows, rough-in plumbing for a bathroom, and additional lighting already installed by the seller. Step outside to the expanded patio, an ideal space for evening barbecues and outdoor gatherings. For added peace of mind, the home includes a security system with an audio/video doorbell and interior video monitoring. The garage includes attached shelving from the ceiling that allows for additional storage. Enjoy living in this friendly, welcoming neighborhood with easy access to walking and biking trails, Sanderson Creek, shopping, dining, and everyday conveniences.
For sale
Price cut: $11.1K (8/10)
$667,900
1856 S Kendall Court, Denver, CO 80232
2beds
2,846sqft
Single Family Residence
Built in 2006
10,019 Square Feet Lot
$661,700 Zestimate®
$235/sqft
$315/mo HOA
What's special
- 50 days |
- 392 |
- 8 |
Zillow last checked:
Listing updated:
Listed by:
Rick Culp 303-995-4788 r.a.culp@att.net,
Brokers Guild Real Estate
Source: REcolorado as distributed by MLS GRID,MLS#: 6486463
Facts & features
Interior
Bedrooms & bathrooms
- Bedrooms: 2
- Bathrooms: 2
- Full bathrooms: 2
- Main level bathrooms: 2
- Main level bedrooms: 2
Bedroom
- Features: Primary Suite
- Level: Main
Bedroom
- Level: Main
Bathroom
- Features: Primary Suite
- Level: Main
Bathroom
- Level: Main
Dining room
- Level: Main
Kitchen
- Level: Main
Laundry
- Level: Basement
Living room
- Level: Main
Office
- Level: Main
Heating
- Forced Air
Cooling
- Central Air
Appliances
- Included: Cooktop, Dishwasher, Disposal, Dryer, Refrigerator, Self Cleaning Oven, Washer
Features
- Eat-in Kitchen, Five Piece Bath, Granite Counters, High Ceilings, Open Floorplan, Primary Suite, Smoke Free
- Flooring: Carpet, Tile, Wood
- Basement: Partial,Sump Pump,Unfinished
- Number of fireplaces: 1
- Fireplace features: Living Room
Interior area
- Total structure area: 2,846
- Total interior livable area: 2,846 sqft
- Finished area above ground: 1,549
- Finished area below ground: 0
Property
Parking
- Total spaces: 2
- Parking features: Garage - Attached
- Attached garage spaces: 2
Features
- Levels: One
- Stories: 1
- Patio & porch: Deck, Front Porch
Lot
- Size: 10,019 Square Feet
- Features: Corner Lot, Cul-De-Sac
Details
- Parcel number: 437264
- Special conditions: Standard
Construction
Type & style
- Home type: SingleFamily
- Architectural style: Contemporary
- Property subtype: Single Family Residence
Materials
- Brick, Wood Siding
- Roof: Composition
Condition
- Year built: 2006
Utilities & green energy
- Sewer: Public Sewer
- Water: Public
- Utilities for property: Cable Available
Community & HOA
Community
- Security: Carbon Monoxide Detector(s), Security System, Smoke Detector(s), Video Doorbell
- Subdivision: White Fence Farm
HOA
- Has HOA: Yes
- Services included: Maintenance Grounds, Snow Removal, Trash
- HOA fee: $315 monthly
- HOA name: Advanced HOA Management
- HOA phone: 303-482-2213
Location
- Region: Lakewood
Financial & listing details
- Price per square foot: $235/sqft
- Tax assessed value: $739,941
- Annual tax amount: $4,813
- Date on market: 6/26/2026
- Listing terms: Cash,Conventional,FHA,VA Loan
- Exclusions: Sellers Personal Property, Cabinets On Garage Floor Are Negotiable
- Ownership: Individual
- Electric utility on property: Yes
Estimated market value
$661,700
$629,000 - $695,000
$3,088/mo
Price history
| Date | Event | Price |
|---|---|---|
| 8/10/2026 | Price change | $667,900-1.6%$235/sqft |
Source:  REcolorado as distributed by MLS GRID #6486463 Report a problem REcolorado as distributed by MLS GRID #6486463 Report a problem | ||
| 7/18/2026 | Price change | $679,000-2.7%$239/sqft |
Source: REcolorado as distributed by MLS GRID #6486463 Report a problem | ||
| 6/26/2026 | Listed for sale | $698,000+93.9%$245/sqft |
Source: REcolorado as distributed by MLS GRID #6486463 Report a problem | ||
| 3/27/2015 | Sold | $360,000-2.7%$126/sqft |
Source: YOUR CASTLE REAL ESTATE solds #2411508_80232 Report a problem | ||
| 1/9/2015 | Listed for sale | $370,000+11.3%$130/sqft |
Source: Your Castle Real Estate #2411508 Report a problem | ||
| 5/17/2005 | Sold | $332,452$117/sqft |
Source: Public Record Report a problem | ||
Public tax history
| Year | Property taxes | Tax assessment |
|---|---|---|
| 2025 | $3,869 +0.5% | $46,246 +16.7% |
| 2024 | $3,851 +11% | $39,625 |
| 2023 | $3,468 -1.5% | $39,625 +13.4% |
| 2022 | $3,522 +10.9% | $34,945 -2.8% |
| 2021 | $3,177 | $35,950 +10.4% |
| 2020 | $3,177 +1.2% | $32,562 |
| 2019 | $3,138 +10.7% | $32,562 +14.2% |
| 2018 | $2,836 | $28,522 |
| 2017 | $2,836 -1.4% | $28,522 -5.9% |
| 2016 | $2,875 | $30,299 |
| 2015 | $2,875 +29.7% | $30,299 +39.4% |
| 2014 | $2,217 -7.7% | $21,731 |
| 2013 | $2,401 +1.9% | $21,731 -8.5% |
| 2012 | $2,356 -13.9% | $23,752 |
| 2011 | $2,736 +0.2% | $23,752 -14.3% |
| 2010 | $2,730 +3.5% | $27,730 |
| 2009 | $2,636 +0.2% | $27,730 +3.8% |
| 2008 | $2,630 -0.9% | $26,720 |
| 2007 | $2,655 +40% | $26,720 -1.5% |
| 2006 | $1,896 +108.3% | $27,130 +195.9% |
| 2005 | $910 +14.1% | $9,170 |
| 2004 | $798 -7.8% | $9,170 +5.2% |
| 2003 | $865 +1356.3% | $8,720 -6.5% |
| 2002 | $59 | $9,330 |
Find assessor info on the county website
Monthly payment
Est. payment
Payment breakdown
Explore the cost of this home by adjusting the details. Changes won't be saved.Climate risks
Neighborhood: Greenbrier Cloverdale
Nearby schools
GreatSchools rating
- 3/10Lasley Elementary SchoolGrades: K-6Distance: 0.4 mi
- 3/10Alameda International High SchoolGrades: 7-12Distance: 1.2 mi
Schools provided by the listing agent
- Elementary: Lasley
- Middle: Alameda Int'l
- High: Alameda Int'l
- District: Jefferson County R-1
Source: REcolorado as distributed by MLS GRID. This data may not be complete. We recommend contacting the local school district to confirm school assignments for this home.
- $804,2004 bd4 ba3.3k sqft1846 S Kendall Ct, Lakewood, CO 80232Off Market
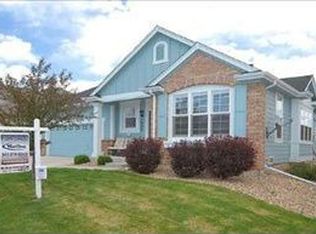
- $700-- bd-- ba-- sqft1826 S Harlan Cir, Lakewood, CO 80232Off Market
- $758,0003 bd3 ba3.4k sqft1836 S Kendall Ct, Lakewood, CO 80232Sold

- $700-- bd-- ba-- sqft1806 S Kendall Ct, Lakewood, CO 80232Off Market
- $735,0004 bd4 ba4.2k sqft1845 S Jay Way, Lakewood, CO 80232Sold
- $652,6002 bd2 ba2k sqft1835 S Jay Way, Lakewood, CO 80232Off Market
- $860,0004 bd3 ba3.4k sqft1822 S Harlan Cir, Lakewood, CO 80232Sold
- $721,5003 bd3 ba1.9k sqft1821 S Harlan Cir, Lakewood, CO 80232Off Market
A local agent can set up tours, give advice and negotiate with sellers.
Similar homes
- $524,9003 bd3 ba2.5k sqft6084 W Utah Lane, Denver, CO 80232For Sale
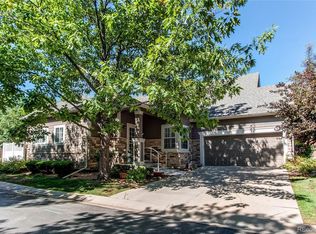
 MLS ID #5068753, Jack Meyers, Meyers Real Estate Group. REcolorado as distributed by MLS GRID
 - $645,0003 bd4 ba2.5k sqft7265 W Evans Avenue, Denver, CO 80227For Sale
 MLS ID #9822178, Enrico Contolini, Rex Homes LLC. REcolorado as distributed by MLS GRID
 - $785,0003 bd2 ba3.2k sqft1075 Yank Street, Golden, CO 80401For Sale
 MLS ID #3633621, Leo Guetlein, LEO GUETLEIN. REcolorado as distributed by MLS GRID
 - $678,0003 bd4 ba3.3k sqft17558 Gypsum Court, Parker, CO 80134For Sale
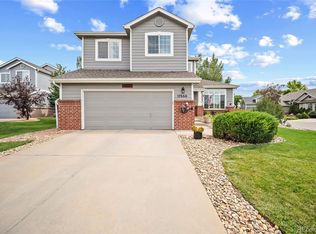 MLS ID #5402815, Sarah Futa, Keller Williams Action Realty LLC. REcolorado as distributed by MLS GRID
 - $822,0004 bd4 ba3k sqft2657 S Sherman Street, Denver, CO 80210For SaleMLS ID #5646562, Cindy Engel, Keller Williams DTC. REcolorado as distributed by MLS GRID
- $640,0002 bd2 ba3.3k sqft7810 Plateau Creek Lane, Littleton, CO 80125For SaleMLS ID #6876543, Deb Kirschbaum, Priority Properties. REcolorado as distributed by MLS GRID
- $659,0003 bd3 ba2.5k sqft10616 Clearview Lane, Highlands Ranch, CO 80126For SaleMLS ID #9771300, Michelle Seed, Brick And Mortar Realty. REcolorado as distributed by MLS GRID
- $670,0004 bd4 ba2.9k sqft16141 Bluebonnet Drive, Parker, CO 80134For SaleMLS ID #6097560, Greg Newman, Newman Realty Group. REcolorado as distributed by MLS GRID
- $725,0003 bd3 ba2.6k sqft6388 Holman Court, Arvada, CO 80004For SaleMLS ID #8486641, Maggie Fast, Nookhaven Homes. REcolorado as distributed by MLS GRID
- $675,0004 bd3 ba3.3k sqft6193 S Ventura Court, Aurora, CO 80016For SaleMLS ID #9182806, Eric Lumsden, RE/MAX Alliance. REcolorado as distributed by MLS GRID
- $650,0004 bd3 ba2.6k sqftFairways at Hunters Glen, Thornton, CO 80241For SaleMLS ID #4220347, Doug Evans, HomeSmart Realty. REcolorado as distributed by MLS GRID
- $660,0004 bd4 ba2.7k sqft15655 E Kettle Place, Englewood, CO 80112For SaleMLS ID #7515851, Susan Webber, Keller Williams Preferred Realty. REcolorado as distributed by MLS GRID
- $520,0002 bd3 ba2.4k sqft1570 S Roslyn Street, Denver, CO 80231For SaleMLS ID #9325990, Caroline Glidden, Compass - Denver. REcolorado as distributed by MLS GRID
- $699,5004 bd3 ba2.9k sqft11825 Gray Court, Broomfield, CO 80020For SaleMLS ID #6560473, Sandra Olivas, HomeSmart Realty. REcolorado as distributed by MLS GRID
- $827,0003 bd2 ba3.1k sqft10699 N Osceola Drive, Westminster, CO 80031For SaleMLS ID #2861962, Rumaldo Ulibarri, Keller Williams Preferred Realty. REcolorado as distributed by MLS GRID
- $740,0005 bd3 ba2.5k sqft4785 W 101st Place, Westminster, CO 80031For SaleMLS ID #4624767, Jeff O'Grady, Home Team Advantage. REcolorado as distributed by MLS GRID
- $780,0004 bd3 ba3.1k sqft2304 N Yosemite Street, Denver, CO 80238For SaleMLS ID #7958124, Marieke Kittelson, MB Bellissimo Homes. REcolorado as distributed by MLS GRID
- $700,0004 bd3 ba3.2k sqft21259 E Layton Lane, Aurora, CO 80015For SaleMLS ID #8387651, Bruce Durrell, Different Realty Services. REcolorado as distributed by MLS GRID
- $749,9003 bd3 ba3.2k sqft9937 Gwendelyn Place, Littleton, CO 80129For SaleMLS ID #3015461, Jon-Simon Marquez, Compass - Denver. REcolorado as distributed by MLS GRID
- $680,0003 bd4 ba3.3k sqft17351 Cornerstone Drive, Parker, CO 80134For SaleMLS ID #9699636, Rike Palese, RE/MAX Professionals. REcolorado as distributed by MLS GRID
