Welcome home to one of Nolensville’s most charming and walkable communities, offering small-town character and convenience. Just minutes from interstate access and the heart of downtown Nolensville, this location is ideal.
This beautifully maintained one-level, single family home is filled with natural light and thoughtful details. The bright sunroom offers flexibility, perfect for a playroom, home office, or additional living area. Inside, you’ll find hardwood floors, granite countertops, a gas fireplace, prewired for security, and designer paint selections that make this home truly move-in ready.
Step outside to enjoy the spacious covered back patio overlooking a fully fenced backyard for relaxing, entertaining, or playing with the family. The inviting rocking chair front porch offers tree-lined views, creating the perfect spot for your morning coffee.
Life in this community is truly special. Stroll to the neighborhood playground, enjoy coffee and fresh sourdough from the local coffee & bread shops, or fit in a workout at the on-site pilates studio. Additional amenities include a community garden and dog park, adding to the neighborhood’s charm and livability. With its walkability and timeless appeal, this community offers a true “Mayberry” feel.
Enjoy the ease of low maintenance living with HOA dues that include lawn care, landscaping, internet, and trash service. This is not just a beautiful home, it is a beautiful lifestyle! Lights that do not remain with the home: foyer, bed 2, bed 3. Seller will replace
Under contract - not showing
$539,900
1860 Grace Point Ln, Nolensville, TN 37135
3beds
2,165sqft
:
Get pre-qualified$3,278/mo
Single Family Residence, Residential
Built in 2018
6,098 Square Feet Lot
$-- Zestimate®
$249/sqft
$185/mo HOA
What's special
- 95 days |
- 83 |
- 4 |
Likely to sell faster than
Zillow last checked:
Listing updated:
Listed by:
Hailey Gillum Caduff 615-474-7797,
Compass RE 615-475-5616
Source: RealTracs MLS as distributed by MLS GRID,MLS#: 3183371
Facts & features
Interior
Bedrooms & bathrooms
- Bedrooms: 3
- Bathrooms: 2
- Full bathrooms: 2
- Main level bedrooms: 3
Bedroom 1
- Features: Full Bath
- Level: Full Bath
- Area: 238 Square Feet
- Dimensions: 14x17
Bedroom 2
- Features: Walk-In Closet(s)
- Level: Walk-In Closet(s)
- Area: 132 Square Feet
- Dimensions: 11x12
Bedroom 3
- Features: Extra Large Closet
- Level: Extra Large Closet
- Area: 144 Square Feet
- Dimensions: 12x12
Primary bathroom
- Features: Double Vanity
- Level: Double Vanity
Dining room
- Features: Combination
- Level: Combination
Kitchen
- Features: Pantry
- Level: Pantry
- Area: 260 Square Feet
- Dimensions: 20x13
Living room
- Features: Great Room
- Level: Great Room
- Area: 323 Square Feet
- Dimensions: 19x17
Other
- Features: Florida Room
- Level: Florida Room
Heating
- Central, Natural Gas
Cooling
- Central Air, Electric
Appliances
- Included: Gas Range, Dishwasher, Disposal, Microwave, Stainless Steel Appliance(s)
Features
- Ceiling Fan(s), Entrance Foyer, Open Floorplan, Pantry, Walk-In Closet(s), High Speed Internet
- Flooring: Carpet, Wood, Tile
- Basement: None,Crawl Space
- Number of fireplaces: 1
- Fireplace features: Gas, Great Room
Interior area
- Total structure area: 2,165
- Total interior livable area: 2,165 sqft
- Finished area above ground: 2,165
Video & virtual tour
Property
Parking
- Total spaces: 2
- Parking features: Garage Door Opener, Detached
- Garage spaces: 2
Features
- Levels: One
- Stories: 1
- Patio & porch: Patio, Covered, Porch
- Fencing: Privacy
Lot
- Size: 6,098 Square Feet
- Dimensions: 50 x 127
Details
- Parcel number: 188100C13400CO
- Special conditions: Standard
Construction
Type & style
- Home type: SingleFamily
- Property subtype: Single Family Residence, Residential
Materials
- Brick
Condition
- New construction: No
- Year built: 2018
Utilities & green energy
- Sewer: Public Sewer
- Water: Public
- Utilities for property: Electricity Available, Natural Gas Available, Water Available, Cable Connected
Community & HOA
Community
- Subdivision: Carothers Crossing
HOA
- Has HOA: Yes
- Amenities included: Dog Park, Playground, Sidewalks
- Services included: Maintenance Grounds, Internet, Trash
- HOA fee: $185 monthly
Location
- Region: Nolensville
Financial & listing details
- Price per square foot: $249/sqft
- Tax assessed value: $574,600
- Annual tax amount: $3,000
- Date on market: 4/27/2026
- Electric utility on property: Yes
Estimated market value
Not available
Estimated sales range
Not available
Not available
Price history
| Date | Event | Price |
|---|---|---|
| 6/19/2026 | Pending sale | $539,900$249/sqft |
Source:  RealTracs MLS as distributed by MLS GRID #3183371 Report a problem RealTracs MLS as distributed by MLS GRID #3183371 Report a problem | ||
| 4/30/2026 | Listed for sale | $539,900+32.7%$249/sqft |
Source: RealTracs MLS as distributed by MLS GRID #3183371 Report a problem | ||
| 12/19/2020 | Sold | $406,900+8.5%$188/sqft |
Source: RealTracs MLS as distributed by MLS GRID #2214975 Report a problem | ||
| 8/13/2019 | Sold | $375,000+14.8%$173/sqft |
Source: Public Record Report a problem | ||
| 4/20/2018 | Sold | $326,750$151/sqft |
Source: Public Record Report a problem | ||
Public tax history
| Year | Property taxes | Tax assessment |
|---|---|---|
| 2025 | $3,996 +33.2% | $143,650 +39.9% |
| 2024 | $3,000 | $102,675 |
| 2023 | $3,000 | $102,675 |
| 2022 | $3,000 -1% | $102,675 |
| 2021 | $3,032 +1.6% | $102,675 +30.4% |
| 2020 | $2,983 +37.5% | $78,750 |
| 2019 | $2,170 +295.2% | $78,750 +295.2% |
| 2018 | $549 | $19,925 |
Find assessor info on the county website
Monthly payment
Est. payment
Payment breakdown
Explore the cost of this home by adjusting the details. Changes won't be saved.Climate risks
Neighborhood: 37135
Nearby schools
GreatSchools rating
- 7/10A. Z. Kelley Elementary SchoolGrades: PK-5Distance: 3.5 mi
- 4/10Thurgood Marshall Middle SchoolGrades: 6-8Distance: 3.6 mi
- 2/10Cane Ridge High SchoolGrades: 9-12Distance: 3.3 mi
Schools provided by the listing agent
- Elementary: A. Z. Kelley Elementary
- Middle: Thurgood Marshall Middle
- High: Cane Ridge High School
Source: RealTracs MLS as distributed by MLS GRID. This data may not be complete. We recommend contacting the local school district to confirm school assignments for this home.
- $538,0004 bd3 ba2.2k sqft1856 Grace Point Ln, Nolensville, TN 37135Off Market
- $495,3003 bd2 ba1.8k sqft1864 Grace Point Ln, Nolensville, TN 37135Off Market
- $539,1004 bd4 ba2.1k sqft1852 Grace Point Ln, Nolensville, TN 37135Off Market
- $537,5004 bd3 ba2.4k sqft1868 Grace Point Ln, Nolensville, TN 37135Off Market
- $404,3003 bd3 ba1.5k sqft515 Pleasant Street, Nolensville, TN 37135Off Market
- $506,4004 bd3 ba2.1k sqft519 Pleasant St, Nolensville, TN 37135Off Market
- $496,7004 bd3 ba2k sqft517 Pleasant St #131-LOT 131, Nolensville, TN 37135Off Market
- $470,3004 bd3 ba2k sqft517 Pleasant St, Nolensville, TN 37135Off Market
A local agent can set up tours, give advice and negotiate with sellers.
A local lender can help you make sure your offer is ready when you are.
Similar homes
- $630,0003 bd3 ba2.4k sqft1971 Carothers Rd, Nolensville, TN 37135For Sale
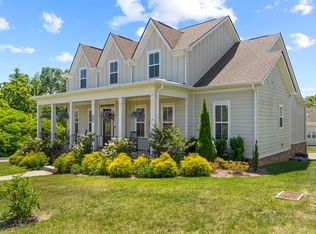
 MLS ID #3220641, Linda L. Smith. RealTracs MLS as distributed by MLS GRID
 - $574,9003 bd3 ba1.9k sqft4828 Kintore Dr, Nolensville, TN 37135For Sale
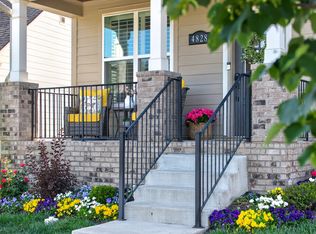 MLS ID #3302229, Paula Hinegardner. RealTracs MLS as distributed by MLS GRID
 - $424,9003 bd3 ba1.7k sqft2008 Oak Trail Dr, Nolensville, TN 37135For Sale
 MLS ID #3305207, Ashley Payne. RealTracs MLS as distributed by MLS GRID
 - $579,9004 bd3 ba2.1k sqft1155 Frewin St, Nolensville, TN 37135For Sale
 MLS ID #3183543, Olivia Haley. RealTracs MLS as distributed by MLS GRID
 - $414,9002 bd2 ba1.3k sqft2373 Fairchild Cir, Nolensville, TN 37135For SaleMLS ID #3135057, Kurt Steckel, Principal Broker, CRS, GRI, ABR. RealTracs MLS as distributed by MLS GRID
- $385,0002 bd3 ba1.6k sqft1936 Grace Point Ln, Nolensville, TN 37135For SaleMLS ID #3281412, Riley Deane. RealTracs MLS as distributed by MLS GRID
- $560,0003 bd2 ba2.2k sqft600 Sitting Mill Ct, Nashville, TN 37211For SaleMLS ID #3297905, Daniel Hope. RealTracs MLS as distributed by MLS GRID
- $549,9004 bd4 ba3.1k sqft262 Cornice Dr, La Vergne, TN 37086For SaleMLS ID #3305434, Christy Bashlor. RealTracs MLS as distributed by MLS GRID
- $370,0004 bd4 ba1.8k sqft1744 Park Terrace Ln, Nolensville, TN 37135For SaleMLS ID #3268545, Jesse Thomas Carr. RealTracs MLS as distributed by MLS GRID
- $490,0003 bd3 ba2.3k sqft2081 Notchleaf Rd, Antioch, TN 37013For SaleMLS ID #3190713, Gary Ashton. RealTracs MLS as distributed by MLS GRID
- $479,9003 bd4 ba2k sqft360 Kara Ln, Nolensville, TN 37135For SaleMLS ID #3234736, Todd Bradley. RealTracs MLS as distributed by MLS GRID
- $574,9994 bd3 ba2.8k sqft467 Chinook Dr, Antioch, TN 37013For SaleMLS ID #3231874, Chris Gangone. RealTracs MLS as distributed by MLS GRID
- $550,0004 bd2 ba2k sqft6687 Hanworth Trce, Smyrna, TN 37167For SaleMLS ID #3270613, Kim Robertson, PhD. RealTracs MLS as distributed by MLS GRID
- $775,0004 bd3 ba2.9k sqft514 Mildenhall Ln, Nolensville, TN 37135For SaleMLS ID #3184248, Josh Anderson. RealTracs MLS as distributed by MLS GRID
- $519,9003 bd3 ba2.3k sqft522 McChrystal Dr, Murfreesboro, TN 37129For SaleMLS ID #3261124, Amy Dean. RealTracs MLS as distributed by MLS GRID
- $573,9004 bd3 ba2.9k sqft4127 Oakstone Dr, Smyrna, TN 37167For SaleMLS ID #3218090, Amy Lysyczyn, Vice President, CRS, ABR, ASP. RealTracs MLS as distributed by MLS GRID
- $530,0004 bd3 ba2.6k sqft315 Petunia Dr, Smyrna, TN 37167For SaleMLS ID #3176529, Flor Melgar, Managing Broker, Realtor®. RealTracs MLS as distributed by MLS GRID
- from $549,9004 bd3 ba2.4k sqftGrant GY 2-Car Garage Plan, Blakeney, Smyrna, TN 37167New ConstructionRegent Homes
- $650,0003 bd2 ba2.7k sqft902 Rushmore Dr, Murfreesboro, TN 37129For SaleMLS ID #3312529, Sumedija Jusufovic. RealTracs MLS as distributed by MLS GRID
- $625,0005 bd4 ba3k sqft6820 Kew Gdn, Smyrna, TN 37167For SaleMLS ID #3305174, Suzy Mills. RealTracs MLS as distributed by MLS GRID
