Terrific Cooper Mountain Traditional! Enjoy Peaceful Views from this Beautiful Cul de Sac Home in Coveted Hurlbutt's Northridge Neighborhood. Spectacular Entertaining Spaces In + Out! Lovingly Updated + Maintained. Spacious Trex Deck, overlooking Views of Trees + Gardens. Super Cool Custom Garden|Tool Shed too! Take in your morning coffee from your Private Deck off the Primary Suite. New Interior Paint + H20 Heater in 2026, Newer Roof in 2014. You will LOVE this Location! Adventure to All Things in the Washington County Countryside: Farms, Apple Orchards, Wineries. Mins to Everything NEW South Hillsboro|Farmers Markets|Shops|Eats! Nearby The Reserve Golf Course, Jenkins Estate + Cooper Mtn Natural Area Trails. Hazeldale|Mountain View|Aloha Schools. Quick Commutes to Intel|Nike|Columbia. A Must See + Don't Miss it!
Pending
$625,000
18681 SW Frank Ct, Beaverton, OR 97007
3beds
2,044sqft
Residential, Single Family Residence
Built in 1992
7,840 Square Feet Lot
$-- Zestimate®
$306/sqft
$8/mo HOA
What's special
Tool shedPeaceful viewsNew interior paint
- 42 days
- 810
- 47
Zillow last checked:
Listing updated:
Listed by:
Jen Wiley 503-515-3449,
Cascade Hasson Sotheby's International Realty
Source: RMLS (OR),MLS#: 322168647
Facts & features
Interior
Bedrooms & bathrooms
- Bedrooms: 3
- Bathrooms: 3
- Full bathrooms: 2
- Partial bathrooms: 1
- Main level bathrooms: 1
Rooms
- Room types: Laundry, Nook, Bedroom 2, Bedroom 3, Dining Room, Family Room, Kitchen, Living Room, Primary Bedroom
Primary bedroom
- Features: Builtin Features, Ceiling Fan, Deck, Bamboo Floor, Double Sinks, Soaking Tub, Suite, Walkin Closet, Walkin Shower
- Level: Upper
- Area: 304
- Dimensions: 19 x 16
Bedroom 2
- Features: Bamboo Floor, Closet
- Level: Upper
- Area: 120
- Dimensions: 12 x 10
Bedroom 3
- Features: Bamboo Floor, Closet
- Level: Upper
- Area: 140
- Dimensions: 14 x 10
Dining room
- Features: Builtin Features, Tile Floor
- Level: Main
- Area: 120
- Dimensions: 12 x 10
Family room
- Level: Main
- Area: 168
- Dimensions: 12 x 14
Kitchen
- Features: Builtin Range, Gas Appliances, Island, Builtin Oven, Free Standing Refrigerator, Granite
- Level: Main
- Area: 154
- Width: 14
Living room
- Features: Builtin Features, Tile Floor
- Level: Main
- Area: 192
- Dimensions: 12 x 16
Heating
- Forced Air
Cooling
- Central Air
Appliances
- Included: Built In Oven, Built-In Range, Dishwasher, Disposal, Down Draft, Free-Standing Refrigerator, Gas Appliances, Stainless Steel Appliance(s), Washer/Dryer, Gas Water Heater
Features
- Ceiling Fan(s), Soaking Tub, Built-in Features, Closet, Kitchen Island, Granite, Double Vanity, Suite, Walk-In Closet(s), Walkin Shower, Pantry
- Flooring: Bamboo, Hardwood, Tile, Vinyl
- Windows: Vinyl Frames
- Basement: Crawl Space
- Number of fireplaces: 1
- Fireplace features: Gas
Interior area
- Total structure area: 2,044
- Total interior livable area: 2,044 sqft
Video & virtual tour
Property
Parking
- Total spaces: 2
- Parking features: Driveway, On Street, Garage Door Opener, Attached
- Attached garage spaces: 2
- Has uncovered spaces: Yes
Accessibility
- Accessibility features: Garage On Main, Utility Room On Main, Walkin Shower, Accessibility
Features
- Levels: Two
- Stories: 2
- Patio & porch: Deck
- Exterior features: Garden
- Fencing: Fenced
Lot
- Size: 7,840 Square Feet
- Features: Cul-De-Sac, Gentle Sloping, Level, Private, Sprinkler, SqFt 7000 to 9999
Details
- Additional structures: ToolShed
- Parcel number: R2011865
Construction
Type & style
- Home type: SingleFamily
- Architectural style: Traditional
- Property subtype: Residential, Single Family Residence
Materials
- Cedar
- Foundation: Skirting
- Roof: Composition
Condition
- Updated/Remodeled
- New construction: No
- Year built: 1992
Utilities & green energy
- Gas: Gas
- Sewer: Public Sewer
- Water: Public
Community & HOA
Community
- Security: Sidewalk
- Subdivision: Hurlbutt's Northridge
HOA
- Has HOA: Yes
- HOA fee: $100 annually
Location
- Region: Beaverton
Financial & listing details
- Price per square foot: $306/sqft
- Tax assessed value: $534,280
- Annual tax amount: $7,083
- Date on market: 8/27/2026
- Cumulative days on market: 42 days
- Listing terms: Cash,Conventional
- Road surface type: Paved
Estimated market value
Not available
Estimated sales range
Not available
Not available
Price history
| Date | Event | Price |
|---|---|---|
| 9/24/2026 | Pending sale | $625,000$306/sqft |
Source:  RMLS (OR) #322168647 Report a problem RMLS (OR) #322168647 Report a problem | ||
| 9/17/2026 | Listed for sale | $625,000$306/sqft |
Source: RMLS (OR) #322168647 Report a problem | ||
| 9/4/2026 | Pending sale | $625,000$306/sqft |
Source: RMLS (OR) #322168647 Report a problem | ||
| 8/27/2026 | Listed for sale | $625,000+290.9%$306/sqft |
Source: RMLS (OR) #322168647 Report a problem | ||
| 4/30/1992 | Sold | $159,900$78/sqft |
Source: Agent Provided Report a problem | ||
Public tax history
| Year | Property taxes | Tax assessment |
|---|---|---|
| 2025 | $7,084 +4.4% | $374,850 +3% |
| 2024 | $6,788 +6.5% | $363,940 +3% |
| 2023 | $6,374 +3.4% | $353,340 +3% |
| 2022 | $6,168 +3.9% | $343,050 |
| 2021 | $5,936 +5.6% | -- |
| 2020 | $5,621 +0.8% | $323,360 +3% |
| 2019 | $5,578 +3.4% | $313,950 |
| 2018 | $5,396 | $313,950 +6.1% |
| 2017 | $5,396 +8.1% | $295,940 +3% |
| 2016 | $4,992 | $287,330 +3% |
| 2015 | $4,992 +8.7% | $278,970 +3% |
| 2014 | $4,592 +6.1% | $270,850 +3% |
| 2013 | $4,326 +5.7% | $262,970 +3% |
| 2012 | $4,092 -0.3% | $255,320 -4% |
| 2011 | $4,106 +2.6% | $265,980 -3.2% |
| 2010 | $4,002 +2.1% | $274,640 -7.5% |
| 2009 | $3,920 +8.4% | $296,760 -15.7% |
| 2008 | $3,616 +2.5% | $352,120 +0.9% |
| 2007 | $3,527 +11.6% | $349,070 +2.9% |
| 2006 | $3,160 -7.8% | $339,250 +29.2% |
| 2005 | $3,427 +8.5% | $262,550 +1% |
| 2004 | $3,159 +1.5% | $259,990 +22.6% |
| 2003 | $3,113 +4.7% | $212,130 -1.1% |
| 2002 | $2,974 +2.9% | $214,590 +2.9% |
| 2001 | $2,890 +10.4% | $208,480 +5.5% |
| 2000 | $2,617 | $197,570 |
Find assessor info on the county website
Monthly payment
Est. payment
Payment breakdown
Explore the cost of this home by adjusting the details. Changes won't be saved.Climate risks
Neighborhood: 97007
Nearby schools
Schools provided by the listing agent
- Elementary: Hazeldale
- Middle: Mountain View
- High: Aloha
Source: RMLS (OR). This data may not be complete. We recommend contacting the local school district to confirm school assignments for this home.
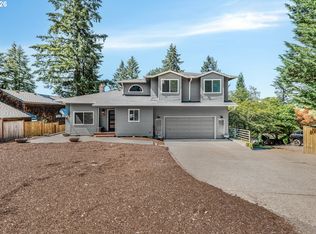
- $597,2003 bd3 ba2.3k sqft18703 SW Frank Ct, Beaverton, OR 97007Off Market
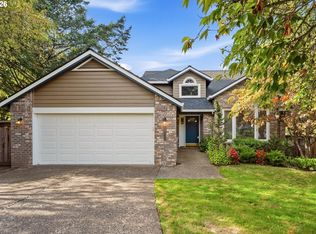
- $606,8004 bd3 ba2.3k sqft18539 SW Kelly View Loop, Aloha, OR 97007Off Market
- $549,9004 bd3 ba1.8k sqft18527 SW Kelly View Loop, Beaverton, OR 97007Off Market
- $608,7004 bd3 ba2.1k sqft18503 SW Kelly View Loop, Beaverton, OR 97007Off Market
Similar homes
- $600,0004 bd3 ba2.1k sqft8250 SW 191st Ave, Beaverton, OR 97007Active
 MLS ID #724115474, Nick Shivers, eXp Realty, LLC. RMLS (OR)
 - $650,0004 bd3 ba2.7k sqft17893 SW Barcelona Ln, Beaverton, OR 97007Active
 MLS ID #561463826, Lilia Segel, Coldwell Banker Bain. RMLS (OR)
 - $649,9003 bd2 ba1.7k sqft11200 SW Pintail Loop, Beaverton, OR 97007Active
 MLS ID #306625962, Natalie Frainey, Keller Williams Realty Professionals. RMLS (OR)
 - $715,0004 bd3 ba2.8k sqft7799 SW 173rd Pl, Beaverton, OR 97007Active
 MLS ID #685359108, John Cantwell, Keller Williams Realty Professionals. RMLS (OR)
 - $649,9004 bd4 ba2.6k sqft19500 SW Alderwood Ct, Beaverton, OR 97003ActiveMLS ID #461447743, Tim Hardy, Keller Williams Realty Professionals. RMLS (OR)
- $899,9003 bd4 ba3k sqft8150 SW 191st Pl, Beaverton, OR 97007ActiveMLS ID #167860609, Jason Gardner, Premiere Property Group, LLC. RMLS (OR)
- $675,0003 bd2 ba1.9k sqft11255 SW Timberline Dr, Beaverton, OR 97008ActiveMLS ID #309479777, Tanya Smith, Redfin. RMLS (OR)
- $619,9004 bd3 ba2k sqft15265 SW Firtree Dr, Tigard, OR 97223ActiveMLS ID #142111815, Taha Al-Madani, Keller Williams Realty Portland Premiere. RMLS (OR)
- $639,9004 bd3 ba2.4k sqft12701 SW Sorrel Dock Ct, Tigard, OR 97223ActiveMLS ID #221264234, Narin Lay, Opt. RMLS (OR)
- $699,9004 bd3 ba2.4k sqft10290 SW Homestead Ln, Beaverton, OR 97008ActiveMLS ID #329485255, Hanson Song, Premiere Property Group, LLC. RMLS (OR)
- $824,0004 bd3 ba2.9k sqft18318 SW Florendo Ln, Beaverton, OR 97007ActiveMLS ID #238089316, Mercede Azizi, Archibald Relocation. RMLS (OR)
- $699,0003 bd3 ba2.2k sqft4249 SW Dosch Rd, Portland, OR 97239ActiveMLS ID #304454761, Stephanie Peck, eXp Realty, LLC. RMLS (OR)
- $649,0003 bd3 ba2.6k sqft10105 SW Highland Dr, Tigard, OR 97224ActiveMLS ID #538327830, Elizabeth Young, Mike Cook Properties, LLC. RMLS (OR)
- $675,0003 bd3 ba2.4k sqft8175 SW Laurelwood Ct, Portland, OR 97225ActiveMLS ID #451947725, Jonathan Ziegler, ELEETE Real Estate. RMLS (OR)
- $565,0003 bd3 ba1.5k sqft15821 SW Sundew Dr, Portland, OR 97223ActiveMLS ID #315484048, Michelle McCabe, Windermere Realty Trust. RMLS (OR)
- $649,9004 bd3 ba2.4k sqft6209 SW Canby St, Portland, OR 97219ActiveMLS ID #152378446, Jeff Capen, Windermere Realty Trust. RMLS (OR)
- $675,0003 bd3 ba2.1k sqft16461 SW 132nd Ter, Tigard, OR 97224ActiveMLS ID #123968287, Kim Rose, Cascade Hasson Sotheby's International Realty. RMLS (OR)
- $650,0005 bd3 ba2.4k sqft9744 SW View Ter, Tigard, OR 97224ActiveMLS ID #694728050, Michelle Spanu, Cascade Hasson Sotheby's International Realty. RMLS (OR)
- $650,0003 bd2 ba1.9k sqft4730 SE 77th Ave, Portland, OR 97206ActiveMLS ID #161229651, Matt Hui, John L. Scott. RMLS (OR)
- $749,0004 bd3 ba2.2k sqft6013 SW Orchid Dr, Portland, OR 97219ActiveMLS ID #412457103, Blake Joerger, Coldwell Banker Bain. RMLS (OR)
