Stunning custom Keim-built home in the prestigious Majestic Oaks community, ideally located east of the Fox River. This beautifully designed home features an elegant brick, stone, and cedar exterior with a striking turret. The gourmet kitchen offers maple cabinetry, granite countertops, stainless steel appliances, and a walk-in pantry. Enjoy the dramatic two-story family room with a stone fireplace, along with a spacious primary suite featuring a sitting area. Nestled on a quiet cul-de-sac, this home offers luxury, comfort, and a highly desirable setting.
Contingent
$750,000
1870 Cool Creek Dr, St Charles, IL 60174
4beds
3,816sqft
Single Family Residence
Built in 2005
0.27 Acres Lot
$740,900 Zestimate®
$197/sqft
$21/mo HOA
What's special
Stone fireplaceWalk-in pantryQuiet cul-de-sacGourmet kitchenDramatic two-story family roomMaple cabinetryGranite countertops
- 60 days |
- 256 |
- 3 |
Likely to sell faster than
Zillow last checked:
Listing updated:
Listed by:
Vincent Roofe (773)867-5270,
eXp Realty
Source: MRED as distributed by MLS GRID,MLS#: 12678956
Facts & features
Interior
Bedrooms & bathrooms
- Bedrooms: 4
- Bathrooms: 4
- Full bathrooms: 3
- 1/2 bathrooms: 1
Rooms
- Room types: Den
Primary bedroom
- Features: Flooring (Carpet), Window Treatments (All), Bathroom (Full)
- Level: Second
- Area: 336 Square Feet
- Dimensions: 24X14
Bedroom 2
- Features: Flooring (Carpet), Window Treatments (All)
- Level: Second
- Area: 228 Square Feet
- Dimensions: 19X12
Bedroom 3
- Features: Flooring (Carpet)
- Level: Second
- Area: 210 Square Feet
- Dimensions: 15X14
Bedroom 4
- Features: Flooring (Carpet), Window Treatments (All)
- Level: Second
- Area: 182 Square Feet
- Dimensions: 14X13
Den
- Features: Flooring (Carpet), Window Treatments (All)
- Level: Main
- Area: 143 Square Feet
- Dimensions: 13X11
Dining room
- Features: Flooring (Carpet), Window Treatments (All)
- Level: Main
- Area: 228 Square Feet
- Dimensions: 19X12
Family room
- Features: Flooring (Carpet), Window Treatments (All)
- Level: Main
- Area: 399 Square Feet
- Dimensions: 21X19
Kitchen
- Features: Kitchen (Eating Area-Table Space, Island, Pantry-Walk-in), Flooring (Hardwood)
- Level: Main
- Area: 456 Square Feet
- Dimensions: 24X19
Living room
- Features: Flooring (Carpet), Window Treatments (All)
- Level: Main
- Area: 168 Square Feet
- Dimensions: 14X12
Heating
- Natural Gas, Forced Air, Zoned
Cooling
- Central Air, Zoned
Appliances
- Included: Double Oven, Microwave, Dishwasher, Refrigerator, Washer, Dryer, Disposal, Stainless Steel Appliance(s)
- Laundry: Main Level
Features
- Cathedral Ceiling(s), 1st Floor Bedroom
- Flooring: Hardwood
- Windows: Screens
- Basement: Unfinished,Full
- Number of fireplaces: 1
- Fireplace features: Gas Log, Family Room
Interior area
- Total structure area: 0
- Total interior livable area: 3,816 sqft
Property
Parking
- Total spaces: 3
- Parking features: Asphalt, Garage Door Opener, Yes, Garage Owned, Attached, Garage
- Attached garage spaces: 3
- Has uncovered spaces: Yes
Accessibility
- Accessibility features: No Disability Access
Features
- Stories: 2
- Patio & porch: Patio
Lot
- Size: 0.27 Acres
- Dimensions: 63X120X125X147
- Features: Cul-De-Sac, Landscaped
Details
- Parcel number: 0924451033
- Special conditions: None
- Other equipment: Water-Softener Owned, TV-Cable, Ceiling Fan(s), Sump Pump
Construction
Type & style
- Home type: SingleFamily
- Architectural style: Traditional
- Property subtype: Single Family Residence
Materials
- Brick, Cedar, Stone
- Foundation: Concrete Perimeter
- Roof: Asphalt
Condition
- New construction: No
- Year built: 2005
Details
- Builder model: OLYMPIAN
Utilities & green energy
- Electric: Circuit Breakers, 200+ Amp Service
- Sewer: Public Sewer
- Water: Public
Community & HOA
Community
- Features: Curbs, Sidewalks, Street Lights, Street Paved
- Security: Security System, Carbon Monoxide Detector(s)
- Subdivision: Majestic Oaks
HOA
- Has HOA: Yes
- Services included: Other
- HOA fee: $250 annually
Location
- Region: St Charles
Financial & listing details
- Price per square foot: $197/sqft
- Tax assessed value: $756,066
- Annual tax amount: $18,114
- Date on market: 6/15/2026
- Ownership: Fee Simple
Estimated market value
$740,900
$704,000 - $778,000
$4,510/mo
Price history
| Date | Event | Price |
|---|---|---|
| 7/8/2026 | Contingent | $750,000$197/sqft |
Source: eXp Realty #12678956 Report a problem | ||
| 7/8/2026 | Listed for sale | $750,000$197/sqft |
Source: eXp Realty #12678956 Report a problem | ||
| 7/1/2026 | Contingent | $750,000$197/sqft |
Source:  MRED as distributed by MLS GRID #12678956 Report a problem MRED as distributed by MLS GRID #12678956 Report a problem | ||
| 6/15/2026 | Listed for sale | $750,000+44.2%$197/sqft |
Source: MRED as distributed by MLS GRID #12678956 Report a problem | ||
| 11/5/2018 | Listing removed | $520,000$136/sqft |
Source: RE/MAX Excels #09812207 Report a problem | ||
| 8/17/2018 | Price change | $520,000-1%$136/sqft |
Source: RE/MAX Excels #09812207 Report a problem | ||
| 5/12/2018 | Price change | $525,000-1.9%$138/sqft |
Source: RE/MAX Excels #09812207 Report a problem | ||
| 1/19/2018 | Price change | $535,000-0.9%$140/sqft |
Source: RE/MAX Excels #09812207 Report a problem | ||
| 12/5/2017 | Price change | $539,900-1.8%$141/sqft |
Source: RE/MAX Excels #09812207 Report a problem | ||
| 9/15/2017 | Price change | $549,900-2.7%$144/sqft |
Source: RE/MAX Excels #09812207 Report a problem | ||
| 8/12/2017 | Price change | $565,000-1.7%$148/sqft |
Source: RE/MAX Excels #09812207 Report a problem | ||
| 5/24/2017 | Price change | $575,000-0.9%$151/sqft |
Source: RE/MAX Excels #09812207 Report a problem | ||
| 5/2/2017 | Price change | $580,000-2.5%$152/sqft |
Source: RE/MAX Excels #09812207 Report a problem | ||
| 12/14/2016 | Price change | $595,000-0.8%$156/sqft |
Source: RE/MAX Excels #09812207 Report a problem | ||
| 11/12/2016 | Listed for sale | $600,000-4%$157/sqft |
Source: RE/MAX Excels #09812207 Report a problem | ||
| 6/20/2016 | Listing removed | $625,000$164/sqft |
Source: RE/MAX All Pro #08960406 Report a problem | ||
| 6/21/2015 | Listed for sale | $625,000+13.8%$164/sqft |
Source: RE/MAX All Pro #08960406 Report a problem | ||
| 5/4/2013 | Listing removed | $549,000$144/sqft |
Source: Coldwell Banker Residential Brokerage - Glen Ellyn #08229636 Report a problem | ||
| 1/25/2013 | Price change | $549,000-1.8%$144/sqft |
Source: Coldwell Banker Residential Brokerage - Glen Ellyn #08229636 Report a problem | ||
| 12/6/2012 | Listed for sale | $559,000-1.8%$146/sqft |
Source: Coldwell Banker Residential Brokerage - Glen Ellyn #08229636 Report a problem | ||
| 7/30/2012 | Listing removed | $569,000$149/sqft |
Source: Coldwell Banker Residential Brokerage - Glen Ellyn #07899365 Report a problem | ||
| 4/29/2012 | Price change | $569,000-2.6%$149/sqft |
Source: Coldwell Banker Residential Brokerage - Glen Ellyn #07899365 Report a problem | ||
| 3/28/2012 | Price change | $584,000-2.5%$153/sqft |
Source: Coldwell Banker Residential Brokerage - Glen Ellyn #07899365 Report a problem | ||
| 2/28/2012 | Price change | $599,000-1.6%$157/sqft |
Source: Coldwell Banker Residential Brokerage - Glen Ellyn #07899365 Report a problem | ||
| 12/12/2011 | Listed for sale | $609,000-18.7%$160/sqft |
Source: Coldwell Banker Residential Brokerage - Glen Ellyn #07899365 Report a problem | ||
| 4/7/2005 | Sold | $749,000$196/sqft |
Source: Public Record Report a problem | ||
Public tax history
| Year | Property taxes | Tax assessment |
|---|---|---|
| 2024 | $18,114 +4% | $252,022 +11.7% |
| 2023 | $17,413 +10.3% | $225,564 +11.9% |
| 2022 | $15,786 +4% | $201,508 +4.9% |
| 2021 | $15,176 +6.2% | $192,077 +7% |
| 2020 | $14,284 +1.8% | $179,562 +2% |
| 2019 | $14,031 -14.4% | $176,007 -13.5% |
| 2018 | $16,384 +2.6% | $203,524 +3.5% |
| 2017 | $15,968 -14.8% | $196,566 -4.2% |
| 2016 | $18,742 | $205,172 +1.1% |
| 2015 | -- | $202,960 +4.9% |
| 2014 | -- | $193,545 -4.8% |
| 2013 | -- | $203,228 -1.2% |
| 2012 | -- | $205,767 -6.5% |
| 2011 | -- | $220,097 -4.2% |
| 2010 | -- | $229,795 -6% |
| 2009 | -- | $244,570 -2.9% |
| 2008 | -- | $251,809 -0.5% |
| 2007 | -- | $252,950 +3.7% |
| 2006 | -- | $243,930 +63.8% |
| 2005 | -- | $148,923 +3041.8% |
| 2004 | -- | $4,740 +15.7% |
| 2003 | -- | $4,097 +1.2% |
| 2002 | -- | $4,050 +1.3% |
| 2001 | -- | $4,000 -0.7% |
| 2000 | -- | $4,029 |
Find assessor info on the county website
Monthly payment
Est. payment
Payment breakdown
Explore the cost of this home by adjusting the details. Changes won't be saved.Climate risks
Neighborhood: 60174
Nearby schools
GreatSchools rating
- 10/10Norton Creek Elementary SchoolGrades: K-5Distance: 1.3 mi
- 7/10Wredling Middle SchoolGrades: 6-8Distance: 0.5 mi
- 7/10St Charles East High SchoolGrades: 9-12Distance: 0.6 mi
Schools provided by the listing agent
- Elementary: Fox Ridge Elementary School
- Middle: Wredling Middle School
- High: St Charles East High School
- District: 303
Source: MRED as distributed by MLS GRID. This data may not be complete. We recommend contacting the local school district to confirm school assignments for this home.
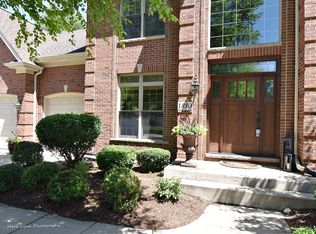
- $835,9004 bd4 ba3.9k sqft1880 Cool Creek Dr, St Charles, IL 60174Off Market
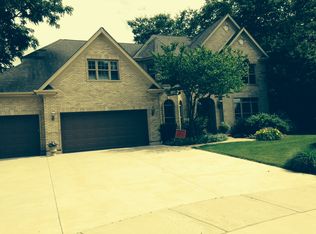
- $973,0005 bd6 ba4.1k sqft1860 Cool Creek Dr, St Charles, IL 60174Off Market
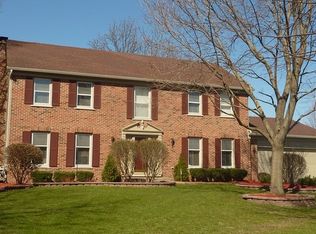
- $656,2004 bd3 ba2.8k sqft3302 Charlemagne Ln, St Charles, IL 60174Off Market
- $631,3004 bd2 ba3k sqft3222 Charlemagne Ln, Saint Charles, IL 60174Off Market
- $698,3004 bd3 ba3.4k sqft3306 Charlemagne Ln, Saint Charles, IL 60174Off Market
- $865,4004 bd3 ba3.4k sqft1890 Cool Creek Dr, St Charles, IL 60174Off Market
- $979,1004 bd2 ba3.9k sqft1855 Cool Creek Dr, St Charles, IL 60174Off Market
- $720,3004 bd3 ba3.5k sqft3214 Charlemagne Ln, St Charles, IL 60174Off Market
A local agent can set up tours, give advice and negotiate with sellers.
A local lender can help you make sure your offer is ready when you are.
Similar homes
- $720,0004 bd4 ba3.7k sqft34W624 Courier Ave, St Charles, IL 60174Active
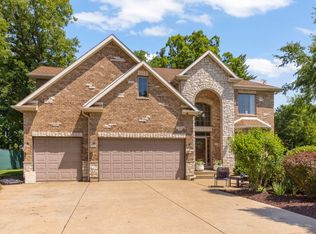 MLS ID #12701073, Jessica Tumpane, RE/MAX Plaza. MRED as distributed by MLS GRID
 - $764,9005 bd4 ba3.7k sqft40W850 Stonecrest Dr, Elgin, IL 60124New
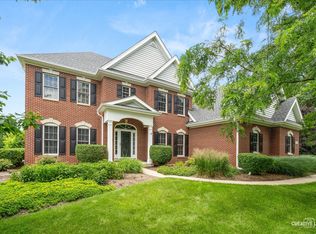 MLS ID #12733100, Robert Wisdom, RE/MAX Horizon. MRED as distributed by MLS GRID
 - $760,0004 bd5 ba3.4k sqft40W612 Blue Lake Cir N, St Charles, IL 60175Price Change
 MLS ID #12702252, Ryan Sjostrom, Compass. MRED as distributed by MLS GRID
 - $639,0004 bd3 ba2.3k sqft40W679 White Fence Way, St Charles, IL 60175New
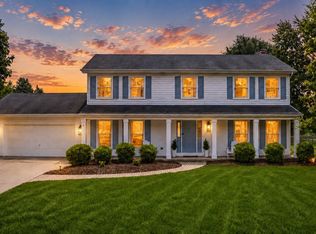 MLS ID #12724024, Alex Rullo, ABR, RE/MAX All Pro - St Charles. MRED as distributed by MLS GRID
 - $799,9005 bd4 ba3.1k sqft906 Blue Ridge Dr, Streamwood, IL 60107NewMLS ID #12732379, Vasile Iuras, KOMAR. MRED as distributed by MLS GRID
- $750,0004 bd5 ba4.5k sqft130 N Buckingham Dr, Sugar Grove, IL 60554ActiveMLS ID #12680632, Christa DiDonato, Coldwell Banker Realty. MRED as distributed by MLS GRID
- $785,0005 bd4 ba3.6k sqft1058 Courtland Pl, Aurora, IL 60502ActiveMLS ID #12683398, Leo Bui, LPT Realty LLC. MRED as distributed by MLS GRID
- $745,9884 bd4 ba4.8k sqft1344 Slater St, Sugar Grove, IL 60554NewMLS ID #12730631, Martha Orozco, At Home Realty Partners LLC. MRED as distributed by MLS GRID
- $695,0004 bd4 ba3.8k sqft430 Pheasant Hill Dr, North Aurora, IL 60542ActiveMLS ID #12700294, Jessica Bohm, Coldwell Banker Real Estate Group. MRED as distributed by MLS GRID
- $810,0005 bd5 ba5k sqft388 Preserve Ln, Wood Dale, IL 60191NewMLS ID #12733346, Greg Cirone, xr realty. MRED as distributed by MLS GRID
- $769,0004 bd4 ba3.3k sqft970 Ponderosa Ln, Hoffman Estates, IL 60010ActiveMLS ID #12718796, Sohail Salahuddin, eXp Realty. MRED as distributed by MLS GRID
- $824,9004 bd3 ba3k sqft5709 Lenox Rd, Lisle, IL 60532ActiveMLS ID #12721849, Julie Kaczor, ABR, Baird & Warner. MRED as distributed by MLS GRID
- $774,9004 bd3 ba3.7k sqft1813 Trevino Cir, Bolingbrook, IL 60490ActiveMLS ID #12724586, Brett McIntyre, CNC,e-PRO,GRI,RENE, john greene, Realtor. MRED as distributed by MLS GRID
- $799,9994 bd4 ba2.9k sqft1319 Cranbrook Cir, Aurora, IL 60502ActiveMLS ID #12723936, Michelle Callaway, HomeSmart Connect LLC. MRED as distributed by MLS GRID
- $675,0004 bd3 ba2.8k sqft2855 Clara Ave, Aurora, IL 60502ActiveMLS ID #12693779, Margie Marasco, Coldwell Banker Real Estate Group. MRED as distributed by MLS GRID
- $629,9005 bd3 ba3.5k sqft5701 Caribou Ln, Hoffman Estates, IL 60192ActiveMLS ID #12722012, Gina Lepore, Coldwell Banker Realty. MRED as distributed by MLS GRID
- $719,0004 bd3 ba3k sqft2528 Sun Valley Rd, Lisle, IL 60532NewMLS ID #12732617, Jon Svitak, Platinum Partners Realtors. MRED as distributed by MLS GRID
- $679,9005 bd4 ba3.5k sqft713 Blue Ridge Dr, Streamwood, IL 60107ActiveMLS ID #12642502, Tom Cunningham, Baird & Warner. MRED as distributed by MLS GRID
- $780,0004 bd3 ba2.7k sqft837 Heatherstone Dr, Schaumburg, IL 60173ActiveMLS ID #12700461, Silviu Strain, Coldwell Banker Realty. MRED as distributed by MLS GRID
- $620,0004 bd3 ba3.5k sqft2030 Padua Dr, Elgin, IL 60123ActiveMLS ID #12711928, Valerie Rivelli, RE/MAX Top Performers. MRED as distributed by MLS GRID
