Welcome to 18710 Peninsula Cove Lane. This extraordinary home is perfectly sited for the golf aficionado, offering a seamless blend of luxury, technology, and thoughtful design. Showcasing sweeping golf course views, the property features a private pool with pebble sheen finish and Crema marble tile decking, an outdoor shower and luxuriously designed outdoor bath. This area is designed for both relaxation and elevated entertaining. The home was extensively rebuilt in 2017–2018 by Ted Thompson, an award-winning builder known for working with celebrity clients. Nearly every component has been replaced, including HVAC systems, lutron controls, tankless water heater, designer lighting, appliances, and flooring. Inside, refined interiors highlight an exceptional level of craftsmanship with cast stone fireplaces inside and outside, with European finishes, custom details, Windy O'Conner and Romo hand stamped from England wallpaper and curated visual comfort lighting that create a polished, sophisticated atmosphere throughout. The custom epicurean kitchen includes an expansive island with marble countertops, custom cabinetry by Banner Cabinetry, La Cornue range, Francois & Co. range hood and Sub-Zero and Wolf appliances. From the seamless flow of the living spaces to the carefully selected materials and upscale appointments, every element has been thoughtfully executed to deliver both elegance and comfort. Recent updates include a new roof (2025), and new pool lighting and pumps (2025) ( 240 volt charger in garage), further enhancing this exceptional property. This is a once-in-a-lifetime opportunity to own one of the most beautiful homes in The Peninsula.
Under contract-show
Price cut: $200K (5/31)
$2,995,000
18710 Peninsula Cove Ln, Cornelius, NC 28031
5beds
5,348sqft
:
Get pre-qualified$18,157/mo
Single Family Residence
Built in 2005
0.39 Acres Lot
$2,820,200 Zestimate®
$560/sqft
$120/mo HOA
What's special
Curated visual comfort lightingCustom epicurean kitchenCrema marble tile deckingCustom detailsSub-zero and wolf appliancesEuropean finishesLa cornue range
- 104 days |
- 144 |
- 3 |
Zillow last checked:
Listing updated:
Listed by:
Anita Sabates anita.sabates@allentate.com,
Howard Hanna Allen Tate Lake Norman
Source: Canopy MLS as distributed by MLS GRID,MLS#: 4369862
Facts & features
Interior
Bedrooms & bathrooms
- Bedrooms: 5
- Bathrooms: 6
- Full bathrooms: 4
- 1/2 bathrooms: 2
- Main level bedrooms: 1
Primary bedroom
- Level: Main
Bedroom s
- Level: Upper
Bedroom s
- Level: Upper
Bedroom s
- Level: Upper
Bathroom full
- Level: Main
Bathroom half
- Level: Main
Bathroom full
- Level: Upper
Bathroom full
- Level: Upper
Bathroom full
- Level: Upper
Dining area
- Level: Main
Dining room
- Level: Main
Exercise room
- Level: Upper
Flex space
- Level: Upper
Great room
- Level: Main
Kitchen
- Level: Main
Laundry
- Level: Main
Media room
- Level: Upper
Media room
- Level: Upper
Office
- Level: Main
Heating
- Natural Gas
Cooling
- Gas, Humidity Control, Zoned
Appliances
- Included: Dishwasher, Disposal, Dryer, Exhaust Hood, Gas Oven, Gas Range, Microwave, Refrigerator, Washer, Wine Refrigerator
- Laundry: Main Level
Features
- Drop Zone, Kitchen Island, Storage, Walk-In Closet(s)
- Flooring: Carpet, Tile, Wood
- Doors: French Doors, Sliding Doors
- Has basement: No
- Fireplace features: Great Room
Interior area
- Total structure area: 5,348
- Total interior livable area: 5,348 sqft
- Finished area above ground: 5,348
- Finished area below ground: 0
Video & virtual tour
Property
Parking
- Total spaces: 3
- Parking features: Driveway, Attached Garage, Garage on Main Level
- Attached garage spaces: 3
- Has uncovered spaces: Yes
Features
- Levels: Two
- Stories: 2
- Patio & porch: Covered, Terrace
- Pool features: Community, In Ground, Pool/Spa Combo
- Fencing: Back Yard
- Has view: Yes
- View description: Golf Course
Lot
- Size: 0.39 Acres
- Features: On Golf Course
Details
- Parcel number: 00164111
- Zoning: GR
- Special conditions: Standard
Construction
Type & style
- Home type: SingleFamily
- Property subtype: Single Family Residence
Materials
- Brick Full
- Foundation: Crawl Space
Condition
- New construction: No
- Year built: 2005
Utilities & green energy
- Sewer: Public Sewer
- Water: City
Community & HOA
Community
- Features: Clubhouse, Fitness Center, Golf, Playground
- Subdivision: The Peninsula
HOA
- Has HOA: Yes
- HOA fee: $720 semi-annually
- HOA name: Hawthorne Management
- HOA phone: 704-377-0114
Location
- Region: Cornelius
Financial & listing details
- Price per square foot: $560/sqft
- Tax assessed value: $1,637,820
- Annual tax amount: $10,959
- Date on market: 4/22/2026
- Cumulative days on market: 104 days
- Listing terms: Cash,Conventional
- Road surface type: Concrete, Paved
Estimated market value
$2,820,200
$2.68M - $2.96M
$7,901/mo
Price history
| Date | Event | Price |
|---|---|---|
| 5/31/2026 | Price change | $2,995,000-6.3%$560/sqft |
Source:  Canopy MLS as distributed by MLS GRID #4369862 Report a problem Canopy MLS as distributed by MLS GRID #4369862 Report a problem | ||
| 4/22/2026 | Listed for sale | $3,195,000+269.4%$597/sqft |
Source: Canopy MLS as distributed by MLS GRID #4369862 Report a problem | ||
| 8/31/2010 | Sold | $865,000-6.5%$162/sqft |
Source: Public Record Report a problem | ||
| 7/6/2010 | Pending sale | $925,000$173/sqft |
Source: Allen Tate Company #948462 Report a problem | ||
| 6/23/2010 | Listed for sale | $925,000-7.4%$173/sqft |
Source: Allen Tate Company #948462 Report a problem | ||
| 7/25/2009 | Listing removed | $999,000$187/sqft |
Source: Allen Tate Company #860789 Report a problem | ||
| 5/23/2009 | Listed for sale | $999,000+4.6%$187/sqft |
Source: Allen Tate Company #860789 Report a problem | ||
| 11/18/2005 | Sold | $955,000+809.5%$179/sqft |
Source: Public Record Report a problem | ||
| 6/24/2004 | Sold | $105,000+9.4%$20/sqft |
Source: Public Record Report a problem | ||
| 11/22/2000 | Sold | $96,000$18/sqft |
Source: Public Record Report a problem | ||
Public tax history
| Year | Property taxes | Tax assessment |
|---|---|---|
| 2025 | $10,959 +1.5% | $1,637,820 |
| 2024 | $10,797 +1.6% | $1,637,820 |
| 2023 | $10,628 +18.5% | $1,637,820 +55.6% |
| 2022 | $8,972 | $1,052,300 |
| 2021 | -- | $1,052,300 |
| 2020 | -- | $1,052,300 |
| 2019 | $8,861 +1.8% | $1,052,300 +30.8% |
| 2018 | $8,705 +0.8% | $804,800 |
| 2017 | $8,637 | $804,800 |
| 2016 | $8,637 | $804,800 |
| 2015 | $8,637 +1.5% | $804,800 |
| 2014 | $8,511 | $804,800 |
| 2013 | -- | $804,800 |
| 2012 | -- | $804,800 |
| 2011 | -- | $804,800 +20.2% |
| 2010 | -- | $669,400 |
| 2009 | -- | $669,400 |
| 2008 | -- | $669,400 |
| 2007 | -- | $669,400 |
| 2006 | -- | $669,400 +462.5% |
| 2005 | -- | $119,000 |
| 2004 | -- | $119,000 -15% |
| 2003 | -- | $140,000 |
| 2002 | -- | $140,000 |
| 2001 | -- | $140,000 |
| 2000 | -- | $140,000 |
Find assessor info on the county website
Monthly payment
Est. payment
Payment breakdown
Explore the cost of this home by adjusting the details. Changes won't be saved.Climate risks
Neighborhood: 28031
Nearby schools
GreatSchools rating
- 6/10Cornelius ElementaryGrades: K-5Distance: 3.2 mi
- 10/10Bailey Middle SchoolGrades: 6-8Distance: 4.6 mi
- 7/10William Amos Hough HighGrades: 9-12Distance: 5.2 mi
Schools provided by the listing agent
- Elementary: Cornelius
- Middle: Bailey
- High: William Amos Hough
Source: Canopy MLS as distributed by MLS GRID. This data may not be complete. We recommend contacting the local school district to confirm school assignments for this home.
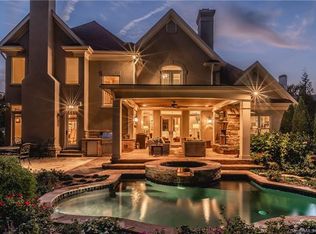
- $1,628,6004 bd4 ba4k sqft18706 Peninsula Cove Ln, Cornelius, NC 28031Off Market
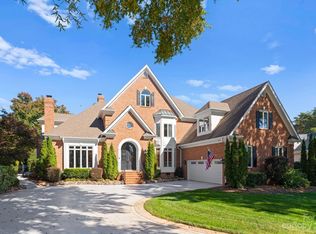
- $2,165,0005 bd5 ba5.7k sqft18714 Peninsula Cove Ln, Cornelius, NC 28031Sold
- $2,550,0005 bd6 ba4.9k sqft18718 Peninsula Cove Ln, Cornelius, NC 28031Sold
- $1,708,9003 bd2 ba4.2k sqft18626 Peninsula Cove Ln, Cornelius, NC 28031Off Market
- $1,409,8005 bd4 ba3.8k sqft18721 Peninsula Cove Ln, Cornelius, NC 28031Off Market
- $1,692,9004 bd4 ba4.1k sqft18709 Peninsula Cove Ln, Cornelius, NC 28031Off Market
- $1,743,6004 bd3 ba4k sqft18724 Peninsula Cove Ln, Cornelius, NC 28031Off Market
- $1,749,7004 bd4 ba4k sqft18732 Peninsula Cove Ln, Cornelius, NC 28031Off Market
A local agent can set up tours, give advice and negotiate with sellers.
Similar homes
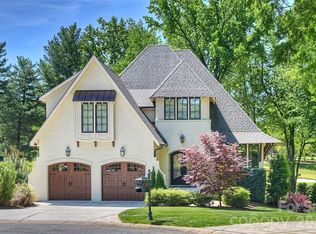
- $2,999,0005 bd5 ba5.3k sqft18300 Scotscraig Ln, Cornelius, NC 28031For Sale
 MLS ID #4379461, Lance Carlyle, Carlyle Properties. Canopy MLS as distributed by MLS GRID
 - $2,299,0005 bd4 ba4.2k sqft17825 Spinnakers Reach Dr, Cornelius, NC 28031For Sale
 MLS ID #4342423, Liz Miller, Ivester Jackson Christie's. Canopy MLS as distributed by MLS GRID
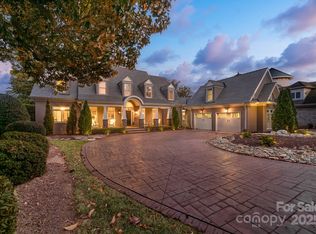
 - $2,590,0004 bd5 ba4.2k sqft18316 Mainsail Pointe Dr, Cornelius, NC 28031For Sale
 MLS ID #4327444, Lori Jackson, Ivester Jackson Christie's. Canopy MLS as distributed by MLS GRID
 - $2,999,9004 bd4 ba3.4k sqft193 Washam Rd, Mooresville, NC 28117For Sale
 MLS ID #4407782, Angel Smith, 1 Percent Lists Greater Charlotte. Canopy MLS as distributed by MLS GRID
 - $2,065,5005 bd4 ba4.6k sqft18620 Town Harbour Rd, Cornelius, NC 28031For SaleMLS ID #4384291, Anita Sabates, Howard Hanna Allen Tate Lake Norman. Canopy MLS as distributed by MLS GRID
- $2,395,0004 bd4 ba2.9k sqft19624 Meta Rd, Cornelius, NC 28031For SaleMLS ID #4394341, Josh Tucker, Corcoran HM Properties. Canopy MLS as distributed by MLS GRID
- $3,650,0005 bd6 ba5.2k sqft18014 Whispering Oaks, Cornelius, NC 28031For SaleMLS ID #4356897, Matt Sarver, Keller Williams Lake Norman. Canopy MLS as distributed by MLS GRID
- $1,795,0004 bd4 ba3.8k sqft18928 Peninsula Point Dr, Cornelius, NC 28031For SaleMLS ID #4372334, Scott Parker, Premier Sotheby's International Realty. Canopy MLS as distributed by MLS GRID
- $4,200,0004 bd5 ba4.8k sqft19053 Double Eagle Dr, Cornelius, NC 28031For SaleMLS ID #4392235, Erin Ficenec, Ivester Jackson Christie's. Canopy MLS as distributed by MLS GRID
- $3,690,0004 bd5 ba4.2k sqft18210 Pompano Pl, Cornelius, NC 28031For SaleMLS ID #4365498, Lori Jackson, Ivester Jackson Christie's. Canopy MLS as distributed by MLS GRID
- $1,750,0006 bd4 ba3.6k sqft17626 Spinnakers Reach Dr, Cornelius, NC 28031For SaleMLS ID #4384271, Marzia Mazzotti, Premier Sotheby's International Realty. Canopy MLS as distributed by MLS GRID
- $3,195,0005 bd6 ba5k sqft3900 Channel Pointe Ln, Denver, NC 28037For SaleMLS ID #4375106, Kyle Scarola, Sail Realty. Canopy MLS as distributed by MLS GRID
- $2,695,0005 bd5 ba5.2k sqft7980 Holly Ct, Denver, NC 28037For SaleMLS ID #4387057, LeeAnn Miller, Howard Hanna Allen Tate Lake Norman. Canopy MLS as distributed by MLS GRID
- $1,799,0004 bd4 ba3k sqft18330 Scotscraig Ln, Cornelius, NC 28031For SaleMLS ID #4395358, Lori Jackson, Ivester Jackson Christie's. Canopy MLS as distributed by MLS GRID
- $2,895,0004 bd4 ba5.2k sqft4412 Lake Forest Rd, Denver, NC 28037For SaleMLS ID #4404304, Amy Clovis, NorthGroup Real Estate LLC. Canopy MLS as distributed by MLS GRID
- $2,849,9004 bd4 ba4.9k sqft200 Timber Lake Dr, Troutman, NC 28166For SaleMLS ID #4391540, Andi Jack, RE/MAX A-Team. Canopy MLS as distributed by MLS GRID
- $2,075,0005 bd5 ba3.2k sqft7322 Swansea Ln, Cornelius, NC 28031For SaleMLS ID #4400642, Alex Jaffe, NorthGroup Real Estate LLC. Canopy MLS as distributed by MLS GRID
- $2,790,0004 bd5 ba5.1k sqft16208 Weatherly Way, Huntersville, NC 28078For SaleMLS ID #4356568, Lori Jackson, Ivester Jackson Christie's. Canopy MLS as distributed by MLS GRID
- $2,498,0006 bd6 ba5.6k sqft630 James Alexander Way, Davidson, NC 28036For SaleMLS ID #4400382, Juliet Thomas, Ivester Jackson Christie's. Canopy MLS as distributed by MLS GRID
- $3,975,0007 bd6 ba7.8k sqft20218 Rainbow Cir, Cornelius, NC 28031For SaleMLS ID #4387051, Ryan Miller, Luxe Legacy Partners LLC. Canopy MLS as distributed by MLS GRID
