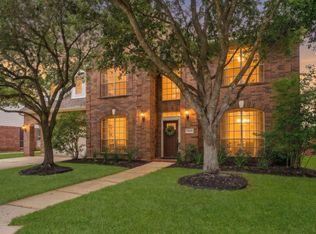
This stunning one-story home combines comfort & style with a functional layout. Beautiful wood floors flow throughout the main living areas, while easy-care tile is thoughtfully placed in all wet areas & plush carpet is reserved for the bedrooms only. The large primary suite includes an ensuite bath with an oversized walk-in shower & a generous closet with built-in dresser. Secondary bedrooms are split from the primary, offering added privacy. This home includes four spacious bedrooms & three full baths, and a dedicated office with elegant glass French doors. The gourmet kitchen features a large island opening directly to the den, creating a seamless space for entertaining & everyday living, abundant cabinetry & a butler’s pantry. Step outside to the covered back patio with a gas fireplace with a peaceful private backyard. Additional highlights include a 3-car garage, whole home generator, sprinkler system & a roof completed in 2026. Full security system to include cameras & monitors.
Pending
$475,000
18714 Bridle Grove Ct, Tomball, TX 77377
4beds
2,834sqft
:
Get pre-qualified$3,839/mo
Single Family Residence
Built in 2013
8,333 Square Feet Lot
$472,100 Zestimate®
$168/sqft
$58/mo HOA
What's special
- 56 days |
- 12 |
- 0 |
Likely to sell faster than
Zillow last checked:
Listing updated:
Listed by:
Mary DeVore TREC #0489986 713-417-9141,
CB&A, Realtors
Source: HAR,MLS#: 10922911
Facts & features
Interior
Bedrooms & bathrooms
- Bedrooms: 4
- Bathrooms: 3
- Full bathrooms: 3
Rooms
- Room types: Den, Utility Room
Primary bathroom
- Features: Primary Bath: Double Sinks, Primary Bath: Shower Only
Kitchen
- Features: Kitchen Island, Kitchen open to Family Room, Pantry, Walk-in Pantry
Heating
- Natural Gas
Cooling
- Ceiling Fan(s), Electric
Appliances
- Included: Disposal, Electric Oven, Microwave, Gas Range, Dishwasher
- Laundry: Electric Dryer Hookup, Gas Dryer Hookup, Washer Hookup
Features
- Crown Molding, Formal Entry/Foyer, All Bedrooms Down
- Flooring: Carpet, Tile, Wood
- Windows: Window Coverings
- Number of fireplaces: 2
- Fireplace features: Outside, Gas
Interior area
- Total structure area: 2,834
- Total interior livable area: 2,834 sqft
Property
Parking
- Total spaces: 3
- Parking features: Attached
- Attached garage spaces: 3
Features
- Stories: 1
- Patio & porch: Covered
- Exterior features: Sprinkler System
- Fencing: Back Yard
Lot
- Size: 8,333 Square Feet
- Features: Subdivided, 0 Up To 1/4 Acre
Details
- Parcel number: 1334890030002
Construction
Type & style
- Home type: SingleFamily
- Architectural style: Traditional
- Property subtype: Single Family Residence
Materials
- Brick, Cement Siding, Stone
- Foundation: Slab
- Roof: Composition
Condition
- New construction: No
- Year built: 2013
Details
- Builder name: David Weekly
Utilities & green energy
- Water: Water District
Community & HOA
Community
- Subdivision: Villages/Northpointe Sec 14
HOA
- Has HOA: Yes
- Amenities included: Clubhouse, Jogging Path, Park, Picnic Area, Playground, Pond, Pool, Tennis Court(s)
- HOA fee: $700 annually
Location
- Region: Tomball
Financial & listing details
- Price per square foot: $168/sqft
- Tax assessed value: $467,328
- Annual tax amount: $11,734
- Date on market: 6/5/2026
- Listing terms: Cash,Conventional,FHA,VA Loan
- Road surface type: Concrete, Curbs, Gutters
Estimated market value
$472,100
$448,000 - $496,000
$2,779/mo
Price history
| Date | Event | Price |
|---|---|---|
| 6/11/2026 | Pending sale | $475,000$168/sqft |
Source:  HAR #10922911 Report a problem HAR #10922911 Report a problem | ||
| 6/5/2026 | Listed for sale | $475,000$168/sqft |
Source: HAR #10922911 Report a problem | ||
Public tax history
| Year | Property taxes | Tax assessment |
|---|---|---|
| 2025 | $893 +35.7% | $467,328 +3.3% |
| 2024 | $659 +2% | $452,371 -10.1% |
| 2023 | $645 +5.8% | $503,057 +22.9% |
| 2022 | $610 | $409,390 +27.3% |
| 2021 | -- | $321,533 -3.3% |
| 2020 | -- | $332,429 +5.3% |
| 2019 | $1,009 -85.8% | $315,676 |
| 2018 | $7,127 | $315,676 |
| 2017 | $7,127 -4.8% | $315,676 -6.3% |
| 2016 | $7,489 -5.8% | $336,950 -4.7% |
| 2015 | $7,946 | $353,672 +15.2% |
| 2014 | $7,946 | $307,000 |
Find assessor info on the county website
Monthly payment
Est. payment
Payment breakdown
Explore the cost of this home by adjusting the details. Changes won't be saved.Climate risks
Neighborhood: Villages of Northpointe
Nearby schools
GreatSchools rating
- 10/10Canyon Pointe Elementary SchoolGrades: PK-4Distance: 0.2 mi
- 9/10Grand Lakes Junior High SchoolGrades: 7-8Distance: 5.1 mi
- 9/10Tomball Memorial High SchoolGrades: 9-12Distance: 0.6 mi
Schools provided by the listing agent
- Elementary: Canyon Pointe Elementary School
- Middle: Willow Wood Junior High School
- High: Tomball Memorial H S
Source: HAR. This data may not be complete. We recommend contacting the local school district to confirm school assignments for this home.
- $639,2005 bd4 ba3.9k sqft18710 Bridle Grove Ct, Tomball, TX 77377Off Market
- $509,3004 bd3 ba3.3k sqft18718 Bridle Grove Ct, Tomball, TX 77377Off Market

- $606,1005 bd5 ba4.1k sqft18715 Tupper Creek Ct, Tomball, TX 77377Off Market
- $396,9004 bd2 ba2.4k sqft18719 Tupper Creek Ct, Tomball, TX 77377Off Market

- $496,8004 bd3 ba3k sqft18706 Bridle Grove Ct, Tomball, TX 77377Off Market
- $541,5004 bd4 ba3.5k sqft18711 Tupper Creek Ct, Tomball, TX 77377Off Market
- $521,5004 bd3 ba3.2k sqft18719 Bridle Grove Ct, Tomball, TX 77377Off Market
- $498,9003 bd2 ba2.2k sqft18715 Bridle Grove Ct, Tomball, TX 77377Off Market
A local agent can set up tours, give advice and negotiate with sellers.
A local lender can help you make sure your offer is ready when you are.
Similar homes
- $479,9004 bd3 ba3.2k sqft12602 Spellbrook Point Ln, Tomball, TX 77377For Sale
 MLS ID #16299515, Paul Gomberg, Coldwell Banker Realty - Lake Conroe/Willis. HAR
 - $468,0004 bd4 ba3.1k sqft17439 Sweet Song Dr, Tomball, TX 77377For Sale
 MLS ID #69369979, Amie Pravel, Nan & Company Properties - Woodlands Office. HAR
 - $499,9994 bd3 ba2.9k sqft12427 Pedder Way Dr, Tomball, TX 77377For Sale
 MLS ID #77413508, Oneal Texada, Better Homes and Gardens Real Estate Gary Greene - Lake Houston. HAR
 - $580,0004 bd3 ba3.3k sqft12015 Rampy Green Dr, Tomball, TX 77377For Sale
 MLS ID #66684652, Andrea Curran, Compass RE Texas, LLC - Memorial. HAR
 - $535,0004 bd3 ba2.8k sqft13730 Lawrence Trace Ct, Cypress, TX 77429For SaleMLS ID #24649378, Lori Craft, Origin Realty Group. HAR
- $489,9004 bd4 ba2.9k sqft13926 Wessex Park Dr, Cypress, TX 77429For SaleMLS ID #25810138, Katy Walston, Keller Williams Realty Professionals. HAR
- $475,0004 bd5 ba3.8k sqft17906 Norwood Oaks Dr, Spring, TX 77379For SaleMLS ID #14314771, Holly Mathieson, LPT Realty, LLC. HAR
- $500,0004 bd4 ba3.6k sqft14134 Pollux Ct, Tomball, TX 77375For SaleMLS ID #35646952, Sean Gambini, GoUpRE. HAR
- $540,0004 bd4 ba3.4k sqft10502 Landsdowne Pointe Dr, Spring, TX 77379For SaleMLS ID #6912032, Mary Taormina, Redfin Corporation. HAR
- $699,9005 bd5 ba4.1k sqft17610 Strackfield Ln, Tomball, TX 77377For SaleMLS ID #77164054, Lizz Sansone, The Agency Houston Sugar Land. HAR
- $445,0004 bd4 ba3.2k sqft11815 Regency Forest Dr, Cypress, TX 77429For SaleMLS ID #6729261, Andrea Dunn, Keller Williams Realty Professionals. HAR
- $519,5004 bd3 ba2.9k sqft13743 Sherburn Manor Dr, Cypress, TX 77429For SaleMLS ID #14485020, Lori Craft, Origin Realty Group. HAR
- $439,3004 bd3 ba3.3k sqft22726 Little Blue Stem Dr, Tomball, TX 77375For SaleMLS ID #51929209, Blayne Vackar, The Move Texas Group. HAR
- $435,0004 bd3 ba3.2k sqft5323 Mindy Park Ct, Houston, TX 77069For SaleMLS ID #97862151, Ryan Jockers, Better Homes and Gardens Real Estate Gary Greene - Champions. HAR
- $569,9005 bd4 ba4.1k sqft14422 Lakepointe Bend Ln, Cypress, TX 77429For SaleMLS ID #86953726, Missy Plaxco, CB&A, Realtors. HAR
- $539,9004 bd4 ba3.4k sqft9722 Blue Cruls Way, Spring, TX 77379For SaleMLS ID #62470576, Susan Matson, Compass RE Texas, LLC - The Woodlands. HAR
- $475,0005 bd4 ba3.3k sqft12819 Teal Oaks Ln, Houston, TX 77041For SaleMLS ID #18012304, Georgia Shotwell, Tammy Bateman Properties. HAR
- $468,9904 bd4 ba3k sqft20003 Glen Lake Dr, Spring, TX 77388For SaleMLS ID #60000595, Long Nguyen, 5th Stream Realty. HAR
- $479,9994 bd4 ba3.1k sqft31502 Silverton Star Ct, Spring, TX 77386For SaleMLS ID #46527686, Jennifer Elmi, Nan & Company Properties - Woodlands Office. HAR
- $599,9004 bd4 ba3.2k sqft18514 Hope Mill Ct, Cypress, TX 77429For SaleMLS ID #50532509, Chris Gordon-Garza, McCallum Realty. HAR
