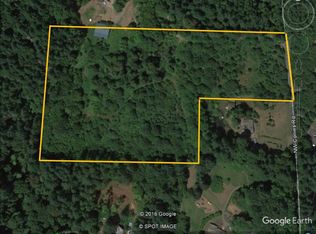
Open Sat/Sun, 12pm to 3pm! Price Improved! This beautiful single level Farmhouse was built by Renaissance Custom Home in 2024! Sitting on almost 16 acres in the hills above North Plains, this custom-built home offers all of the privacy and serenity you want while being just 20 minutes to Intel and the Sunset Corridor. This home offers everything you could want and more including extended engineered oak floors throughout as well as 10’ ceilings allowing tons of natural light! The gourmet kitchen includes designer quartz counters with an electric cooktop, island with eating bar and a HUGE walk-in pantry. The Great Room has a gas fireplace and an upgraded stacking sliding door that leads to your outdoor covered living area which includes a second fireplace and overhead heaters, so you can sit outside year-round and enjoy the peace and serenity of your property! The Primary suite has French doors that lead outside, a spa-like bathroom including heated tile floors, a zero threshold walk-in tile shower, dual sinks with quartz counters and a soak tub, as well as a generously sized primary walk-in closet. All 4 bedrooms include engineered oak hardwoods and have French doors that open to the yard. There are multiple closets and tons of storage! The 3-car garage enters into the laundry room which includes built-ins, a folding table and sink. The home has a private well, Air Conditioning, a tankless hot water heater, is prepped for an electric car charger, a robust owned solar system as well as a whole house generator. Pad poured and prepped w/gas for future firepit. There is a fruit orchard with over 30 fruit trees including plum, peach, pear and apple.
Active
$1,450,000
18771 NW Collins Rd, North Plains, OR 97133
4beds
2,553sqft
Residential, Single Family Residence
Built in 2024
15.82 Acres Lot
$-- Zestimate®
$568/sqft
$-- HOA
What's special
Single level farmhouseUpgraded stacking sliding doorElectric cooktopGourmet kitchenSpa-like bathroomHeated tile floorsSoak tub
- 186 days
- 1,118
- 70
Zillow last checked:
Listing updated:
Listed by:
Amanda Andruss 503-969-4939,
Renaissance Development Corp.
Source: RMLS (OR),MLS#: 233047212
Facts & features
Interior
Bedrooms & bathrooms
- Bedrooms: 4
- Bathrooms: 3
- Full bathrooms: 2
- Partial bathrooms: 1
- Main level bathrooms: 3
Rooms
- Room types: Bedroom 4, Laundry, Entry, Bedroom 2, Bedroom 3, Dining Room, Family Room, Kitchen, Living Room, Primary Bedroom
Primary bedroom
- Features: French Doors, Double Sinks, Engineered Hardwood, High Ceilings, Quartz, Soaking Tub, Suite, Tile Floor, Walkin Closet, Walkin Shower
- Level: Main
- Area: 224
- Dimensions: 14 x 16
Bedroom 2
- Features: French Doors, Closet, Engineered Hardwood, High Ceilings
- Level: Main
- Area: 144
- Dimensions: 12 x 12
Bedroom 3
- Features: French Doors, Closet, Engineered Hardwood, High Ceilings
- Level: Main
- Area: 144
- Dimensions: 12 x 12
Bedroom 4
- Features: French Doors, Engineered Hardwood, High Ceilings
- Level: Main
- Area: 144
- Dimensions: 12 x 12
Dining room
- Features: Patio, Sliding Doors, Engineered Hardwood, High Ceilings
- Level: Main
- Area: 168
- Dimensions: 12 x 14
Kitchen
- Features: Dishwasher, Eat Bar, Gourmet Kitchen, Island, Kitchen Dining Room Combo, Pantry, E N E R G Y S T A R Qualified Appliances, Engineered Hardwood, High Ceilings, Quartz
- Level: Main
- Area: 168
- Width: 14
Heating
- Forced Air 95 Plus
Cooling
- Central Air
Appliances
- Included: Dishwasher, Disposal, ENERGY STAR Qualified Appliances, Free-Standing Range, Free-Standing Refrigerator, Plumbed For Ice Maker, Range Hood, Stainless Steel Appliance(s), Washer/Dryer, Recirculating Water Heater, Tankless Water Heater
Features
- Ceiling Fan(s), High Ceilings, Plumbed For Central Vacuum, Quartz, Soaking Tub, Built-in Features, Sink, Closet, Eat Bar, Gourmet Kitchen, Kitchen Island, Kitchen Dining Room Combo, Pantry, Double Vanity, Suite, Walk-In Closet(s), Walkin Shower
- Flooring: Engineered Hardwood, Heated Tile, Tile
- Doors: French Doors, Sliding Doors
- Windows: Double Pane Windows, Vinyl Frames
- Basement: Crawl Space
- Number of fireplaces: 2
- Fireplace features: Insert, Propane, Outside
Interior area
- Total structure area: 2,553
- Total interior livable area: 2,553 sqft
Property
Parking
- Total spaces: 3
- Parking features: Driveway, Garage Door Opener, Electric Vehicle Charging Station(s), Attached
- Attached garage spaces: 3
- Has uncovered spaces: Yes
Accessibility
- Accessibility features: Builtin Lighting, Garage On Main, Ground Level, Main Floor Bedroom Bath, Natural Lighting, One Level, Utility Room On Main, Walkin Shower, Accessibility
Features
- Levels: One
- Stories: 1
- Patio & porch: Covered Patio, Porch, Patio
- Exterior features: Gas Hookup, Yard
- Has view: Yes
- View description: Territorial, Trees/Woods
Lot
- Size: 15.82 Acres
- Features: Gentle Sloping, Level, Private, Secluded, Trees, Sprinkler, Acres 10 to 20
Details
- Additional structures: GasHookup
- Additional parcels included: R793582
- Parcel number: R793591
- Zoning: AF-20
- Other equipment: Air Cleaner
Construction
Type & style
- Home type: SingleFamily
- Architectural style: Farmhouse
- Property subtype: Residential, Single Family Residence
Materials
- Board & Batten Siding, Cement Siding, Lap Siding, Insulation and Ceiling Insulation
- Foundation: Concrete Perimeter
- Roof: Composition
Condition
- Approximately
- New construction: No
- Year built: 2024
Utilities & green energy
- Gas: Gas Hookup, Propane
- Sewer: Standard Septic
- Water: Well
- Utilities for property: Satellite Internet Service
Green energy
- Energy generation: Solar
- Indoor air quality: Lo VOC Material
Community & HOA
Community
- Security: Entry, Fire Sprinkler System, Security System, Security Lights
HOA
- Has HOA: No
Location
- Region: North Plains
Financial & listing details
- Price per square foot: $568/sqft
- Tax assessed value: $64,920
- Annual tax amount: $7,442
- Date on market: 3/28/2026
- Listing terms: Cash,Conventional,VA Loan
- Road surface type: Gravel
Estimated market value
Not available
Estimated sales range
Not available
Not available
Price history
| Date | Event | Price |
|---|---|---|
| 8/7/2026 | Listed for sale | $1,450,000-3.3%$568/sqft |
Source:  RMLS (OR) #233047212 Report a problem RMLS (OR) #233047212 Report a problem | ||
| 7/29/2026 | Listing removed | $1,500,000$588/sqft |
Source: RMLS (OR) #233047212 Report a problem | ||
| 3/29/2026 | Listed for sale | $1,500,000$588/sqft |
Source: RMLS (OR) #233047212 Report a problem | ||
Public tax history
| Year | Property taxes | Tax assessment |
|---|---|---|
| 2025 | $673 -4.9% | $64,920 |
| 2024 | $708 +0.4% | $64,920 |
| 2023 | $705 -0.1% | $64,920 |
| 2022 | $706 -0.8% | $64,920 |
| 2021 | $712 -1% | -- |
| 2020 | $719 +0.6% | $64,920 |
| 2019 | $715 +0.4% | $64,920 |
| 2018 | $711 -39.7% | $64,920 -22.3% |
| 2017 | $1,180 +9.1% | $83,560 +3% |
| 2016 | $1,082 | $81,130 +3% |
| 2015 | $1,082 +4.3% | $78,770 +3% |
| 2014 | $1,037 | $76,480 |
Find assessor info on the county website
Monthly payment
Est. payment
Payment breakdown
Explore the cost of this home by adjusting the details. Changes won't be saved.Climate risks
Neighborhood: 97133
Nearby schools
Schools provided by the listing agent
- Elementary: North Plains
- Middle: Evergreen
- High: Glencoe
Source: RMLS (OR). This data may not be complete. We recommend contacting the local school district to confirm school assignments for this home.
Similar homes
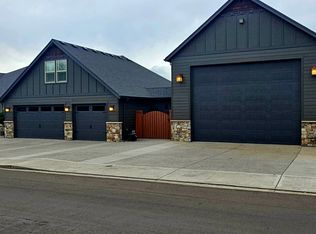
- $1,449,9006 bd4 ba3.2k sqft4306 NW 140th Way, Vancouver, WA 98685Active

 MLS ID #736240499, Andrey Kibukevich, Keller Williams Realty. RMLS (OR)
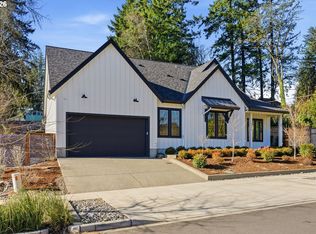
 - $1,299,0004 bd3 ba3.2k sqft12500 NW 48th Ct, Vancouver, WA 98685Active
 MLS ID #766462305, Ryan Lapointe, Premiere Property Group LLC. RMLS (OR)
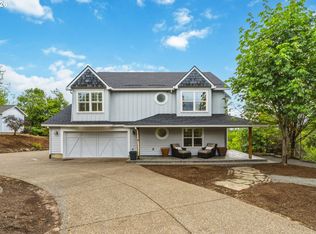
 - $1,444,0004 bd4 ba2.6k sqft4515 Sw 59th Ave, Portland, OR 97206Active
 MLS ID #594335088, Sohee Anderson, Where, Inc. RMLS (OR)
 - $839,0005 bd4 ba3.8k sqft16800 NW Elliot Rd, Portland, OR 97231Active
 MLS ID #691109345, Jack Waddle, Keller Williams Realty Portland Elite. RMLS (OR)
 - $1,200,0003 bd3 ba2.9k sqft12856 NW Hartford St, Portland, OR 97229ActiveMLS ID #228203961, Renee Harper, ELEETE Real Estate. RMLS (OR)
- $1,050,0003 bd3 ba3.4k sqft9331 NW Old Skyline Blvd, Portland, OR 97231ActiveMLS ID #452424640, Joylene Swanberg, Windermere Happy Valley. RMLS (OR)
- $1,239,0004 bd3 ba3.5k sqft2710 SW Maple Ln, Portland, OR 97225ActiveMLS ID #655067140, Jim McCartan, Cascade Hasson Sotheby's International Realty. RMLS (OR)
- $925,0004 bd3 ba2.5k sqft13988 SW Lambert Ln, Gaston, OR 97119ActiveMLS ID #158994820, Christina Skipper, eXp Realty, LLC. RMLS (OR)
- $925,0005 bd3 ba3.2k sqft58901 Nehalem Hwy S, Vernonia, OR 97064ActiveMLS ID #548645392, John Soper, MORE Realty. RMLS (OR)
- $1,150,0005 bd3 ba2.9k sqft4309 SE 62nd Ave, Hillsboro, OR 97123ActiveMLS ID #286769925, Dale Carstensen, Urban Nest Realty. RMLS (OR)
- $1,225,0005 bd4 ba3.6k sqft1234 SW 57th Ave, Portland, OR 97221ActiveMLS ID #603338453, Mercede Azizi, Archibald Relocation. RMLS (OR)
- $1,150,0004 bd3 ba3.4k sqft4414 SW Eleanor Ln, Portland, OR 97221ActiveMLS ID #394189513, Leia Carlton, Portland's Alternative Inc., Realtors. RMLS (OR)
- $1,450,0005 bd4 ba3.4k sqft1209 NW 151st St, Vancouver, WA 98685ActiveRMLS (OR)
- $1,199,9004 bd3 ba3.2k sqft808 SW Regency Ter, Portland, OR 97225ActiveMLS ID #248254336, Sohee Anderson, Where, Inc. RMLS (OR)
- $749,0004 bd3 ba2.3k sqft12165 NW Hiller Ln, Portland, OR 97229ActiveMLS ID #329334027, Marie Purvis, Vetiver Street Real Estate. RMLS (OR)
- $949,9004 bd3 ba3.3k sqft8902 NW Benson St, Portland, OR 97229ActiveMLS ID #127539573, Brittany Gibbs, Move Real Estate Inc. RMLS (OR)
- $910,0004 bd3 ba3k sqft1919 NW Runnymeade Ct, Portland, OR 97229ActiveMLS ID #274906388, Amy McMahon, Windermere Realty Trust. RMLS (OR)
- $995,0005 bd3 ba3.5k sqft4480 NW Malhuer Ave, Portland, OR 97229ActiveMLS ID #781913895, Darcie VanderZanden, Keller Williams Sunset Corridor. RMLS (OR)
- $1,294,0004 bd3 ba3k sqft9244 SW 74th Ave, Portland, OR 97223ActiveMLS ID #155682997, Emily Wagoner, The Agency Portland. RMLS (OR)
- $738,0004 bd3 ba2.6k sqft19180 NW Northshore Ct, Portland, OR 97229ActiveMLS ID #769559414, Peiwen Russak, MORE Realty. RMLS (OR)
