PRICE DROP!! Welcome to Tuscany living in one of Southeast Aurora's most desirable neighborhoods! This well-maintained home offers a functional layout, inviting living spaces, and an incredible backyard setting that truly stands out. Tucked onto a quiet cul-de-sac in an established neighborhood with pride of ownership throughout, this home combines comfort, location, and lifestyle all in one package.
Inside, you'll find multiple living spaces, an open and inviting feel, and a layout that works well for both everyday living and entertaining. The spacious kitchen flows nicely into the main living area, while new Andersen windows throughout fill the home with natural light and deliver lasting energy efficiency. A spacious 3-car garage rounds out the package, offering plenty of room for vehicles, storage, hobbies, or a workshop setup.
Step outside and you'll immediately see why this backyard is special. Whether you're hosting summer BBQs, enjoying quiet Colorado evenings, or simply wanting more outdoor space to relax and unwind, this backyard delivers the kind of privacy and usable outdoor living buyers are searching for.
Located in the highly sought-after Tuscany community near parks, trails, shopping, dining, Southlands Mall, and E-470, this home also offers convenient access to Denver Tech Center, DIA, and the greater Denver Metro area. Homes in this area continue to draw strong buyer demand because of the established neighborhood feel, well-kept surroundings, and convenient location.
This is the kind of home buyers wait for… a great location, amazing outdoor space, and a home that simply feels good the moment you walk in.
Accepting backups
Price cut: $15K (6/26)
$600,000
18829 E Berry Place, Aurora, CO 80015
3beds
2,483sqft
:
Get pre-qualified$3,818/mo
Single Family Residence
Built in 1999
6,098 Square Feet Lot
$-- Zestimate®
$242/sqft
$110/mo HOA
What's special
- 77 days |
- 742 |
- 37 |
Zillow last checked:
Listing updated:
Listed by:
Chris Royer 720-364-9774,
RE/MAX Professionals
Source: REcolorado as distributed by MLS GRID,MLS#: 8573806
Facts & features
Interior
Bedrooms & bathrooms
- Bedrooms: 3
- Bathrooms: 3
- Full bathrooms: 2
- 1/2 bathrooms: 1
- Main level bathrooms: 1
Bedroom
- Features: Primary Suite
- Level: Upper
Bedroom
- Level: Upper
Bedroom
- Level: Upper
Bathroom
- Features: Primary Suite
- Level: Upper
Bathroom
- Level: Upper
Bathroom
- Level: Main
Family room
- Level: Main
Kitchen
- Level: Main
Laundry
- Level: Main
Living room
- Level: Main
Heating
- Forced Air
Cooling
- Central Air
Features
- Basement: Partial
Interior area
- Total structure area: 2,483
- Total interior livable area: 2,483 sqft
- Finished area above ground: 1,933
- Finished area below ground: 0
Video & virtual tour
Property
Parking
- Total spaces: 3
- Parking features: Garage - Attached
- Attached garage spaces: 3
Features
- Levels: Two
- Stories: 2
- Entry location: Ground
- Patio & porch: Patio
- Exterior features: Private Yard, Rain Gutters
- Fencing: Partial
Lot
- Size: 6,098 Square Feet
- Features: Level
Details
- Parcel number: 033659961
- Special conditions: Standard
Construction
Type & style
- Home type: SingleFamily
- Property subtype: Single Family Residence
Materials
- Brick, Frame, Wood Siding
- Roof: Composition
Condition
- Year built: 1999
Utilities & green energy
- Sewer: Public Sewer
Community & HOA
Community
- Subdivision: Tuscany
HOA
- Has HOA: Yes
- Amenities included: Park, Playground, Pool, Tennis Court(s)
- Services included: Maintenance Grounds, Recycling, Trash
- HOA fee: $80 monthly
- HOA name: AMI Advanced Management LLC
- HOA phone: 720-633-9722
- Second HOA fee: $30 monthly
- Second HOA name: Tuscany Recreation
- Second HOA phone: 720-633-9722
Location
- Region: Aurora
Financial & listing details
- Price per square foot: $242/sqft
- Tax assessed value: $603,800
- Annual tax amount: $4,411
- Date on market: 5/16/2026
- Listing terms: Cash,Conventional,FHA,Other,VA Loan
- Exclusions: Personal Property
- Ownership: Individual
Estimated market value
Not available
Estimated sales range
Not available
Not available
Price history
| Date | Event | Price |
|---|---|---|
| 7/16/2026 | Pending sale | $600,000$242/sqft |
Source:  REcolorado as distributed by MLS GRID #8573806 Report a problem REcolorado as distributed by MLS GRID #8573806 Report a problem | ||
| 6/26/2026 | Price change | $600,000-2.4%$242/sqft |
Source: REcolorado as distributed by MLS GRID #8573806 Report a problem | ||
| 5/14/2026 | Listed for sale | $615,000+89.3%$248/sqft |
Source: REcolorado as distributed by MLS GRID #8573806 Report a problem | ||
| 6/18/2014 | Sold | $324,900$131/sqft |
Source: Public Record Report a problem | ||
| 5/12/2014 | Pending sale | $324,900$131/sqft |
Source: RE/MAX ALLIANCE 3000 #4891333 Report a problem | ||
| 5/8/2014 | Listed for sale | $324,900+80.5%$131/sqft |
Source: RE/MAX Alliance #4891333 Report a problem | ||
| 8/27/1998 | Sold | $179,985$72/sqft |
Source: Public Record Report a problem | ||
Public tax history
| Year | Property taxes | Tax assessment |
|---|---|---|
| 2025 | $4,089 +12.3% | $37,738 -1.8% |
| 2024 | $3,641 +17.2% | $38,431 -9.6% |
| 2023 | $3,108 -0.5% | $42,525 +37.6% |
| 2022 | $3,122 | $30,914 -2.8% |
| 2021 | -- | $31,804 +8.3% |
| 2020 | $2,910 +0.8% | $29,358 |
| 2019 | $2,887 | $29,358 +10.3% |
| 2018 | $2,887 +1.6% | $26,618 |
| 2017 | $2,841 | $26,618 +6% |
| 2016 | -- | $25,114 |
| 2015 | -- | $25,114 +24.9% |
| 2014 | -- | $20,115 -0.2% |
| 2013 | $2,402 | $20,160 |
| 2012 | -- | $20,160 |
| 2011 | $2,317 +1.9% | $20,160 +0.9% |
| 2010 | $2,274 -5.2% | $19,980 |
| 2009 | $2,399 | $19,980 -4.8% |
| 2008 | -- | $20,990 |
| 2007 | -- | $20,990 +2.9% |
| 2006 | -- | $20,401 |
| 2005 | -- | $20,401 -2.5% |
| 2002 | $2,197 +9.4% | $20,930 +19.1% |
| 2001 | $2,008 | $17,580 |
Find assessor info on the county website
Monthly payment
Est. payment
Payment breakdown
Explore the cost of this home by adjusting the details. Changes won't be saved.Climate risks
Neighborhood: 80015
Nearby schools
GreatSchools rating
- 7/10Rolling Hills Elementary SchoolGrades: PK-5Distance: 0.3 mi
- 7/10Falcon Creek Middle SchoolGrades: 6-8Distance: 0.9 mi
- 9/10Grandview High SchoolGrades: 9-12Distance: 2 mi
Schools provided by the listing agent
- Elementary: Rolling Hills
- Middle: Falcon Creek
- High: Grandview
- District: Cherry Creek 5
Source: REcolorado as distributed by MLS GRID. This data may not be complete. We recommend contacting the local school district to confirm school assignments for this home.
- $531,7003 bd3 ba1.5k sqft18849 E Berry Pl, Aurora, CO 80015Off Market
- $582,1005 bd3 ba2k sqft18809 E Berry Pl, Aurora, CO 80015Off Market
- $546,7003 bd3 ba1.7k sqft18920 E Garden Dr, Aurora, CO 80015Off Market
- $628,0004 bd4 ba2.4k sqft18869 E Berry Pl, Aurora, CO 80015Sold

- $579,6004 bd3 ba1.9k sqft18910 E Garden Dr, Aurora, CO 80015Off Market
- $581,3004 bd4 ba2.2k sqft18930 E Garden Dr, Aurora, CO 80015Off Market
- $617,1004 bd3 ba2.8k sqft18830 E Berry Pl, Aurora, CO 80015Off Market
- $575,5003 bd3 ba2.5k sqft18850 E Berry Pl, Aurora, CO 80015Off Market
A local agent can set up tours, give advice and negotiate with sellers.
Similar homes
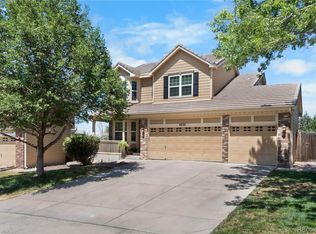
- $585,0003 bd3 ba2.5k sqft4820 S Kirk Way, Aurora, CO 80015For Sale
 MLS ID #3605078, Stacie Duffy, Novella Real Estate. REcolorado as distributed by MLS GRID
 - $664,0003 bd4 ba2.4k sqft5433 S Fundy Court, Centennial, CO 80015For Sale
 MLS ID #9319133, Jason Glowacki, Redfin Corporation. REcolorado as distributed by MLS GRID
 - $569,9504 bd4 ba2.7k sqft4842 S Bahama Way, Aurora, CO 80015For Sale
 MLS ID #5970562, RICHARD BERST, LIV Sotheby's International Realty. REcolorado as distributed by MLS GRID
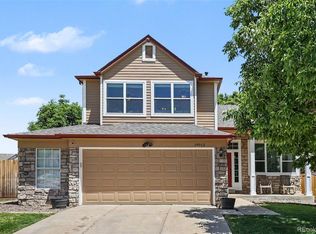
 - $641,0005 bd4 ba2.8k sqft19913 E Progress Place, Centennial, CO 80015For Sale
 MLS ID #4283954, Jeremy Carr, Your Castle Real Estate Inc. REcolorado as distributed by MLS GRID
 - $625,0004 bd3 ba3.6k sqft4949 S Valdai Way, Aurora, CO 80015For SaleMLS ID #6792031, Jenny Apodaca, HomeSmart. REcolorado as distributed by MLS GRID
- $605,0004 bd4 ba3k sqft5563 S Elk Court, Aurora, CO 80016For SaleMLS ID #9930688, Joshua Surver, eXp Realty, LLC. REcolorado as distributed by MLS GRID
- $555,0004 bd3 ba2.6k sqft19355 E Stanford Avenue, Aurora, CO 80015For SaleMLS ID #1841470, Bret Weinstein, Guide Real Estate. REcolorado as distributed by MLS GRID
- $515,0003 bd3 ba1.4k sqft5166 S Shawnee Way, Aurora, CO 80015For SaleMLS ID #9351784, Jennifer Bozarth, Colorado Premier Properties. REcolorado as distributed by MLS GRID
- $700,0004 bd3 ba3.2k sqft21259 E Layton Lane, Aurora, CO 80015For SaleMLS ID #8387651, Bruce Durrell, Different Realty Services. REcolorado as distributed by MLS GRID
- $600,0004 bd4 ba2.9k sqft163 N Jamestown Way, Aurora, CO 80018For Sale
 MLS ID #1064860, Jennifer Lee, Compass-Denver. IRES as distributed by MLS GRID
 - $525,0003 bd3 ba2.5k sqft19889 E Hamilton Place, Aurora, CO 80013For SaleMLS ID #3385892, Janna Vanner, RE/MAX Professionals. REcolorado as distributed by MLS GRID
- $525,0002 bd3 ba1.5k sqft22079 E Belleview Place, Aurora, CO 80015For SaleMLS ID #2573896, Dae Jung Trejo, Keller Williams Realty Downtown LLC. REcolorado as distributed by MLS GRID
- $630,0004 bd3 ba3.3k sqft19242 E Baker Place, Aurora, CO 80013For SaleMLS ID #9609590, Emmanuel Moye, Keller Williams DTC. REcolorado as distributed by MLS GRID
- $555,0004 bd4 ba2.4k sqft18215 E Warren Ave, Aurora, CO 80013For Sale
 MLS ID #9559868, Jennifer Shaver AHWD HFR , The Tercero Group Realty. elevateMLS
 - $730,0004 bd4 ba3.6k sqft25481 E Ottawa Drive, Aurora, CO 80016For SaleMLS ID #6867238, Jeff Lovato, Keller Williams Integrity Real Estate LLC. REcolorado as distributed by MLS GRID
- $680,0004 bd3 ba3.2k sqft6156 S Harvest Court, Aurora, CO 80016For SaleMLS ID #9876481, Christel Doremieux, HomeSmart. REcolorado as distributed by MLS GRID
- $685,0004 bd3 ba3.4k sqft7428 S Catawba Way, Aurora, CO 80016For SaleMLS ID #9922462, Karla Painter, Engel and Volkers: Castle Rock & Castle Pines. REcolorado as distributed by MLS GRID
- $595,0003 bd3 ba2k sqft9314 Wiltshire Drive, Littleton, CO 80130For SaleMLS ID #9562459, Stephen Connelly, Second Eyes Consulting LLC. REcolorado as distributed by MLS GRID
- $615,0004 bd3 ba2.6k sqft11660 Crow Hill Drive, Parker, CO 80134For SaleMLS ID #7105745, Steven Beam, RE/MAX Alliance. REcolorado as distributed by MLS GRID
- $585,0006 bd4 ba3.2k sqft24082 E 2nd Drive, Aurora, CO 80018For SaleMLS ID #5291458, Ethan Davis, Weichert Realtors Professionals. REcolorado as distributed by MLS GRID
