Welcome to Olde Park in Forest Acres. Offering move-in ready 4 bedrooms, 3.5 bathrooms, and over 3,100 square feet of thoughtfully designed living space, this meticulously maintained residence is located in one of Columbia’s most desirable communities. Step inside to discover a welcoming open floor plan featuring rich, hand scraped hardwood floors, spacious living and dining areas, and a stunning chef’s kitchen. The kitchen showcases timeless white cabinetry, a large center island with bar seating, double ovens, 6 burner gas range, pantry storage, abundant workspace, and marble countertops. The main-level owner’s suite offers a private retreat with custom built-ins, a spa-inspired bathroom featuring a marble dual vanity, soaking tub, separate shower, private water closet, and spacious walk-in closet with built-in shelving. Designed for year-round enjoyment, exceptional outdoor living spaces are truly a highlight of the home. Relax on the screened-in deck featuring a cozy fireplace, or step onto the adjoining open-air deck overlooking the beautifully landscaped fully fenced in backyard, including a professionally constructed retaining wall, custom paver patio with fire pit, and raised garden beds with automatic irrigation. Upstairs, you’ll find an impressive oversized FROG offering endless possibilities for a playroom, media room, home office, bedroom, or additional gathering space. A separate spacious upstairs living and entertainment area features a large built-in entertainment center, creating the perfect retreat for movie nights, hobbies, or relaxing with family and friends. Three additional bedrooms, all featuring walk-in closets, include a Jack-and-Jill bathroom, and an additional full bathroom. Storage is exceptional throughout the home with generous closets and extensive walk-in eave storage. Upgrades include an encapsulated crawlspace with dehumidifier, enhanced driveway drainage, additional gutters, new carpet throughout the second floor, and recessed lighting in the fourth bedroom. Ideally located minutes from downtown Columbia, premier shopping, dining, & top-rated schools. Olde Park residents enjoy neighborhood amenities, including a community pool.
Pending
$799,000
1889 Parrish Dr, Columbia, SC 29206
4beds
3,181sqft
Single Family Residence
Built in 2013
8,276 Square Feet Lot
$785,900 Zestimate®
$251/sqft
$171/mo HOA
What's special
Adjoining open-air deckDouble ovensTimeless white cabinetryWelcoming open floor planAbundant workspaceLarge built-in entertainment centerSpa-inspired bathroom
- 72 days
- 188
- 4
Likely to sell faster than
Zillow last checked:
Listing updated:
Listed by:
Megan Guderian laurareid@remax.net,
REMAX Purpose Driven LLC
Source: Consolidated MLS,MLS#: 639765
Facts & features
Interior
Bedrooms & bathrooms
- Bedrooms: 4
- Bathrooms: 4
- Full bathrooms: 3
- 1/2 bathrooms: 1
- Partial bathrooms: 1
- Main level bathrooms: 2
Rooms
- Room types: FROG (No Closet)
Primary bedroom
- Features: Double Vanity, Tub-Garden, Bath-Private, Separate Shower, Walk-In Closet(s), Ceiling Fan(s), Closet-Private, Floors-Hardwood, Separate Water Closet
- Level: Main
Bedroom 2
- Features: Bath-Shared, Walk-In Closet(s), Tub-Shower, Ceiling Fan(s)
- Level: Second
Bedroom 3
- Features: Walk-In Closet(s), Tub-Shower, Ceiling Fan(s), Closet-Private, Recessed Lighting
- Level: Second
Bedroom 4
- Features: Walk-In Closet(s), Tub-Garden, Ceiling Fan(s), Closet-Private
- Level: Second
Bedroom 5
- Level: Second
Dining room
- Features: Floors-Hardwood, Molding, Ceilings-Box
- Level: Main
Great room
- Level: Second
Kitchen
- Features: Bar, Bay Window, Eat-in Kitchen, Floors-Hardwood, Kitchen Island, Pantry, Backsplash-Tiled, Recessed Lighting, Countertops-Marble
- Level: Main
Living room
- Features: Fireplace, Floors-Hardwood, Molding, Ceilings-Box, Ceiling Fan(s), Recessed Lighting
- Level: Main
Heating
- Central, Gas 1st Lvl, Heat Pump 2nd Lvl
Cooling
- Central Air, Heat Pump 2nd Lvl
Appliances
- Included: Double Oven, Gas Range, Dishwasher, Disposal, Microwave Built In
- Laundry: Heated Space, Utility Room, Main Level
Features
- Bookcases, Ceiling Fan(s)
- Flooring: Hardwood, Carpet
- Basement: Crawl Space
- Attic: Pull Down Stairs,Attic Access
- Number of fireplaces: 1
- Fireplace features: Outside, Gas Log-Natural
Interior area
- Total structure area: 3,181
- Total interior livable area: 3,181 sqft
Property
Parking
- Total spaces: 2
- Parking features: Garage Door Opener
- Attached garage spaces: 2
Features
- Stories: 2
- Patio & porch: Deck
- Exterior features: Gutters - Full
- Fencing: Full
Lot
- Size: 8,276 Square Feet
- Features: Sprinkler
Details
- Parcel number: 140140809
Construction
Type & style
- Home type: SingleFamily
- Architectural style: Traditional
- Property subtype: Single Family Residence
Materials
- Brick-Partial-AbvFound, Fiber Cement-Hardy Plank
Condition
- New construction: No
- Year built: 2013
Utilities & green energy
- Sewer: Public Sewer
- Water: Public
- Utilities for property: Electricity Connected
Community & HOA
Community
- Features: Pool
- Security: Smoke Detector(s)
- Subdivision: OLDE PARK
HOA
- Has HOA: Yes
- Services included: Common Area Maintenance, Pool
- HOA fee: $514 quarterly
Location
- Region: Columbia
Financial & listing details
- Price per square foot: $251/sqft
- Tax assessed value: $582,500
- Annual tax amount: $16,823
- Date on market: 7/30/2026
- Listing agreement: Exclusive Right To Sell
- Road surface type: Paved
Estimated market value
$785,900
$747,000 - $825,000
$3,250/mo
Price history
| Date | Event | Price |
|---|---|---|
| 9/10/2026 | Pending sale | $799,000$251/sqft |
Source:  Consolidated MLS #639765 Report a problem Consolidated MLS #639765 Report a problem | ||
| 8/26/2026 | Contingent | $799,000$251/sqft |
Source: Consolidated MLS #639765 Report a problem | ||
| 7/30/2026 | Listed for sale | $799,000+37.2%$251/sqft |
Source: Consolidated MLS #639765 Report a problem | ||
| 6/23/2021 | Sold | $582,500+33.3%$183/sqft |
Source: Public Record Report a problem | ||
| 12/4/2013 | Sold | $437,000+246%$137/sqft |
Source: Public Record Report a problem | ||
| 5/10/2013 | Sold | $126,300$40/sqft |
Source: Public Record Report a problem | ||
Public tax history
| Year | Property taxes | Tax assessment |
|---|---|---|
| 2022 | $16,823 +360.6% | $34,950 +84.8% |
| 2021 | $3,653 -2.8% | $18,910 |
| 2020 | $3,757 -1% | $18,910 |
| 2019 | $3,796 +5.5% | $18,910 +8.2% |
| 2018 | $3,598 | $17,480 |
| 2017 | $3,598 +2.5% | $17,480 |
| 2016 | $3,510 +1.5% | $17,480 |
| 2015 | $3,458 +1.6% | $17,480 -96% |
| 2014 | $3,406 +9.1% | $437,000 +1566.7% |
| 2013 | $3,122 | $26,220 +5859.1% |
| 2012 | -- | $440 |
| 2011 | -- | $440 |
| 2010 | -- | $440 -91.9% |
| 2009 | -- | $5,400 |
Find assessor info on the county website
Monthly payment
Est. payment
Payment breakdown
Explore the cost of this home by adjusting the details. Changes won't be saved.Climate risks
Neighborhood: Forest Acres
Nearby schools
Schools provided by the listing agent
- Elementary: Satchel Ford
- Middle: Crayton
- High: A. C. Flora
- District: Richland One
Source: Consolidated MLS. This data may not be complete. We recommend contacting the local school district to confirm school assignments for this home.

Similar homes
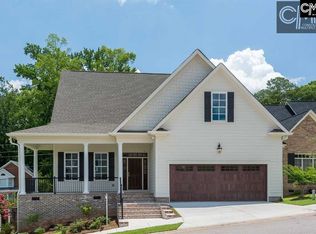
- $750,0004 bd5 ba3k sqft1901 Parrish Dr, Columbia, SC 29206For Sale
 MLS ID #644400, Jessica L Nelson. Consolidated MLS
 - $849,0004 bd5 ba3.2k sqft103 Creek Vista Way, Columbia, SC 29206For Sale
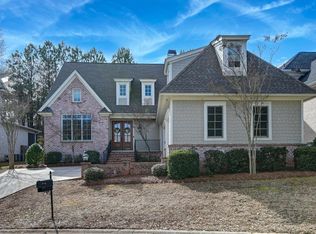 MLS ID #625470, Terri A Irvin. Consolidated MLS
 - $1,065,0005 bd5 ba3.7k sqft106 Creek Vista Way, Columbia, SC 29206For Sale
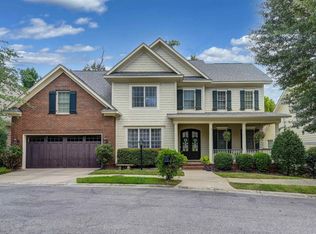 MLS ID #642086, Terri A Irvin. Consolidated MLS
 - $895,0003 bd3 ba2.5k sqft1680 Shady Ln, Columbia, SC 29206For Sale
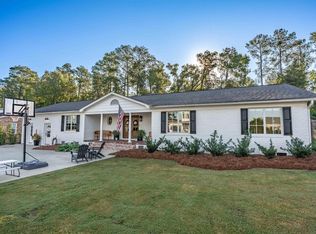 MLS ID #644310, Caroline Glenn. Consolidated MLS
