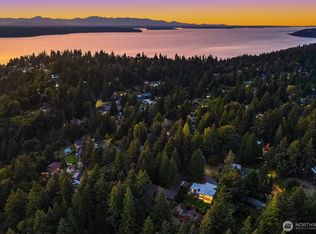
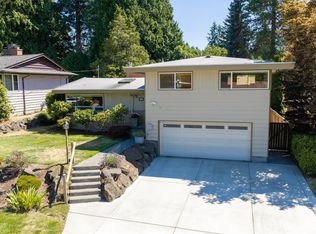
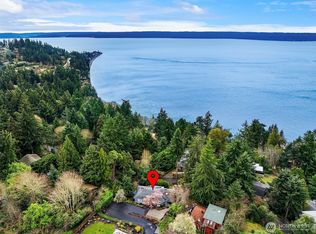
Welcome to a rare Normandy Park opportunity in coveted Normandy Highlands. Set on a 1.05-acre lot, residence offers mature landscaping, fruit trees, two garden storage sheds, and a peaceful wooded setting with filtered Puget Sound water views. Enjoy the charm and privacy of an established neighborhood while remaining close to Burien, SeaTac Airport, downtown Seattle, shopping, dining, parks, and everyday conveniences.The inviting layout provides generous space for everyday living, entertaining, multigenerational living, or creating the lifestyle that fits your needs. Large windows bring in natural light and connect the interiors to the serene outdoor surroundings. Solar panels help offset electricity costs, providing approximately 25% of the home’s power. Additional practical features include generator hookup wiring for power outages and a roof-mounted TV antenna.Step outside to enjoy terrace-style grounds, an expansive yard with room for gardening, play, entertaining, and future possibilities—buyer to verify all development potential. The property includes ownership of the driveway and the land on both sides of it; neighboring properties sharing the driveway hold ingress/egress rights only. Coveted Normandy Park Lot A beach rights provide community beach and trail access, picnic areas, boat launch, and recreation. Enjoy privacy, acreage, fruit trees, solar savings, filtered Puget Sound views, and an exceptional Normandy Park location.
Pending
Listed by: Skyline Properties, Inc. • Donya Karimi • 253-213-3580
$1,077,000
1891 SW 170th Street, Normandy Park, WA 98166
2beds
2,560sqft
Single Family Residence
Built in 1952
1.05 Acres Lot
$1,081,200 Zestimate®
$421/sqft
$-- HOA
What's special
Fruit treesMature landscapingTerrace-style groundsPeaceful wooded settingInviting layoutTwo garden storage sheds
- --
- on Zillow
- 2,297
- views
- 341
- saves
Likely to sell faster than
Zillow last checked:
Listing updated:
Listed by:
Donya Karimi 253-213-3580 Donya@skylineproperties.com,
Skyline Properties, Inc.
Source: NWMLS as distributed by MLS GRID,MLS#: 2586888
Facts & features
Interior
Bedrooms & bathrooms
- Bedrooms: 2
- Bathrooms: 3
- Full bathrooms: 1
- 3/4 bathrooms: 1
- 1/2 bathrooms: 1
- Main level bathrooms: 3
- Main level bedrooms: 2
Primary bedroom
- Level: Main
Bedroom
- Level: Main
Bathroom full
- Level: Main
Bathroom three quarter
- Level: Main
Other
- Level: Main
Den office
- Level: Main
Dining room
- Level: Main
Entry hall
- Level: Main
Family room
- Level: Main
Kitchen with eating space
- Level: Main
Living room
- Level: Main
Utility room
- Level: Main
Heating
- Fireplace, Radiant, Electric, Solar PV, Wood
Cooling
- None
Appliances
- Included: Dishwasher, Disposal, Microwave, Refrigerator, Dishwasher(s), Garbage Disposal, Microwave(s), Refrigerator(s)
Features
- Bath Off Primary, Dining Room
- Flooring: Bamboo/Cork, Ceramic Tile, Slate, Stone, Carpet
- Doors: French Doors
- Windows: Dbl Pane/Storm Window
- Basement: None
- Number of fireplaces: 2
- Fireplace features: Wood Burning, Main Level: 2, Fireplace
Interior area
- Total structure area: 2,560
- Total interior livable area: 2,560 sqft
Property
Parking
- Total spaces: 8
- Parking features: Driveway, Detached Garage
- Has garage: Yes
- Covered spaces: 2
- Uncovered spaces: 6
Features
- Levels: One
- Stories: 1
- Entry location: Main
- Patio & porch: Bath Off Primary, Dbl Pane/Storm Window, Dining Room, Fireplace, French Doors, Sprinkler System, Wine/Beverage Refrigerator, Wired for Generator
- Has view: Yes
- View description: Sound, Territorial
- Has water view: Yes
- Water view: Sound
Lot
- Size: 1.05 Acres
- Features: Dead End Street, Paved, Cable TV, Fenced-Partially, Irrigation, Patio, Shop, Sprinkler System
- Topography: Level,Partial Slope
- Residential vegetation: Brush, Fruit Trees, Garden Space
Details
- Parcel number: 6116500199
- Zoning: R-20
- Zoning description: Jurisdiction: City
- Special conditions: Standard
- Other equipment: Wired for Generator
Construction
Type & style
- Home type: SingleFamily
- Architectural style: Mid-Century Modern,1 Story
- Property subtype: Single Family Residence
Materials
- Stone, Wood Products
- Foundation: Poured Concrete
- Roof: Composition,Torch Down
Condition
- Very Good
- Year built: 1952
- Major remodel year: 1952
Utilities & green energy
- Electric: Company: Seattle City Light
- Sewer: Septic Tank, Company: Septic
- Water: Public, Company: Highline Water Distric
Green energy
- Energy generation: Solar
Community & HOA
Community
- Subdivision: Normandy Park
Location
- Region: Seattle
Financial & listing details
- Price per square foot: $421/sqft
- Tax assessed value: $1,187,000
- Annual tax amount: $14,693
- Date on market: 9/24/2026
- Listing terms: Conventional,FHA,VA Loan
- Inclusions: Dishwasher(s), Garbage Disposal, Microwave(s), Refrigerator(s)
Estimated market value
$1,081,200
$1.03M - $1.14M
$4,630/mo
Price history
| Date | Event | Price |
|---|---|---|
| 10/1/2026 | Pending sale | $1,077,000$421/sqft |
Source:  NWMLS as distributed by MLS GRID #2586888 Report a problem | ||
| 9/24/2026 | Listed for sale | $1,077,000+150.5%$421/sqft |
Source: NWMLS as distributed by MLS GRID #2586888 Report a problem | ||
| 11/8/2001 | Sold | $429,950$168/sqft |
Source: NWMLS as distributed by MLS GRID #21117470 Report a problem | ||
Public tax history
| Year | Property taxes | Tax assessment |
|---|---|---|
| 2025 | $15,234 +3.7% | $1,187,000 -2.3% |
| 2024 | $14,693 +3% | $1,215,000 +7.4% |
| 2023 | $14,263 +13.4% | $1,131,000 +7.3% |
| 2022 | $12,576 +4.1% | $1,054,000 +13.6% |
| 2021 | $12,082 +7.9% | $928,000 +12.1% |
| 2020 | $11,192 +4.5% | $828,000 +3.6% |
| 2019 | $10,712 +11.8% | $799,000 +3.8% |
| 2018 | $9,582 -11.6% | $770,000 +4.5% |
| 2017 | $10,833 +62.3% | $737,000 +6.7% |
| 2016 | $6,675 | $691,000 +35.2% |
| 2015 | $6,675 | $511,000 +10.1% |
| 2014 | $6,675 | $464,000 +14.3% |
| 2013 | $6,675 | $406,000 -5.1% |
| 2012 | -- | $428,000 -3.8% |
| 2011 | -- | $445,000 -4.5% |
| 2010 | -- | $466,000 |
| 2009 | -- | $466,000 -7.7% |
| 2007 | -- | $505,000 +8.8% |
| 2006 | -- | $464,000 +7.9% |
| 2005 | -- | $430,000 +37.4% |
| 2001 | $3,809 +4.2% | $313,000 +9.1% |
| 2000 | $3,655 | $287,000 |
Find assessor info on the county website
Monthly payment
Est. payment
Payment breakdown
Explore the cost of this home by adjusting the details. Changes won't be saved.Climate risks
Neighborhood: 98166
Nearby schools
Schools provided by the listing agent
- Elementary: Gregory Heights Elem
- Middle: Sylvester Mid
- High: Highline High
Source: NWMLS as distributed by MLS GRID. This data may not be complete. We recommend contacting the local school district to confirm school assignments for this home.

Similar homes
- $1,150,0004 bd2 ba2.4k sqftLorraine Trs, Normandy Park, WA 98166Active
 MLS ID #2589926, Tony Hettler. NWMLS as distributed by MLS GRID
- $999,9505 bd5 ba3.5k sqft1925 SW 167th Street, Burien, WA 98166Active
 MLS ID #2553180, Susan Shelland. NWMLS as distributed by MLS GRID
- $1,495,0003 bd3 ba3k sqftLynmar #3, Burien, WA 98166Active
 MLS ID #2595745, Faviola Johnson. NWMLS as distributed by MLS GRID
- $968,0003 bd3 ba2.4k sqftLynmar No. 3, Burien, WA 98166Active
 MLS ID #2493676, Kimberley Davis. NWMLS as distributed by MLS GRID
