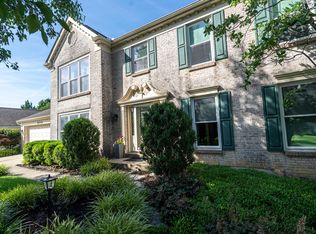
Welcome to 1894 Morningside Dr., a stunning brick masterpiece that perfectly balances grand entertaining spaces with your own private resort-style backyard. From the moment you arrive, the classic brick exterior and manicured curb appeal welcome you into a home designed for modern living. The true showstopper of the main level is the massive, oversized living room occupying the entire right side of the house. Featuring dramatic vaulted ceilings and a cozy fireplace, this impressive space serves as the ultimate anchor for family gatherings and holiday hosting. Nearby, the large, sunlit kitchen offers abundant counter space and storage, making meal prep a breeze and effortlessly flowing into the rest of the home.
Upstairs, the home features generously sized bedrooms, including a serene primary suite. Additional living space awaits in the beautifully finished basement, which includes a versatile recreation area and a convenient full bathroom--perfect for a guest suite, media room, or home gym.
Step outside into your personal backyard oasis, framed by towering mature trees for ultimate privacy. Whether you are relaxing on the covered back deck with your morning coffee, grilling on the custom patio pavers, or cooling off in the massive, sparkling inground pool, this fully fenced retreat feels like a daily vacation. Complete with an oversized two-car garage that offers plenty of extra space for storage or a workshop, this home truly has it all. Don't miss the chance to make 1894 Morningside Dr. your forever home!
Pending
$464,900
1894 Morningside Dr, Florence, KY 41042
4beds
2,386sqft
:
Get pre-qualified$3,149/mo
Single Family Residence, Residential
Built in 1994
0.31 Acres Lot
$-- Zestimate®
$195/sqft
$-- HOA
What's special
Beautifully finished basementCozy fireplaceFully fenced retreatMassive sparkling inground poolManicured curb appealCovered back deckClassic brick exterior
- 39 days |
- 84 |
- 2 |
Likely to sell faster than
Zillow last checked:
Listing updated:
Listed by:
Amy Zimmerman 859-466-0140,
exp Realty, LLC
Source: NKMLS,MLS#: 643232
Facts & features
Interior
Bedrooms & bathrooms
- Bedrooms: 4
- Bathrooms: 4
- Full bathrooms: 3
- 1/2 bathrooms: 1
Primary bedroom
- Features: Bath Adjoins, Cathedral Ceiling(s), Ceiling Fan(s), Hardwood Floors
- Level: Second
- Area: 182
- Dimensions: 13 x 14
Bedroom 2
- Features: Carpet Flooring
- Level: Second
- Area: 121
- Dimensions: 11 x 11
Bedroom 3
- Features: Carpet Flooring, Ceiling Fan(s)
- Level: Second
- Area: 121
- Dimensions: 11 x 11
Bedroom 4
- Features: Carpet Flooring
- Level: Second
- Area: 96
- Dimensions: 12 x 8
Bathroom 2
- Features: Tub With Shower
- Level: Second
- Area: 45
- Dimensions: 9 x 5
Bathroom 3
- Features: Full Finished Half Bath
- Level: First
- Area: 20
- Dimensions: 5 x 4
Bathroom 4
- Features: Full Finished Bath
- Level: Basement
- Area: 28
- Dimensions: 7 x 4
Other
- Features: Carpet Flooring, Storage
- Level: Basement
- Area: 864
- Dimensions: 32 x 27
Breakfast room
- Features: Walk-Out Access, Tile Flooring
- Level: First
- Area: 168
- Dimensions: 14 x 12
Entry
- Features: Hardwood Floors
- Level: First
- Area: 132
- Dimensions: 12 x 11
Family room
- Features: Fireplace(s), Hardwood Floors
- Level: First
- Area: 360
- Dimensions: 15 x 24
Kitchen
- Features: Planning Desk, Gourmet Kitchen, Eat-in Kitchen, Pantry, Wood Cabinets, Tile Flooring
- Level: First
- Area: 350
- Dimensions: 25 x 14
Laundry
- Description: Cabinet Storage
- Features: See Remarks
- Level: First
- Area: 54
- Dimensions: 9 x 6
Living room
- Features: Hardwood Floors
- Level: First
- Area: 169
- Dimensions: 13 x 13
Office
- Features: Hardwood Floors
- Level: First
- Area: 140
- Dimensions: 14 x 10
Primary bath
- Features: Double Vanity
- Level: Second
- Area: 143
- Dimensions: 11 x 13
Utility room
- Features: Storage
- Level: Basement
- Area: 154
- Dimensions: 11 x 14
Heating
- Forced Air
Cooling
- Central Air
Appliances
- Included: Electric Range, Dishwasher, Disposal, Dryer, Microwave, Refrigerator, Washer
- Laundry: Main Level
Features
- Walk-In Closet(s), Tray Ceiling(s), Pantry, Open Floorplan, Granite Counters, Entrance Foyer, Eat-in Kitchen, Double Vanity, Crown Molding, Breakfast Bar, Built-in Features, Cathedral Ceiling(s), Ceiling Fan(s), Recess Ceiling(s), Recessed Lighting
- Windows: Vinyl Frames
- Basement: Full
- Number of fireplaces: 1
- Fireplace features: Gas
Interior area
- Total structure area: 2,386
- Total interior livable area: 2,386 sqft
Property
Parking
- Total spaces: 2
- Parking features: Attached, Driveway, Garage, Off Street, On Street
- Attached garage spaces: 2
- Has uncovered spaces: Yes
Accessibility
- Accessibility features: None
Features
- Levels: Two
- Stories: 2
- Patio & porch: Covered, Patio, Porch, Deck
- Exterior features: Private Yard
- Pool features: In Ground
- Fencing: Split Rail
- Has view: Yes
- View description: Neighborhood
Lot
- Size: 0.31 Acres
- Dimensions: 85 x 170
- Features: Cul-De-Sac, Level
Details
- Parcel number: 050.0008527.00
- Zoning description: Residential
Construction
Type & style
- Home type: SingleFamily
- Architectural style: Traditional
- Property subtype: Single Family Residence, Residential
Materials
- Brick, Vinyl Siding
- Foundation: Poured Concrete
- Roof: Shingle
Condition
- Existing Structure
- New construction: No
- Year built: 1994
Utilities & green energy
- Sewer: Public Sewer
- Water: Public
- Utilities for property: Cable Available, Natural Gas Available, Sewer Available, Water Available
Community & HOA
Community
- Security: Smoke Detector(s)
HOA
- Has HOA: No
Location
- Region: Florence
Financial & listing details
- Price per square foot: $195/sqft
- Tax assessed value: $291,900
- Annual tax amount: $2,772
- Date on market: 6/14/2026
- Cumulative days on market: 40 days
- Road surface type: Paved
Estimated market value
Not available
Estimated sales range
Not available
Not available
Price history
| Date | Event | Price |
|---|---|---|
| 6/4/2026 | Pending sale | $464,900$195/sqft |
Source:  NKMLS #643232 Report a problem NKMLS #643232 Report a problem | ||
| 6/3/2026 | Listed for sale | $464,900+9.4%$195/sqft |
Source: NKMLS #643232 Report a problem | ||
| 7/14/2023 | Listing removed | -- |
Source: NKMLS #613373 Report a problem | ||
| 5/9/2023 | Pending sale | $424,900$178/sqft |
Source: NKMLS #613373 Report a problem | ||
| 5/7/2023 | Listed for sale | $424,900+123.6%$178/sqft |
Source: NKMLS #613373 Report a problem | ||
| 5/2/2001 | Sold | $190,000+8.6%$80/sqft |
Source: Public Record Report a problem | ||
| 6/12/1998 | Sold | $175,000+6.7%$73/sqft |
Source: Public Record Report a problem | ||
| 8/1/1995 | Sold | $164,000+1.5%$69/sqft |
Source: Public Record Report a problem | ||
| 10/5/1994 | Sold | $161,600$68/sqft |
Source: Public Record Report a problem | ||
Public tax history
| Year | Property taxes | Tax assessment |
|---|---|---|
| 2024 | $2,772 -18.4% | $291,900 |
| 2023 | $3,397 +12.4% | $291,900 +8.4% |
| 2022 | $3,022 -0.2% | $269,200 |
| 2021 | $3,029 +12.2% | $269,200 +17.5% |
| 2020 | $2,699 | $229,200 |
| 2019 | $2,699 +8.4% | $229,200 +8.3% |
| 2018 | $2,490 +3.1% | $211,650 |
| 2017 | $2,415 | $211,650 |
| 2015 | $2,415 +3.2% | $211,650 |
| 2013 | $2,341 | $211,650 |
| 2012 | -- | $211,650 +5% |
| 2011 | -- | $201,650 |
| 2010 | -- | $201,650 +1.8% |
| 2009 | -- | $198,000 |
Find assessor info on the county website
Monthly payment
Est. payment
Payment breakdown
Explore the cost of this home by adjusting the details. Changes won't be saved.Climate risks
Neighborhood: 41042
Nearby schools
GreatSchools rating
- 5/10A M Yealey Elementary SchoolGrades: PK-5Distance: 1.7 mi
- 4/10Ockerman Middle SchoolGrades: 6-8Distance: 1.7 mi
- 4/10Boone County High SchoolGrades: 9-12Distance: 3.6 mi
Schools provided by the listing agent
- Elementary: Yealey Elementary
- Middle: Ockerman Middle School
- High: Boone County High
Source: NKMLS. This data may not be complete. We recommend contacting the local school district to confirm school assignments for this home.
- $349,1003 bd2 ba1.8k sqft2189 Valleywood Ct, Florence, KY 41042Off Market
- $387,7003 bd3 ba1.6k sqft2195 Valleywood Ct, Florence, KY 41042Off Market
- $452,0004 bd4 ba2.7k sqft1888 Morningside Dr, Florence, KY 41042Off Market
- $386,9003 bd2 ba1.8k sqft2183 Valleywood Ct, Florence, KY 41042Off Market
- $396,6004 bd2 ba2.3k sqft1882 Morningside Dr, Florence, KY 41042Off Market
- $458,7003 bd2 ba2.7k sqft1893 Morningside Dr, Florence, KY 41042Off Market
- $420,2003 bd3 ba1.6k sqft1899 Morningside Dr, Florence, KY 41042Off Market
- $398,0003 bd3 ba2.1k sqft1881 Morningside Dr, Florence, KY 41042Off Market
A local agent can set up tours, give advice and negotiate with sellers.
A local lender can help you make sure your offer is ready when you are.
Similar homes
- $459,0004 bd3 ba2.7k sqft1822 Mountainview Court, Florence, KY 41042For Sale
 MLS ID #640945, Lianna Nguyen. eXp Realty
 - $425,0004 bd4 ba3.5k sqft8442 Woodcreek Dr, Florence, KY 41042For Sale
 MLS ID #644417, Sara Scheyer Arnett, RE/MAX Victory + Affiliates. NKMLS
 - $520,0004 bd4 ba2.9k sqft8187 Heatherwood Dr, Florence, KY 41042For Sale
 MLS ID #643763, Ariel Sizemore, Keller Williams Realty Service. NKMLS
 - $514,9005 bd5 ba2.5k sqft1153 Appomattox Dr, Florence, KY 41042For Sale
 MLS ID #643681, Shane Achor, Coldwell Banker Realty. NKMLS
 - $329,9003 bd3 ba1.6k sqft2681 Hilltop Ct, Florence, KY 41042For SaleMLS ID #644884, Carl Kappes, RE/MAX Victory + Affiliates. NKMLS
- $399,9003 bd4 ba1.9k sqft795 Elizabeth Dr, Florence, KY 41042For SaleMLS ID #642922, Chad Stice, Coldwell Banker Realty. NKMLS
- $598,9005 bd4 ba3.1k sqft2435 Preservation Way, Florence, KY 41042For SaleMLS ID #644482, Adam Hayhow, Coldwell Banker Realty. NKMLS
- $325,0004 bd3 ba2k sqft38 Achates Dr, Florence, KY 41042For SaleMLS ID #644591, Carl Kappes, RE/MAX Victory + Affiliates. NKMLS
- $539,0004 bd4 ba3.4k sqft8397 Saint Louis Blvd, Union, KY 41091For SaleMLS ID #643896, Kathy Sandel, Coldwell Banker Realty FM. NKMLS
- $439,9004 bd4 ba2.5k sqft1218 Napa Ridge Ct, Union, KY 41091For SaleMLS ID #643565, Teresa Kraft, Coldwell Banker Realty FM. NKMLS
- $429,9004 bd4 ba2.4k sqft10094 Brandsteade Ct, Union, KY 41091For SaleMLS ID #643007, Ariel Sizemore, Keller Williams Realty Service. NKMLS
- $340,0003 bd4 ba2.6k sqft1810 Promontory Dr, Florence, KY 41042For SaleMLS ID #643809, Josh Irwin, Haven Homes Group. NKMLS
- $459,0004 bd3 ba2.9k sqft943 Lakepointe Ct, Union, KY 41091For SaleMLS ID #640272, Jennifer Oney-Hill, RE/MAX Victory + Affiliates. NKMLS
- $415,0004 bd3 ba2.1k sqft4847 Dartmouth Dr, Burlington, KY 41005For SaleMLS ID #644385, Brian Smith, Keller Williams Realty Service. NKMLS
- $499,9004 bd4 ba3.2k sqft10108 Brandsteade Ct, Union, KY 41091For SaleMLS ID #643409, Nikki Culbertson, Culbertson Real Estate Group. NKMLS
- $458,0004 bd3 ba2.9k sqft1311 Scottish Ln, Union, KY 41091For SaleMLS ID #644196, Amy Zimmerman, exp Realty, LLC. NKMLS
- $474,9004 bd2 ba2.1k sqft1195 Gatewood Ln, Independence, KY 41051For SaleMLS ID #642524, Douglas Lloyd, Home Advantage Concepts. NKMLS
- $364,0004 bd3 ba1.9k sqft3387 Mary Teal Ln, Burlington, KY 41005For SaleMLS ID #644964, Caldwell Group, eXp Realty, LLC. NKMLS
- $440,0004 bd4 ba3.2k sqft1112 Abbington Dr, Union, KY 41091For SaleMLS ID #642651, Jessica Reeves, Sibcy Cline, REALTORS-Florence. NKMLS
- $400,0004 bd4 ba2k sqft4817 Cornell Dr, Burlington, KY 41005For SaleMLS ID #643780, Mike Parker, Huff Realty - Florence. NKMLS
