Wonderful 3 bedroom, 2.1 bath townhome featuring custom colors and beautiful hardwood flooring on first floor and 2 upper bedrooms. The large great room is perfect for entertaining and flows into the smart kitchen with breakfast bar, refrigerator, microwave oven (2026) dishwasher (2026), newer garbage disposal, oven range, 42" cherry cabinets with crown molding and decorative tile backsplash. There is also a breakfast area with table space. The upper level features oversized primary bedroom with vaulted ceilings, walk-in closet and updated bath with vessel bowl vanity and tub with shower. There are two additional good-sized bedrooms and hall bath. The finished basement has laundry with washer and dryer and large storage room. There is also extra storage in the garage. Enjoy the view from your deck where you can relax and cookout. This home is conveniently located to schools, shopping, Rush Copley Hospital and easy access to metra train station and I-88 tollway. Quick close possible Hurry this won't last!!!
Contingent
$305,000
1895 Indian Hill Ln, Aurora, IL 60503
3beds
1,522sqft
:
Get pre-qualified$2,480/mo
Townhouse, Single Family Residence
Built in 2003
6,496 Square Feet Lot
$-- Zestimate®
$200/sqft
$294/mo HOA
What's special
Two additional good-sized bedroomsCustom colorsLarge storage roomDecorative tile backsplashWalk-in closet
- 29 days |
- 879 |
- 42 |
Likely to sell faster than
Zillow last checked:
Listing updated:
Listed by:
Aleta Outerbridge 630-235-2897,
RE/MAX Professionals Select
Source: MRED as distributed by MLS GRID,MLS#: 12693859
Facts & features
Interior
Bedrooms & bathrooms
- Bedrooms: 3
- Bathrooms: 3
- Full bathrooms: 2
- 1/2 bathrooms: 1
Rooms
- Room types: Great Room, Utility Room-Lower Level
Primary bedroom
- Features: Flooring (Carpet), Window Treatments (Blinds), Bathroom (Full)
- Level: Second
- Area: 192 Square Feet
- Dimensions: 16X12
Bedroom 2
- Features: Flooring (Hardwood)
- Level: Second
- Area: 121 Square Feet
- Dimensions: 11X11
Bedroom 3
- Features: Flooring (Hardwood)
- Level: Second
- Area: 110 Square Feet
- Dimensions: 11X10
Dining room
- Features: Flooring (Hardwood), Window Treatments (Blinds)
- Level: Main
- Area: 96 Square Feet
- Dimensions: 12X8
Great room
- Features: Flooring (Hardwood)
- Level: Main
- Area: 323 Square Feet
- Dimensions: 19X17
Kitchen
- Features: Kitchen (Eating Area-Table Space, Island, Pantry-Closet), Flooring (Hardwood), Window Treatments (Blinds)
- Level: Main
- Area: 132 Square Feet
- Dimensions: 12X11
Laundry
- Features: Flooring (Ceramic Tile)
- Level: Lower
- Area: 64 Square Feet
- Dimensions: 8X8
Other
- Features: Flooring (Ceramic Tile)
- Level: Lower
- Area: 130 Square Feet
- Dimensions: 13X10
Heating
- Natural Gas, Forced Air
Cooling
- Central Air
Appliances
- Included: Range, Microwave, Dishwasher, Refrigerator, Disposal
- Laundry: Washer Hookup
Features
- Vaulted Ceiling(s), Storage
- Flooring: Hardwood
- Basement: Finished,Partial
Interior area
- Total structure area: 0
- Total interior livable area: 1,522 sqft
Property
Parking
- Total spaces: 2
- Parking features: Asphalt, Garage Door Opener, Yes, Garage Owned, Attached, Garage
- Attached garage spaces: 2
- Has uncovered spaces: Yes
Accessibility
- Accessibility features: No Disability Access
Features
- Patio & porch: Deck
- Exterior features: Balcony
Lot
- Size: 6,496 Square Feet
- Features: Landscaped
Details
- Parcel number: 0301454045
- Special conditions: None
- Other equipment: TV-Cable, Ceiling Fan(s)
Construction
Type & style
- Home type: Townhouse
- Property subtype: Townhouse, Single Family Residence
Materials
- Brick
- Roof: Asphalt
Condition
- New construction: No
- Year built: 2003
Details
- Builder model: STRATFORD
Utilities & green energy
- Sewer: Public Sewer
- Water: Public
Community & HOA
Community
- Security: Security System
- Subdivision: Amber Fields
HOA
- Has HOA: Yes
- Amenities included: Park
- Services included: Water, Insurance, Exterior Maintenance, Lawn Care, Scavenger, Snow Removal
- HOA fee: $294 monthly
Location
- Region: Aurora
Financial & listing details
- Price per square foot: $200/sqft
- Tax assessed value: $242,376
- Annual tax amount: $6,645
- Date on market: 7/2/2026
- Ownership: Fee Simple w/ HO Assn.
Estimated market value
Not available
Estimated sales range
Not available
Not available
Price history
| Date | Event | Price |
|---|---|---|
| 7/15/2026 | Contingent | $305,000$200/sqft |
Source:  MRED as distributed by MLS GRID #12693859 Report a problem MRED as distributed by MLS GRID #12693859 Report a problem | ||
| 7/2/2026 | Listed for sale | $305,000+99.3%$200/sqft |
Source: MRED as distributed by MLS GRID #12693859 Report a problem | ||
| 1/2/2015 | Sold | $153,000+4.8%$101/sqft |
Source: MRED as distributed by MLS GRID #08749861 Report a problem | ||
| 6/3/2010 | Sold | $146,000-5.8%$96/sqft |
Source: MRED as distributed by MLS GRID #07408423 Report a problem | ||
| 3/4/2010 | Price change | $155,000-6.1%$102/sqft |
Source: Baird & Warner - Naperville #07408423 Report a problem | ||
| 1/31/2010 | Price change | $165,000-2.9%$108/sqft |
Source: Baird & Warner - Naperville #07408423 Report a problem | ||
| 1/23/2010 | Listed for sale | $170,000-15.4%$112/sqft |
Source: Baird & Warner - Naperville #07408423 Report a problem | ||
| 9/21/2005 | Sold | $201,000+16.2%$132/sqft |
Source: Public Record Report a problem | ||
| 9/11/2003 | Sold | $173,000$114/sqft |
Source: Public Record Report a problem | ||
Public tax history
| Year | Property taxes | Tax assessment |
|---|---|---|
| 2024 | $6,645 +6% | $80,792 +14% |
| 2023 | $6,269 +3.4% | $70,870 +7% |
| 2022 | $6,064 +3.8% | $66,233 +7% |
| 2021 | $5,845 +1% | $61,900 +2% |
| 2020 | $5,786 +24.6% | $60,686 +5.9% |
| 2019 | $4,642 | $57,318 +20% |
| 2018 | $4,642 +7% | $47,765 +8.5% |
| 2017 | $4,340 +10.1% | $44,023 +10% |
| 2016 | $3,943 +12.7% | $40,021 +15% |
| 2015 | $3,500 | $34,801 +6% |
| 2014 | $3,500 | $32,831 -1% |
| 2013 | -- | $33,162 -28.9% |
| 2012 | -- | $46,639 -10% |
| 2011 | -- | $51,821 -6% |
| 2010 | -- | $55,128 -7.1% |
| 2009 | -- | $59,357 -3.5% |
| 2008 | -- | $61,487 +3% |
| 2007 | -- | $59,696 |
| 2006 | $4,634 | $59,696 +6.7% |
| 2005 | -- | $55,948 +6.5% |
| 2004 | $4,079 | $52,533 +245.4% |
| 2003 | -- | $15,210 |
Find assessor info on the county website
Monthly payment
Est. payment
Payment breakdown
Explore the cost of this home by adjusting the details. Changes won't be saved.Climate risks
Neighborhood: 60503
Nearby schools
GreatSchools rating
- 8/10The Wheatlands Elementary SchoolGrades: K-5Distance: 0.5 mi
- 7/10Bednarcik Junior High SchoolGrades: 6-8Distance: 1.2 mi
- 9/10Oswego East High SchoolGrades: 9-12Distance: 0.9 mi
Schools provided by the listing agent
- Elementary: The Wheatlands Elementary School
- Middle: Bednarcik Junior High School
- High: Oswego East High School
- District: 308
Source: MRED as distributed by MLS GRID. This data may not be complete. We recommend contacting the local school district to confirm school assignments for this home.
- $281,400-- bd-- ba-- sqft1891 Indian Hill Ln, Aurora, IL 60503Off Market
- $308,6003 bd3 ba1.5k sqft1889 Indian Hill Ln, Aurora, IL 60503Off Market
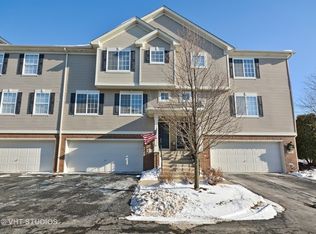
- $299,9003 bd2 ba1.6k sqft1897 Indian Hill Ln, Aurora, IL 60503Off Market
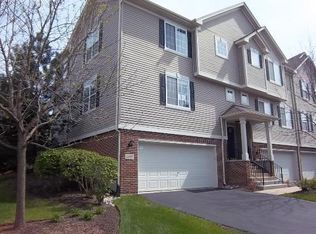
- $267,0002 bd2 ba1.1k sqft1893 Indian Hill Ln, Aurora, IL 60503Sold
- $313,200-- bd-- ba-- sqft1887 Indian Hill Ln, Aurora, IL 60503Off Market
- $303,7002 bd2 ba1.5k sqft1883 Indian Hill Ln, Aurora, IL 60503Off Market
- $263,8002 bd1 ba1.1k sqft1881 Indian Hill Ln, Aurora, IL 60503Off Market
- $272,8002 bd2 ba1.2k sqft1879 Indian Hill Ln, Aurora, IL 60503Off Market
A local agent can set up tours, give advice and negotiate with sellers.
Similar homes
- $310,0002 bd3 ba1.4k sqft2065 Sunrise Cir #2065, Aurora, IL 60503Active
 MLS ID #12670402, Ellen Williams, ABR,CRS,GRI, Coldwell Banker Real Estate Group. MRED as distributed by MLS GRID
 - $--3 bd3 ba1.8k sqft1882 Cattail Cir, Aurora, IL 60504Auction
 Auction.com 2
 - $294,9002 bd2 ba1.1k sqft1933 Misty Ridge Ln #0, Aurora, IL 60503Active
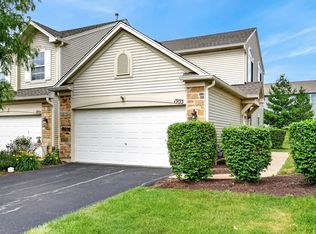 MLS ID #12676145, Michael Odeh, M K LAne Realty, LLC. MRED as distributed by MLS GRID
 - $319,0003 bd2 ba1.6k sqft3185 Anton Dr #3185, Aurora, IL 60504Active
 MLS ID #12687882, Ruby Park, Coldwell Banker Realty. MRED as distributed by MLS GRID
 - $315,0003 bd3 ba1.6k sqft215 Grays Dr, Oswego, IL 60543ActiveMLS ID #12669940, Gina Bogus, Berkshire Hathaway HomeServices American Heritage. MRED as distributed by MLS GRID
- $334,9003 bd3 ba2k sqft464 Gloria Ln, Oswego, IL 60543ActiveMLS ID #12697052, Vitali Kniazkov, Coldwell Banker Realty. MRED as distributed by MLS GRID
- $338,9002 bd2 ba1.6k sqft1861 Foxridge Ct, Aurora, IL 60502ActiveMLS ID #12705918, Cindy Banks, RE/MAX Cornerstone. MRED as distributed by MLS GRID
- $350,0002 bd2 ba1.5k sqft1061 Woodview Ct, Aurora, IL 60502ActiveMLS ID #12708046, Sara Savvas, Parker Lane Realty. MRED as distributed by MLS GRID
- $--3 bd2 ba1.4k sqft1050 Grenada Dr, Aurora, IL 60506AuctionAuction.com 2
- $319,9994 bd4 ba1.6k sqft2430 Courtyard Cir Unit 5, Aurora, IL 60506ActiveMLS ID #12709311, Stephen Zidek, Grandview Realty LLC. MRED as distributed by MLS GRID
- $350,0002 bd3 ba1.8k sqft2316 Foxmoor Ln, Aurora, IL 60502ActiveMLS ID #12713018, Traci Kearns, CSC, eXp Realty. MRED as distributed by MLS GRID
- $319,9003 bd2 ba1.4k sqft54 Rolling Oaks Rd #C, Sugar Grove, IL 60554ActiveMLS ID #12712321, Melissa Garcia, Legacy Properties, A Sarah Leonard Company, LLC. MRED as distributed by MLS GRID
- $340,0003 bd3 ba2k sqft263 Lakeshore Dr, Oswego, IL 60543ActiveMLS ID #12688501, Rich Ayers, ABR,CRB,CRS,GRI, Ayers Realty Group. MRED as distributed by MLS GRID
- $324,9002 bd3 ba1.3k sqft10 W Windsor Ct, Sugar Grove, IL 60554NewMLS ID #12719324, Cathy Peters, ABR, Keller Williams Innovate - Aurora. MRED as distributed by MLS GRID
- $305,0003 bd2 ba1.8k sqft2248 Graystone Dr Unit 2248, Joliet, IL 60431ActiveMLS ID #12690711, Ivan Lopez, Realty of America, LLC. MRED as distributed by MLS GRID
- $409,9003 bd3 ba1.8k sqft3443 Bradbury Cir, Aurora, IL 60504Price ChangeMLS ID #12698418, Keerthi Gajula, Coldwell Banker Realty. MRED as distributed by MLS GRID
- $358,0002 bd3 ba1.2k sqft1900 Wisteria Ct APT 6, Naperville, IL 60565ActiveMLS ID #12708968, John Dent, Keller Williams Infinity. MRED as distributed by MLS GRID
- $285,0003 bd2 ba1.4k sqft2820 Troon Dr, Montgomery, IL 60538ActiveMLS ID #12643686, Heide Greiff, ABR, Coldwell Banker Real Estate Group. MRED as distributed by MLS GRID
- $325,0003 bd3 ba1.5k sqft20838 W Peppertree Ct, Plainfield, IL 60544Price ChangeMLS ID #12667613, Diane Coyle, Platinum Partners Realtors. MRED as distributed by MLS GRID
- $300,0003 bd3 ba1.6k sqft1039 Silver Hill Cir, Joliet, IL 60432ActiveMLS ID #12684370, Ronda Wallace, ABR,CNC,CSC,E-PRO, The Wallace Real Estate Group, INC.. MRED as distributed by MLS GRID
