Welcome home to this charming 5-bedroom, 2-bath rambler nestled on a large wooded lot. Offering the perfect blend of privacy, comfort, and convenience, this inviting home sits just minutes from Lake Marion and freeway access, making your daily commute and weekend adventures a breeze. Inside, you’ll find a spacious and functional layout designed for easy living. The rambler style provides comfortable main-level living with plenty of room for family, guests, or a home office. With five bedrooms and two full baths, there’s space for everyone to spread out and feel at home. Step outside and enjoy the beauty of the large wood lot—an ideal setting for relaxing, entertaining, or simply taking in the peaceful natural surroundings. Whether you’re sipping your morning coffee on the deck or hosting a backyard gathering, this property offers the kind of setting that’s hard to find.If you’re looking for charm, space, and a great Lakeville location close to Lake Marion and major roadways, this rambler is one you won’t want to miss. Updates 2019- Roof, Windows, Siding. 2021 Furnace. 2023- Washer / Dryer. 2024 - Water Heater, Dishwasher -2026. Railroad tracks have not been used for years.
Pending
$350,000
18993 Jordan Trl, Lakeville, MN 55044
5beds
1,910sqft
:
Get pre-qualified$2,143/mo
Single Family
Built in 1976
0.45 Acres Lot
$355,900 Zestimate®
$183/sqft
$-- HOA
What's special
- 33 days |
- 668 |
- 44 |
Likely to sell faster than
Zillow last checked:
Listing updated:
Listed by:
Jeffrey Carlson 612-270-2061,
Keller Williams Select Realty
Source: NorthstarMLS as distributed by MLS GRID,MLS#: 7097349
Facts & features
Interior
Bedrooms & bathrooms
- Bedrooms: 5
- Bathrooms: 2
- Full bathrooms: 2
Bedroom
- Level: Main
- Area: 176 Square Feet
- Dimensions: 16 x 11
Bedroom 2
- Level: Main
- Area: 144 Square Feet
- Dimensions: 12 x 12
Bedroom 3
- Level: Main
- Area: 121 Square Feet
- Dimensions: 11 x 11
Bedroom 4
- Level: Lower
- Area: 121 Square Feet
- Dimensions: 11 x 11
Bedroom 5
- Level: Lower
- Area: 121 Square Feet
- Dimensions: 11 x 11
Dining room
- Level: Main
- Area: 64 Square Feet
- Dimensions: 8 x 8
Family room
- Level: Lower
- Area: 385 Square Feet
- Dimensions: 35 x 11
Kitchen
- Level: Main
- Area: 72 Square Feet
- Dimensions: 9 x 8
Living room
- Level: Main
- Area: 220 Square Feet
- Dimensions: 20 x 11
Utility room
- Level: Lower
- Area: 264 Square Feet
- Dimensions: 24 x 11
Heating
- Forced Air
Cooling
- Central Air
Appliances
- Included: Dishwasher, Disposal, Dryer, Exhaust Fan, Humidifier, Gas Water Heater, Microwave, Range, Refrigerator, Water Softener Owned
- Laundry: In Basement, Electric Dryer Hookup
Features
- Basement: Finished,Walk-Out Access
- Has fireplace: No
Interior area
- Total structure area: 2,150
- Total interior livable area: 1,910 sqft
- Finished area above ground: 1,104
- Finished area below ground: 806
Property
Parking
- Total spaces: 2
- Parking features: Attached, Asphalt, Garage Door Opener
- Attached garage spaces: 2
- Has uncovered spaces: Yes
- Details: Garage Dimensions (21' 11" x 23' 4')
Accessibility
- Accessibility features: None
Features
- Levels: One
- Stories: 1
- Patio & porch: Deck, Patio
Lot
- Size: 0.45 Acres
- Dimensions: 94 x 185 x 22 x 94 x 183 x 24
- Features: Tree Coverage - Medium
Details
- Foundation area: 1046
- Parcel number: 224410006150
- Zoning description: Residential-Single Family
Construction
Type & style
- Home type: SingleFamily
- Property subtype: Single Family
Condition
- New construction: No
- Year built: 1976
Utilities & green energy
- Electric: Power Company: Dakota Electric Association
- Gas: Natural Gas
- Sewer: City Sewer/Connected
- Water: City Water/Connected
Community & HOA
Community
- Subdivision: Lakeridge
HOA
- Has HOA: No
Location
- Region: Lakeville
Financial & listing details
- Price per square foot: $183/sqft
- Tax assessed value: $357,300
- Annual tax amount: $3,820
- Date on market: 6/25/2026
- Cumulative days on market: 33 days
Estimated market value
$355,900
$338,000 - $374,000
$2,866/mo
Price history
| Date | Event | Price |
|---|---|---|
| 7/7/2026 | Pending sale | $350,000$183/sqft |
Source:  NorthstarMLS as distributed by MLS GRID #7097349 Report a problem NorthstarMLS as distributed by MLS GRID #7097349 Report a problem | ||
| 6/26/2026 | Listed for sale | $350,000$183/sqft |
Source: NorthstarMLS as distributed by MLS GRID #7097349 Report a problem | ||
Public tax history
| Year | Property taxes | Tax assessment |
|---|---|---|
| 2024 | $3,820 +5.1% | $357,300 +5.6% |
| 2023 | $3,636 +2.1% | $338,200 +0.7% |
| 2022 | $3,562 +13.9% | $335,800 +22% |
| 2021 | $3,126 +1% | $275,200 +9.8% |
| 2020 | $3,096 -4% | $250,738 -3.8% |
| 2019 | $3,224 | $260,600 +9.8% |
| 2018 | $3,224 +14.9% | $237,300 +4.5% |
| 2017 | $2,805 +3.2% | $227,100 +6.1% |
| 2016 | $2,719 +5.8% | $214,000 +10.8% |
| 2015 | $2,570 -3.7% | $193,186 +8.7% |
| 2014 | $2,669 +13.2% | $177,708 +5% |
| 2013 | $2,358 +9.9% | $169,315 |
| 2012 | $2,146 -2.5% | -- |
| 2011 | $2,202 -3.5% | -- |
| 2010 | $2,282 -4% | -- |
| 2009 | $2,376 -2.1% | -- |
| 2008 | $2,427 +4% | -- |
| 2007 | $2,334 +4.7% | -- |
| 2006 | $2,228 +16.5% | -- |
| 2004 | $1,912 +12.9% | -- |
| 2003 | $1,693 +19.3% | -- |
| 2002 | $1,419 -26.2% | -- |
| 2001 | $1,924 | -- |
Find assessor info on the county website
Monthly payment
Est. payment
Payment breakdown
Explore the cost of this home by adjusting the details. Changes won't be saved.Climate risks
Neighborhood: 55044
Nearby schools
GreatSchools rating
- 7/10Eastview Elementary SchoolGrades: K-5Distance: 1.5 mi
- 7/10Kenwood Trail Middle SchoolGrades: 6-8Distance: 0.5 mi
- 10/10Lakeville South High SchoolGrades: 9-12Distance: 2.2 mi
- $453,5005 bd2 ba2.1k sqft18977 Jordan Trl, Lakeville, MN 55044Off Market
- $357,6003 bd2 ba1k sqft19007 Jordan Trl, Lakeville, MN 55044Off Market
- $413,0004 bd2 ba1.5k sqft18965 Jordan Trl, Lakeville, MN 55044Off Market
- $398,9004 bd2 ba1.1k sqft19017 Jordan Trl, Lakeville, MN 55044Off Market
- $450,8004 bd4 ba1.5k sqft18984 Jordan Trl, Lakeville, MN 55044Off Market
- $439,9003 bd3 ba2.4k sqft18966 Jordan Trl, Lakeville, MN 55044Sold
- $363,3003 bd1 ba1.6k sqft19144 Orchard Trl, Lakeville, MN 55044Off Market
- $396,5004 bd2 ba1k sqft18947 Jordan Trl, Lakeville, MN 55044Off Market
A local agent can set up tours, give advice and negotiate with sellers.
Similar homes
- $415,0005 bd3 ba2k sqft17595 Italy Ct, Lakeville, MN 55044For Sale
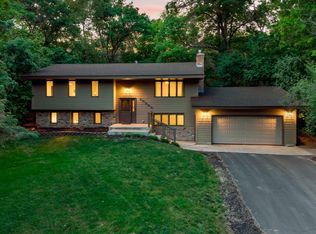
 MLS ID #7115413, Chris Mosier, Pemberton RE. NorthstarMLS as distributed by MLS GRID
 - $319,0003 bd2 ba1.7k sqft17627 Ionia Ct, Lakeville, MN 55044For Sale
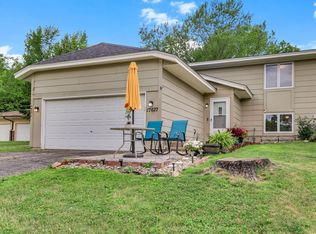 MLS ID #7095365, Jesse A Hendricks, Edina Realty, Inc.. NorthstarMLS as distributed by MLS GRID
 - $434,9005 bd3 ba2.3k sqft17160 Hershey Ct, Lakeville, MN 55044For Sale
 MLS ID #7091513, Niki H Moeller, RE/MAX Results. NorthstarMLS as distributed by MLS GRID
 - $429,9004 bd2 ba2.2k sqft7790 171st St W, Lakeville, MN 55044For Sale
 MLS ID #7103880, Jeremy Stuber, Pro Flat Fee Realty LLC. NorthstarMLS as distributed by MLS GRID
 - $449,5003 bd2 ba2k sqft20524 Javelin Cir, Lakeville, MN 55044For SaleMLS ID #7072583, William E Bliss, Edina Realty, Inc.. NorthstarMLS as distributed by MLS GRID
- $489,9004 bd3 ba2.2k sqft18741 Highview Ave, Lakeville, MN 55044For SaleMLS ID #7094674, Andrew Voyen, Edina Realty, Inc.. NorthstarMLS as distributed by MLS GRID
- $399,9004 bd2 ba2k sqft4990 148th Path W, Apple Valley, MN 55124For SaleMLS ID #7116143, Syed S. Husain, Fish MLS Realty. NorthstarMLS as distributed by MLS GRID
- $385,0004 bd4 ba2.3k sqft12629 Parkwood Dr, Burnsville, MN 55337For SaleMLS ID #7104936, Christine Swan, Avenue Realty. NorthstarMLS as distributed by MLS GRID
- $364,9005 bd2 ba1.7k sqft168 Linden Cir, Apple Valley, MN 55124For SaleMLS ID #7095409, Barry C Tanner, eXp Realty. NorthstarMLS as distributed by MLS GRID
- $399,9004 bd2 ba2k sqft5200 W 135th St, Savage, MN 55378For SaleMLS ID #7113709, Tyler M Santos, Real Broker, LLC. NorthstarMLS as distributed by MLS GRID
- $374,9004 bd2 ba2k sqft1515 Woodhill Rd, Burnsville, MN 55337For SaleMLS ID #7089589, Matthew Turek, RE/MAX Advantage Plus. NorthstarMLS as distributed by MLS GRID
- $399,9004 bd2 ba2.5k sqft2717 Terrace Dr, Burnsville, MN 55337For SaleMLS ID #7112173, Danielle Marie Bernards, BRIX Real Estate. NorthstarMLS as distributed by MLS GRID
- $399,9004 bd3 ba2.2k sqft916 Whitney Dr, Apple Valley, MN 55124For SaleMLS ID #7106738, Crystal Vedder, Re/Max Advantage Plus. NorthstarMLS as distributed by MLS GRID
- $415,0004 bd2 ba1.9k sqft1009 Gramsey Pl, Burnsville, MN 55306For SaleMLS ID #7106161, Michael J Finstad, Engel & Volkers Minneapolis. NorthstarMLS as distributed by MLS GRID
- $355,5003 bd3 ba1.2k sqft991 Cortland Dr, Apple Valley, MN 55124For SaleMLS ID #7093080, Steve Casalenda, RE/MAX Results. NorthstarMLS as distributed by MLS GRID
- $369,9004 bd2 ba1.5k sqft833 Oriole Dr, Apple Valley, MN 55124For SaleMLS ID #7074158, Curt Lambrecht, South Metro Realty. NorthstarMLS as distributed by MLS GRID
- $389,0004 bd3 ba1.8k sqft701 E 134th St, Burnsville, MN 55337For SaleMLS ID #6822590, Denise M Mazone, Mazone Real Estate Group, Inc. NorthstarMLS as distributed by MLS GRID
- $374,9004 bd2 ba1.5k sqft14200 Timothy Ave NE, Prior Lake, MN 55372For SaleMLS ID #7075991, Paul Bothof, RE/MAX Advantage Plus. NorthstarMLS as distributed by MLS GRID
- $399,9993 bd2 ba2.4k sqft1094 Lowell Dr, Apple Valley, MN 55124For SaleMLS ID #7110117, Stephanie Rechtzigel, RE/MAX Results. NorthstarMLS as distributed by MLS GRID
- $369,9003 bd2 ba2k sqft9632 Pleasant Ave S, Bloomington, MN 55420For SaleMLS ID #7042544, Charles Johnson, Coldwell Banker Realty - Southwest Regional. NorthstarMLS as distributed by MLS GRID
