{STEP INSIDE} 19 Selhurst Dr greets you with excellent curb appeal - a wide concrete driveway leading to a covered entry with a glass front door flanked by glass side panels. Step past the double mirror and closets in the ceramic-floored foyer, and this 5-bedroom, 2-storey family home opens up room by room. Vacant and ready for quick possession. {MAIN LEVEL }Hardwood flooring runs through the office (with its own shower and a large window), the living room overlooking the front yard, and the dining room under a coffered ceiling. The kitchen has ceramic flooring, granite counters, a dishwasher, and a moveable centre island, with an eat-in breakfast area that walks out to the deck. The adjoining family room has hardwood flooring, a gas fireplace with built-in TV niches, and a large bay window over the backyard. A powder room and a laundry room with ceramic flooring - with access to the garage, side yard, and basement - complete the level. {UPPER LEVEL} The primary bedroom has a walk-in closet, a double closet, a big window, and a 4pc ensuite. Bedrooms 2 through 5 each have hardwood flooring and a double closet, served by a second 4pc bathroom with ceramic flooring. {LOWER LEVEL} A separate entrance leads to a self-contained basement apartment with its own kitchen (tile flooring, double sink, range hood), a recreation room with laminate flooring and pot lights, a bedroom with a large window, and a 4pc bathroom with a jacuzzi tub and separate stand-up shower. A den and a utility room with an EnerCare hot water tank and furnace round it out - extended family or income potential, built right in. {LOCATION} This Sandringham-Wellington/Vales of Castlemore pocket of Brampton puts families near Heart Lake Conservation Park and dozens of neighbourhood parks, with 23 public and 8 Catholic schools in the area. Highway 410 is close by for the commute, with transit stops throughout the neighbourhood.
For sale
C$1,130,000
19 Selhurst Dr, Brampton, ON L6P 1A2
6beds
4baths
Single Family Residence
Built in ----
4,566 Square Feet Lot
$-- Zestimate®
C$--/sqft
C$-- HOA
What's special
Excellent curb appealGranite countersMoveable centre islandPowder room
- 17 hours |
- 4 |
- 0 |
Zillow last checked:
Listing updated:
Listed by:
CITYSCAPE REAL ESTATE LTD.
Source: TRREB,MLS®#: W13691444 Originating MLS®#: Toronto Regional Real Estate Board
Originating MLS®#: Toronto Regional Real Estate BoardFacts & features
Interior
Bedrooms & bathrooms
- Bedrooms: 6
- Bathrooms: 4
Primary bedroom
- Level: Second
- Dimensions: 5.67 x 3.8
Bedroom
- Level: Basement
- Dimensions: 3.88 x 3.6
Bedroom 2
- Level: Second
- Dimensions: 3.54 x 3.18
Bedroom 3
- Level: Second
- Dimensions: 3.69 x 3.54
Bedroom 4
- Level: Second
- Dimensions: 3.54 x 3.44
Bedroom 5
- Level: Second
- Dimensions: 3.78 x 3.54
Bathroom
- Level: Second
- Dimensions: 4.03 x 3.03
Bathroom
- Level: Second
- Dimensions: 3.47 x 1.75
Bathroom
- Level: Basement
- Dimensions: 3.63 x 2.48
Other
- Level: Basement
Den
- Level: Basement
- Dimensions: 3.62 x 2.74
Dining room
- Level: Ground
- Dimensions: 3.66 x 3.49
Family room
- Level: Ground
- Dimensions: 5.37 x 3.68
Foyer
- Level: Ground
- Dimensions: 1.92 x 1.79
Kitchen
- Level: Basement
- Dimensions: 5.04 x 2.81
Kitchen
- Level: Ground
- Dimensions: 5.31 x 3.6
Laundry
- Level: Ground
- Dimensions: 3.36 x 1.91
Living room
- Level: Ground
- Dimensions: 3.69 x 3.5
Other
- Level: Ground
- Dimensions: 1.94 x 0.79
Recreation
- Level: Basement
- Dimensions: 6.7 x 4.56
Study
- Level: Ground
- Dimensions: 3.48 x 3.34
Utility room
- Level: Basement
- Dimensions: 2.82 x 1.93
Heating
- Forced Air, Gas
Cooling
- None
Features
- Flooring: Carpet Free
- Basement: Apartment,Separate Entrance,Finished
- Has fireplace: Yes
Interior area
- Living area range: 2500-3000 null
Property
Parking
- Total spaces: 6
- Parking features: Garage
- Has garage: Yes
Features
- Stories: 2
- Pool features: None
Lot
- Size: 4,566 Square Feet
- Features: School, Rec./Commun.Centre, Fenced Yard, Golf, Hospital, Library
Details
- Parcel number: 142200221
Construction
Type & style
- Home type: SingleFamily
- Property subtype: Single Family Residence
Materials
- Brick
- Foundation: Poured Concrete
- Roof: Asphalt Shingle
Utilities & green energy
- Sewer: Sewer
Community & HOA
Location
- Region: Brampton
Financial & listing details
- Annual tax amount: C$8,635
- Date on market: 8/19/2026
Price history
Price history is unavailable.
Public tax history
Tax history is unavailable.
Climate risks
Neighborhood: Vales of Castlemore
Nearby schools
GreatSchools rating
No schools nearby
We couldn't find any schools near this home.
- C$1,099,0005 bd4 ba-- sqft26 Bowsfield Dr, Brampton, ON L6P1A6For Sale

- C$4,0004 bd3 ba-- sqft8 Gruber Dr, Brampton, ON L6P1E2For Rent
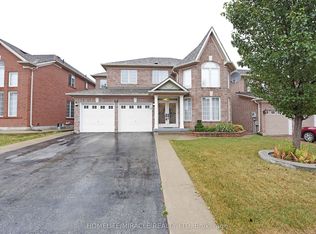
- C$1,149,0006 bd6 ba-- sqft61 Whitwell Dr, Brampton, ON L6P1E5For Sale

- C$975,0003 bd3 ba-- sqft26 Rushbrook Dr, Brampton, ON L6P1E4For Sale

- C$--2 bd2 ba1.5k sqft39 Treeline Blvd, Brampton, ON L6P1E4Off Market
- C$929,9993 bd4 ba-- sqft25 Treeline Blvd, Brampton, ON L6P1C5For Sale
- C$1,090,9904 bd3 ba-- sqft19 Treeline Blvd, Brampton, ON L6P1C5For Sale
- C$1,189,9997 bd4 ba-- sqft14 Maldives Cres, Brampton, ON L6P1L5For Sale
Similar homes
- C$1,199,9006 bd5 ba-- sqft36 Lucky Ln, Brampton, ON L6R 3M3For Sale
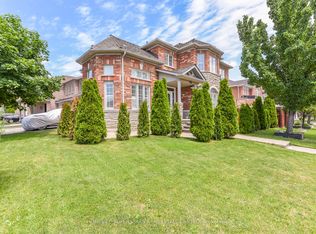 MLS ID #W13681348, HOMELIFE SUPERSTARS REAL ESTATE LIMITED. TRREB
 - C$1,149,0006 bd6 ba-- sqft61 Whitwell Dr, Brampton, ON L6P 1E5For SaleMLS ID #W13559112, RE/MAX GOLD REALTY INC.. TRREB
- C$1,099,0005 bd4 ba-- sqft26 Bowsfield Dr, Brampton, ON L6P 1A6For SaleMLS ID #W13620548, TEAM PANAG REAL ESTATE INC.. TRREB
- C$1,099,9006 bd4 ba-- sqft(Undisclosed Address), Brampton, ON L6R 1G1For Sale
 MLS ID #W13674760, RE/MAX GOLD REALTY INC.. TRREB
 - C$1,260,0006 bd5 ba-- sqft15 Lucky Ln, Brampton, ON L6R 3M3For SaleMLS ID #W13680156, HomeLife Power Realty Inc. TRREB
- C$1,289,0006 bd5 ba-- sqft88 Summitgreen Cres, Brampton, ON L6R 0T5For SaleMLS ID #W13674896, HOMELIFE/MIRACLE REALTY LTD. TRREB
- C$1,099,0006 bd5 ba-- sqft88 Sled Dog Rd, Brampton, ON L6R 0J4For SaleMLS ID #W13068340, RE/MAX REALTY SERVICES INC.. TRREB
- C$1,189,9997 bd4 ba-- sqft14 Maldives Cres, Brampton, ON L6P 1L5For SaleMLS ID #W13171200, INTERCITY REALTY INC.. TRREB
- C$1,090,9904 bd3 ba-- sqft19 Treeline Blvd, Brampton, ON L6P 1C5For SaleMLS ID #W13621608, LPT REALTY. TRREB
- C$1,119,9005 bd5 ba2.5k sqft5 Freshspring Dr, Brampton, ON L6R 3H6For SaleMLS ID #40849839, Jessica Magill, Salesperson, SOLID ROCK REALTY. ITSO
- C$1,150,0005 bd4 ba-- sqft13 Sparta Dr, Brampton, ON L6P 1H6For SaleMLS ID #W13223224, HOMELIFE/GTA REALTY INC.. TRREB
- C$1,189,0007 bd7 ba-- sqft10 Hollowgrove Blvd, Brampton, ON L6P 1B2For SaleMLS ID #W13645930, TEAM PANAG REAL ESTATE INC.. TRREB
- C$1,200,0004 bd4 ba-- sqft67 Sorbonne Dr, Brampton, ON L6P 1Y6For SaleMLS ID #W13677918, RE/MAX CROSSTOWN REALTY INC.. TRREB
- C$1,179,9006 bd4 ba-- sqft54 Blazing Star Dr, Brampton, ON L6R 3E7For SaleMLS ID #W13654032, RE/MAX GOLD REALTY INC.. TRREB
- C$944,5006 bd5 ba-- sqft26 Good Hope Rd, Brampton, ON L6R 3L7For SaleMLS ID #W13676820, KELLER WILLIAMS EMPOWERED REALTY. TRREB
- C$1,079,0006 bd5 ba-- sqft2 Arctic Fox Cres, Brampton, ON L6R 0J2For SaleMLS ID #W13637904, HOMELIFE SUPERSTARS REAL ESTATE LIMITED. TRREB
- C$1,269,9997 bd5 ba-- sqft21 Castle Mountain Dr, Brampton, ON L6R 2W9For SaleMLS ID #W13637424, RE/MAX EXCELLENCE REAL ESTATE. TRREB
- C$1,149,0003 bd2 ba-- sqft82 Cobblestone Ct, Brampton, ON L6R 2S4For SaleMLS ID #W13675220, RE/MAX SPECIALISTS TAVSELLS INC.. TRREB
- C$1,274,9008 bd6 ba-- sqft141 Whitwell Dr, Brampton, ON L6P 1L2For SaleMLS ID #W13647656, RE/MAX GOLD REALTY INC.. TRREB
- C$1,199,0006 bd6 ba-- sqft12 Mountain Gorge Rd, Brampton, ON L6R 2X6For SaleMLS ID #W13578280, RE/MAX REALTY SPECIALISTS INC.. TRREB
