Exceptional cul-de-sac living in Grand Mission! This pristine, all-brick single-family home built by avid Weekley offers unparalleled privacy with no back neighbors and a private covered patio. The versatile layout features 3 bedrooms, a dedicated study, formal dining, family room, breakfast room and a large flex room perfect for a home media space or gym. Gorgeous hardwood floors sweep through the main living spaces into a gourmet kitchen outfitted with granite countertops, stainless steel appliances, and a brand-new microwave. The primary suite features a double vanity, a separate shower, and a large walk-in closet. Move-in ready with massive capital upgrades already done for you: Dec 2023 Roof and Freshly Painted Interior/Exterior. A true commuter's dream located minutes from Westpark Tollway, Grand Parkway, I-10, and Hwy 59. Schedule your tour today.
Pending
$335,000
19007 Logan Star Ct, Richmond, TX 77407
3beds
2,262sqft
:
Get pre-qualified$2,508/mo
Single Family Residence
Built in 2008
8,215 Square Feet Lot
$324,200 Zestimate®
$148/sqft
$96/mo HOA
What's special
Brand-new microwaveStainless steel appliancesDedicated studyFamily roomBreakfast roomPristine all-brick single-family homeFormal dining
- 37 days |
- 89 |
- 11 |
Zillow last checked:
Listing updated:
Listed by:
Ana Remperas TREC #0646731 713-298-3122,
Keller Williams Premier Realty,
JamesVincent Remperas TREC #0695172 832-877-7779,
Keller Williams Premier Realty
Source: HAR,MLS#: 69603806
Facts & features
Interior
Bedrooms & bathrooms
- Bedrooms: 3
- Bathrooms: 2
- Full bathrooms: 2
Rooms
- Room types: Family Room, Utility Room
Primary bathroom
- Features: Full Secondary Bathroom Down, Primary Bath: Double Sinks, Primary Bath: Separate Shower, Primary Bath: Soaking Tub, Secondary Bath(s): Tub/Shower Combo
Kitchen
- Features: Breakfast Bar, Kitchen open to Family Room, Pantry
Heating
- Natural Gas
Cooling
- Electric
Appliances
- Included: Disposal, Dryer, Washer, Gas Oven, Microwave, Gas Range, Dishwasher
- Laundry: Electric Dryer Hookup, Gas Dryer Hookup, Washer Hookup
Features
- Prewired for Alarm System, All Bedrooms Down, En-Suite Bath, Primary Bed - 1st Floor, Walk-In Closet(s)
- Flooring: Carpet, Tile, Wood
- Windows: Window Coverings
Interior area
- Total structure area: 2,262
- Total interior livable area: 2,262 sqft
Video & virtual tour
Property
Parking
- Total spaces: 2
- Parking features: Attached, Garage Door Opener
- Attached garage spaces: 2
Features
- Stories: 1
- Patio & porch: Covered
- Exterior features: Sprinkler System
- Fencing: Back Yard
Lot
- Size: 8,215 Square Feet
- Features: Back Yard, Subdivided, 0 Up To 1/4 Acre
Details
- Parcel number: 3523140030090907
Construction
Type & style
- Home type: SingleFamily
- Architectural style: Traditional
- Property subtype: Single Family Residence
Materials
- Brick, Wood Siding
- Foundation: Slab
- Roof: Composition
Condition
- New construction: No
- Year built: 2008
Details
- Builder name: David Weekley
Utilities & green energy
- Sewer: Public Sewer
- Water: Public
Green energy
- Energy efficient items: HVAC
Community & HOA
Community
- Features: Subdivision Tennis Court
- Security: Prewired for Alarm System
- Subdivision: Grand Mission Sec 14
HOA
- Has HOA: Yes
- Amenities included: Clubhouse, Fitness Center, Jogging Path, Park, Playground, Pool, Trail(s)
- HOA fee: $1,150 annually
Location
- Region: Richmond
Financial & listing details
- Price per square foot: $148/sqft
- Tax assessed value: $342,304
- Annual tax amount: $7,414
- Date on market: 6/20/2026
- Listing terms: Cash,Conventional,FHA,VA Loan
- Ownership: Full Ownership
- Road surface type: Concrete
Estimated market value
$324,200
$308,000 - $340,000
$2,188/mo
Price history
| Date | Event | Price |
|---|---|---|
| 7/19/2026 | Pending sale | $335,000$148/sqft |
Source:  HAR #69603806 Report a problem HAR #69603806 Report a problem | ||
| 6/20/2026 | Listed for sale | $335,000-1.5%$148/sqft |
Source: HAR #69603806 Report a problem | ||
| 6/16/2026 | Listing removed | $340,000$150/sqft |
Source: HAR #70233930 Report a problem | ||
| 4/21/2026 | Listed for sale | $340,000$150/sqft |
Source: HAR #70233930 Report a problem | ||
| 4/14/2026 | Pending sale | $340,000$150/sqft |
Source: HAR #70233930 Report a problem | ||
| 1/26/2026 | Price change | $340,000-6.8%$150/sqft |
Source: HAR #70233930 Report a problem | ||
| 1/10/2026 | Listed for sale | $364,990+62.2%$161/sqft |
Source: HAR #70233930 Report a problem | ||
| 4/2/2017 | Sold | -- |
Source: Agent Provided Report a problem | ||
| 4/2/2017 | Listing removed | $1,700$1/sqft |
Source: Ameri Choice Realty, LLC #21477669 Report a problem | ||
| 3/21/2017 | Listed for rent | $1,700$1/sqft |
Source: Ameri Choice Realty, LLC #21477669 Report a problem | ||
| 2/14/2017 | Listing removed | $1,700$1/sqft |
Source: Ameri Choice Realty, LLC #21477669 Report a problem | ||
| 2/4/2017 | Listed for rent | $1,700$1/sqft |
Source: Ameri Choice Realty, LLC #66099134 Report a problem | ||
| 1/31/2017 | Price change | $225,000-4.3%$99/sqft |
Source: Ameri Choice Realty, LLC #76575181 Report a problem | ||
| 1/26/2017 | Price change | $234,995+0%$104/sqft |
Source: Ameri Choice Realty, LLC #76575181 Report a problem | ||
| 11/1/2016 | Price change | $234,990-4.1%$104/sqft |
Source: Ameri Choice Realty, LLC #39235579 Report a problem | ||
| 9/20/2016 | Listed for sale | $244,990$108/sqft |
Source: Ameri Choice Realty, LLC #39235579 Report a problem | ||
| 2/15/2013 | Sold | -- |
Source: Agent Provided Report a problem | ||
Public tax history
| Year | Property taxes | Tax assessment |
|---|---|---|
| 2025 | $5,542 +10.3% | $342,304 +5% |
| 2024 | $5,023 -4.2% | $326,151 -2.5% |
| 2023 | $5,245 +0.4% | $334,415 +10.8% |
| 2022 | $5,226 +28.4% | $301,740 +35% |
| 2021 | $4,069 -0.7% | $223,590 +1.1% |
| 2020 | $4,098 -4% | $221,080 -1.1% |
| 2019 | $4,268 +2.5% | $223,430 +4% |
| 2018 | $4,162 -26.1% | $214,850 -0.3% |
| 2017 | $5,630 | $215,410 +7% |
| 2016 | $5,630 +47.2% | $201,260 +0.3% |
| 2015 | $3,825 +10.4% | $200,720 +11.4% |
| 2014 | $3,466 | $180,220 +9.3% |
| 2013 | -- | $164,910 +0.3% |
| 2012 | -- | $164,460 -12.3% |
| 2011 | -- | $187,500 +0% |
| 2010 | -- | $187,420 +2.3% |
| 2009 | -- | $183,230 +757% |
| 2008 | -- | $21,380 +262.4% |
| 2007 | -- | $5,900 |
Find assessor info on the county website
Monthly payment
Est. payment
Payment breakdown
Explore the cost of this home by adjusting the details. Changes won't be saved.Climate risks
Neighborhood: Grand Mission
Nearby schools
GreatSchools rating
- 6/10Juan Seguin Elementary SchoolGrades: PK-5Distance: 0.3 mi
- 8/10David Crockett Middle SchoolGrades: 6-8Distance: 0.9 mi
- 3/10George Bush High SchoolGrades: 9-12Distance: 2.2 mi
Schools provided by the listing agent
- Elementary: Seguin Elementary (Fort Bend)
- Middle: Crockett Middle School (Fort Bend)
- High: Bush High School
Source: HAR. This data may not be complete. We recommend contacting the local school district to confirm school assignments for this home.
- $323,1003 bd2 ba1.9k sqft19003 Logan Star Ct, Richmond, TX 77407Off Market
- $287,8003 bd2 ba1.6k sqft19011 Logan Star Ct, Richmond, TX 77407Off Market
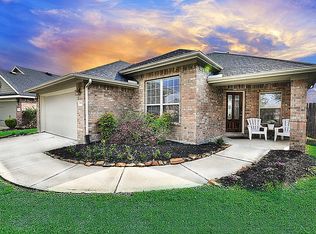
- $303,8003 bd2 ba1.7k sqft19002 Logan Star Ct, Richmond, TX 77407Off Market
- $357,9004 bd2 ba2.1k sqft19015 Logan Star Ct, Richmond, TX 77407Off Market

- $325,0003 bd2 ba1.8k sqft19006 Logan Star Ct, Richmond, TX 77407Off Market
- $323,9003 bd2 ba2.1k sqft19019 Logan Star Ct, Richmond, TX 77407Off Market
- $324,0004 bd2 ba2.2k sqft19010 Logan Star Ct, Richmond, TX 77407Off Market
- $307,7003 bd2 ba1.8k sqft19014 Logan Star Ct, Richmond, TX 77407Off Market
A local agent can set up tours, give advice and negotiate with sellers.
Similar homes
- $350,0003 bd2 ba2.2k sqft8010 Durham Run Ln, Richmond, TX 77407For Sale
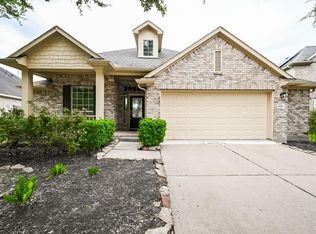 MLS ID #92977556, Annu Rao Naik, Coldwell Banker Realty - Katy. HAR
 - $315,0003 bd2 ba1.7k sqft18914 Elrington Creek Ct, Richmond, TX 77407For Sale
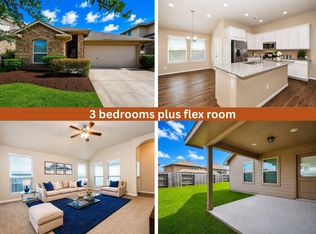 MLS ID #31653149, Anja Drewes Neidhardt, Anja DrewesProperties, LLC. HAR
 - $375,0003 bd2 ba2.1k sqft8810 Houston Falls Ln, Richmond, TX 77407For Sale
 MLS ID #62162998, Diana Pham, LANDMARK LEGACY REALTY. HAR
 - $399,9003 bd3 ba2.3k sqft19714 Moss Bark Trl, Richmond, TX 77407For Sale
 MLS ID #72472017, Mary Eyuboglu, Berkshire Hathaway HomeServices Premier Properties. HAR
 - $395,0004 bd3 ba2.6k sqft5646 Pleasant Falls Dr, Richmond, TX 77407For SaleMLS ID #34481263, Jijimon John, MIH REALTY, LLC. HAR
- $355,0004 bd3 ba2.5k sqft21626 Maggie Mist Dr, Richmond, TX 77406For SaleMLS ID #94321499, Cole Lumley, Compass RE Texas, LLC - Houston. HAR
- $434,9904 bd3 ba2.7k sqft20943 Cordell Landing Dr, Richmond, TX 77407For SaleMLS ID #49972271, Steven Savoy, The Bespoke Realty Group. HAR
- $435,0003 bd3 ba2.4k sqft21226 Baileywood Dr, Richmond, TX 77407For SaleMLS ID #89845735, Julian Perrin, Nest Finders. HAR
- $448,8884 bd4 ba2.6k sqft17634 Yorkhill Ct, Richmond, TX 77407For SaleMLS ID #33269793, Ellen Burton, All City Real Estate. HAR
- $444,9904 bd3 ba2.4k sqft17014 Wellinghoff Ct, Richmond, TX 77407For SaleMLS ID #60306031, Gabriel Suarez, SERHANT.. HAR
- $460,0003 bd3 ba3.1k sqft5055 Gold Haven Dr, Richmond, TX 77407For SaleMLS ID #95668041, Lynnea Beale, NextHome Realty Center. HAR
- $349,0004 bd4 ba2.6k sqft1923 Pontius Dr, Katy, TX 77493For SaleMLS ID #15049069, Deshonna Igwenagha, United Real Estate - Insight. HAR
- $459,9004 bd3 ba2.4k sqft10031 Esslemont Ct, Richmond, TX 77407For SaleMLS ID #90324506, Sandra Anaya, Ladiya Real Estate LLC. HAR
- $365,0004 bd3 ba2.6k sqft4307 Reynor Creek Ct, Sugar Land, TX 77479For SaleMLS ID #48852636, Tara Flores, Keller Williams Realty Southwest. HAR
- $443,9904 bd4 ba2.8k sqft10318 Rouken Glen Ct, Richmond, TX 77407For SaleMLS ID #35041685, Carla Pena, Fathom Realty. HAR
- $375,0003 bd3 ba2.4k sqft21706 Spring Vine Ln, Katy, TX 77450For SaleMLS ID #35790681, Jin Jin, Daytown International LLC. HAR
- $445,0005 bd5 ba2.9k sqft20611 Stonetrail Rd, Richmond, TX 77407For SaleMLS ID #59427617, Adam Luc, World Wide Realty,LLC. HAR
- $319,0004 bd3 ba2.1k sqft6723 Widdenbrook Trce, Katy, TX 77493For SaleMLS ID #88377471, Aurelio Diaz, Nan & Company Properties - Corporate Office (Heights). HAR
- $460,0004 bd3 ba2.8k sqft11022 Croftmore Dr, Richmond, TX 77407For SaleMLS ID #95025003, Aadil Murad, Better Homes and Gardens Real Estate Gary Greene - Katy. HAR
- $334,0003 bd2 ba1.9k sqft9222 Sorrell Hollow Ln, Rosenberg, TX 77469For SaleMLS ID #65762351, Karla Keim, JLA Realty. HAR
