Welcome to 1901 Sagebrush Trail in the highly sought-after Estates of Prairie Creek neighborhood, one of West Richardson’s hidden gems. Built in 1998, this exceptional home offers the advantages of newer construction while enjoying the mature trees, established surroundings, and unbeatable location that make West Richardson so desirable.
Step inside to soaring vaulted ceilings, rich wood floors, fresh paint, and new carpet. Natural light pours through energy-efficient double-pane windows, creating a bright and inviting atmosphere throughout. The semi open-concept floor plan makes entertaining a breeze, connecting the kitchen, breakfast area, and living room.
The kitchen features abundant cabinetry with 42-inch cabinets and seamlessly flows into the bright formal dining room. The downstairs primary suite features a spacious bath, large walk-in closet, and excellent natural light. Also on the first floor is a versatile office with vaulted ceilings and an ensuite bath that could easily serve as a fifth bedroom or guest suite. Upstairs, you'll find three additional bedrooms, including one that could function as a playroom or second office.
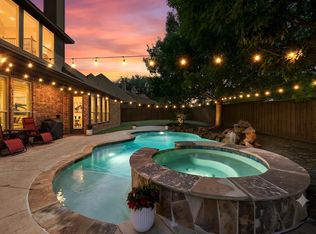
If outdoor living is important to you, you'll love what this backyard has to offer. A covered patio overlooks a luxurious swim spa complete with waterfall and fountain features, providing all the enjoyment of a pool with less maintenance. A covered pergola, tall privacy fencing, and mature shade trees create the perfect setting to relax, entertain, and escape the Texas heat.
Additional highlights include 2 new Trane HVAC systems in 2026, reverse osmosis water system, PVC plumbing, a large corner lot, a two-car garage with an outlet for EV charging, in ground basketball hoop, and access to highly regarded Richardson ISD schools. Conveniently located near premier shopping, dining, and major commuting routes, this move-in-ready home delivers the lifestyle, quality, and peace of mind today's buyers are searching for.
Under contract
$750,000
1901 Sagebrush Trl, Richardson, TX 75080
4beds
2,991sqft
:
Get pre-qualified$6,057/mo
Single Family Residence
Built in 1998
8,799 Square Feet Lot
$739,400 Zestimate®
$251/sqft
$-- HOA
What's special
Tall privacy fencingFresh paintIn ground basketball hoopSemi open-concept floor planExcellent natural lightBright formal dining roomRich wood floors
- 17 days |
- 769 |
- 45 |
Likely to sell faster than
Zillow last checked:
Listing updated:
Listed by:
Jay Snyder 0756941 214-402-2763,
Keller Williams Central 469-467-7755
Source: NTREIS,MLS#: 21320822
Facts & features
Interior
Bedrooms & bathrooms
- Bedrooms: 4
- Bathrooms: 3
- Full bathrooms: 3
Primary bedroom
- Level: First
- Dimensions: 17 x 14
Bedroom
- Level: Second
- Dimensions: 11 x 11
Bedroom
- Level: Second
- Dimensions: 15 x 11
Bedroom
- Level: First
- Dimensions: 13 x 11
Breakfast room nook
- Level: First
- Dimensions: 12 x 12
Dining room
- Level: First
- Dimensions: 15 x 11
Kitchen
- Level: First
- Dimensions: 21 x 12
Living room
- Features: Fireplace
- Level: First
- Dimensions: 21 x 18
Office
- Level: First
- Dimensions: 14 x 11
Utility room
- Features: Utility Room
- Level: First
- Dimensions: 5 x 5
Heating
- Central, Electric, Fireplace(s), Natural Gas
Cooling
- Central Air, Ceiling Fan(s), Electric
Appliances
- Included: Dishwasher, Electric Cooktop, Electric Oven, Disposal, Microwave
- Laundry: Electric Dryer Hookup, Laundry in Utility Room
Features
- Built-in Features, Chandelier, Decorative/Designer Lighting Fixtures, Granite Counters, High Speed Internet, Open Floorplan, Vaulted Ceiling(s)
- Flooring: Carpet, Tile, Wood
- Windows: Shutters, Window Coverings
- Has basement: No
- Number of fireplaces: 1
- Fireplace features: Gas, Glass Doors, Gas Log, Living Room
Interior area
- Total interior livable area: 2,991 sqft
Video & virtual tour
Property
Parking
- Total spaces: 2
- Parking features: Door-Single, Driveway, Garage, Garage Door Opener, Garage Faces Side
- Attached garage spaces: 2
Features
- Levels: Two
- Stories: 2
- Patio & porch: Patio, Covered
- Pool features: Pool
- Fencing: Back Yard,Privacy,Wood
Lot
- Size: 8,799 Square Feet
- Features: Corner Lot, Many Trees, Sprinkler System
Details
- Parcel number: 420713500A0060000
Construction
Type & style
- Home type: SingleFamily
- Architectural style: Detached
- Property subtype: Single Family Residence
Materials
- Brick
- Foundation: Slab
- Roof: Composition
Condition
- Year built: 1998
Utilities & green energy
- Sewer: Public Sewer
- Water: Public
- Utilities for property: Electricity Connected, Natural Gas Available, Sewer Available, Separate Meters, Water Available
Community & HOA
Community
- Features: Sidewalks
- Subdivision: Estates Prairie Creek
HOA
- Has HOA: No
Location
- Region: Richardson
Financial & listing details
- Price per square foot: $251/sqft
- Tax assessed value: $760,660
- Annual tax amount: $16,593
- Date on market: 7/8/2026
- Cumulative days on market: 18 days
Estimated market value
$739,400
$702,000 - $776,000
$4,107/mo
Price history
| Date | Event | Price |
|---|---|---|
| 7/21/2026 | Contingent | $750,000$251/sqft |
Source: NTREIS #21320822 Report a problem | ||
| 7/8/2026 | Listed for sale | $750,000+103%$251/sqft |
Source: NTREIS #21320822 Report a problem | ||
| 2/9/2013 | Listing removed | $369,500$124/sqft |
Source: Mary Steinhauer Realty #11890778 Report a problem | ||
| 1/27/2013 | Listed for sale | $369,500$124/sqft |
Source: Mary Steinhauer Realty #11890778 Report a problem | ||
Public tax history
| Year | Property taxes | Tax assessment |
|---|---|---|
| 2025 | $6,326 +10.1% | $760,660 |
| 2024 | $5,746 +6.9% | $760,660 |
| 2023 | $5,377 +7% | $760,660 +55.2% |
| 2022 | $5,023 -7.5% | $490,240 |
| 2021 | $5,433 +2.2% | $490,240 |
| 2020 | $5,316 +9.5% | $490,240 +15.3% |
| 2019 | $4,856 -0.7% | $425,050 |
| 2018 | $4,890 -45.9% | $425,050 +8.7% |
| 2017 | $9,046 +0.1% | $391,120 |
| 2016 | $9,039 +11.8% | $391,120 +5.8% |
| 2015 | $8,083 | $369,840 +5.9% |
| 2014 | $8,083 | $349,190 |
| 2013 | -- | -- |
| 2012 | -- | -- |
| 2011 | -- | -- |
| 2010 | -- | -- |
| 2009 | -- | -- |
| 2008 | -- | -- |
| 2007 | -- | -- |
| 2005 | -- | -- |
| 2004 | -- | -- |
| 2003 | -- | -- |
| 2002 | -- | -- |
| 2001 | -- | -- |
Find assessor info on the county website
Monthly payment
Est. payment
Payment breakdown
Explore the cost of this home by adjusting the details. Changes won't be saved.Climate risks
Neighborhood: Estates of Prairie Creek
Nearby schools
GreatSchools rating
- 5/10Northrich Elementary SchoolGrades: PK-6Distance: 0.5 mi
- 6/10Richardson North Junior High SchoolGrades: 7-8Distance: 0.7 mi
- 6/10Pearce High SchoolGrades: 9-12Distance: 2.1 mi
Schools provided by the listing agent
- Elementary: Northrich
- Middle: Richardson North
- High: Pearce
- District: Richardson ISD
Source: NTREIS. This data may not be complete. We recommend contacting the local school district to confirm school assignments for this home.
- $660,2004 bd3 ba3.2k sqft1903 Sagebrush Trl, Richardson, TX 75080Off Market
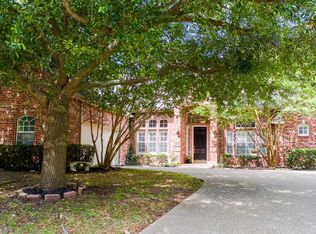
- $698,7004 bd4 ba2.7k sqft390 Bedford Dr, Richardson, TX 75080Off Market
- $668,8004 bd3 ba3k sqft389 Bedford Dr, Richardson, TX 75080Off Market
- $847,3005 bd5 ba3.9k sqft384 Bedford Dr, Richardson, TX 75080Off Market
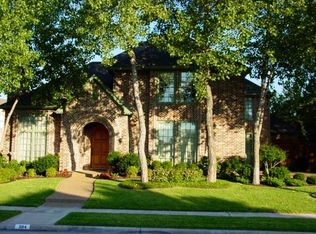
- $730,8004 bd3 ba2.7k sqft387 Bedford Dr, Richardson, TX 75080Off Market
- $745,3005 bd4 ba3.6k sqft1905 Sagebrush Trl, Richardson, TX 75080Off Market
- $421,8004 bd3 ba2k sqft1902 Cap Rock Dr, Richardson, TX 75080Off Market
- $472,7004 bd2 ba2.2k sqft1904 Cap Rock Dr, Richardson, TX 75080Off Market
A local agent can set up tours, give advice and negotiate with sellers.
A local lender can help you make sure your offer is ready when you are.
Similar homes
- $769,9005 bd4 ba3.4k sqft3205 Merita Dr, Richardson, TX 75082For Sale
 MLS ID #21264548, Tonya Peek. NTREIS
 - $650,0005 bd4 ba3.3k sqft2116 Ironside Dr, Plano, TX 75075For Sale
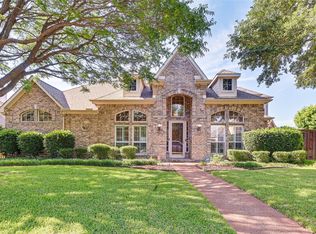 MLS ID #21331826, Seychelle Van Poole. NTREIS
 - $759,0005 bd5 ba4k sqft3703 Trailwood Dr, Richardson, TX 75082For Sale
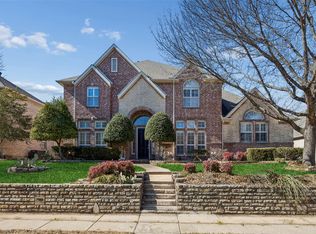 MLS ID #21137941, Rachael Wang. NTREIS
 - $725,0004 bd3 ba3.3k sqft4796 Secret Cv, Rockwall, TX 75032For Sale
 MLS ID #21324625, Stephanie Dixon. NTREIS
 - $770,0004 bd4 ba3.2k sqft708 Hackberry Ridge Dr, McKinney, TX 75072For SaleMLS ID #21323785, Jane Clark. NTREIS
- $698,8004 bd4 ba3k sqft1921 Brabant Dr, Plano, TX 75025For SaleMLS ID #21306458, Jay Fang. NTREIS
- $635,0005 bd4 ba3.6k sqft4405 Courtney Ln, Richardson, TX 75082For SaleMLS ID #21215436, Dede Coats. NTREIS
- $775,0004 bd4 ba3.3k sqft4668 Ridgeland Dr, Frisco, TX 75034For SaleMLS ID #21333841, Erin Carlson. NTREIS
- $699,0005 bd4 ba3.7k sqft2120 Argyle Dr, Plano, TX 75023For SaleMLS ID #21259998, Logan Walter. NTREIS
- $750,0004 bd4 ba3k sqft2253 Big Valley Cir, Allen, TX 75013For SaleMLS ID #21282819, Shane Yarbrough. NTREIS
- $769,0005 bd4 ba3.2k sqft1700 Coyote Rdg, Carrollton, TX 75010For SaleMLS ID #21316884, John Prell. NTREIS
- $699,0003 bd4 ba3.1k sqft10715 Dixon Branch Dr, Dallas, TX 75218For SaleMLS ID #21321841, Missy Richardson. NTREIS
- $788,0005 bd4 ba4.1k sqft4519 Fallmeadow Dr, Frisco, TX 75034For Sale By Owner
- $720,0005 bd5 ba3.8k sqft8125 Skyridge Dr, Plano, TX 75025For SaleMLS ID #21286850, Marissa Tah. NTREIS
- $679,9005 bd5 ba3.5k sqft2220 New College Ln, Plano, TX 75025For SaleMLS ID #21295591, Kevin Andrews. NTREIS
- $697,9004 bd3 ba3.1k sqft6709 Weatherstone Dr, Plano, TX 75024For SaleMLS ID #21306604, Todd Luong. NTREIS
- $699,0004 bd3 ba2.8k sqft5208 Yacht Club Dr, Rockwall, TX 75032For SaleMLS ID #21320359, Vickie Bodine. NTREIS
- $649,9004 bd5 ba2.7k sqft602 Bel Air Dr, Allen, TX 75013For SaleMLS ID #21249642, Amy Chon. NTREIS
- $705,0004 bd4 ba3.2k sqft5705 Sandalwood Dr, McKinney, TX 75072For SaleMLS ID #21295709, Sarah Case. NTREIS
- $714,0004 bd4 ba3.4k sqft4305 Loch Haven Ct, McKinney, TX 75072For SaleMLS ID #21275907, Wendy Holcomb. NTREIS
