You & family are going to love love love this one! Immaculate defined! The original owner has decided to down size leaving a fantastic opportunity for the next owner. 3 year old h/vac along with 2 year old roof. Refreshingly clean offering towering ceiling vault over great room, kitchen and unique hearth room. Very nicely presented with most all furnishings being negotiable. Could be turn key for the right interested buyer. All kitchen appliances along with washer/dryer remain, separate garden tub and shower as well as walk n closet in the vaulted master, nicely finished walkout basement with combination family and game areas with included pool table. An extreme amount of unfinished storage areas, very neat and clean. Outside you'll find a beautifully maintained story book yard with extreme landscape & plantings equipped with full whole yard irrigation system, both party patio and composite deck as well as scattered plantings sure to please. Owner requires an as-is sale unless a major defect should be revealed by a buyer sponsored professional home inspection. None suspected. Please allow 36 hour acceptance time for any offers. A 30 day closing preferred.
Pending
Listed by: Mike Fisher & Associates • Mike S Fisher • 314-518-0806
$409,900
1903 Bonnie Brook Ln, Wentzville, MO 63385
3beds
2,171sqft
Single Family Residence
Built in 2001
10,454 Square Feet Lot
$410,400 Zestimate®
$189/sqft
$8/mo HOA
What's special
Party patioExtreme landscape and plantingsComposite deck
- 33 days |
- 47 |
- 0 |
Zillow last checked:
Listing updated:
Listed by:
Mike S Fisher 314-518-0806,
Mike Fisher & Associates
Source: MARIS,MLS#: 26040226 Originating MLS: St. Charles County Association of REALTORS
Originating MLS: St. Charles County Association of REALTORSFacts & features
Interior
Bedrooms & bathrooms
- Bedrooms: 3
- Bathrooms: 2
- Full bathrooms: 2
- Main level bathrooms: 2
- Main level bedrooms: 3
Primary bedroom
- Features: Floor Covering: Carpeting
- Level: Main
- Area: 204
- Dimensions: 17x12
Bedroom 2
- Features: Floor Covering: Carpeting
- Area: 120
- Dimensions: 12x10
Bedroom 3
- Features: Floor Covering: Carpeting
- Level: Main
- Area: 120
- Dimensions: 12x10
Breakfast room
- Features: Floor Covering: Vinyl
- Level: Main
- Area: 90
- Dimensions: 10x9
Dining room
- Features: Floor Covering: Carpeting
- Level: Main
- Area: 121
- Dimensions: 11x11
Great room
- Features: Floor Covering: Carpeting
- Level: Main
- Area: 272
- Dimensions: 17x16
Hearth room
- Features: Floor Covering: Vinyl
- Level: Main
- Area: 192
- Dimensions: 16x12
Kitchen
- Features: Floor Covering: Vinyl
- Level: Main
- Area: 168
- Dimensions: 14x12
Laundry
- Features: Floor Covering: Vinyl
- Level: Main
- Area: 49
- Dimensions: 7x7
Recreation room
- Features: Floor Covering: Carpeting
- Level: Lower
- Area: 406
- Dimensions: 14x29
Heating
- Forced Air, Natural Gas
Cooling
- Ceiling Fan(s), Central Air
Appliances
- Included: Dishwasher, Disposal, Ice Maker, Microwave, Free-Standing Electric Oven, Electric Range, Free-Standing Refrigerator, Washer/Dryer, Gas Water Heater
- Laundry: Electric Dryer Hookup, Laundry Room, Main Level
Features
- Entrance Foyer, Laminate Counters, Open Floorplan, Separate Dining
- Windows: Double Pane Windows, Tilt-In Windows, Window Treatments
- Basement: Sump Pump,Walk-Out Access
- Number of fireplaces: 1
- Fireplace features: Gas
Interior area
- Total structure area: 2,171
- Total interior livable area: 2,171 sqft
- Finished area above ground: 1,751
- Finished area below ground: 420
Property
Parking
- Total spaces: 2
- Parking features: Garage, Garage Door Opener
- Attached garage spaces: 2
Features
- Levels: One
- Patio & porch: Composite, Deck, Patio
Lot
- Size: 10,454 Square Feet
- Features: Sprinklers In Front, Sprinklers In Rear
Details
- Parcel number: 400148645000063.0000000
- Special conditions: Standard
Construction
Type & style
- Home type: SingleFamily
- Architectural style: Ranch,Traditional
- Property subtype: Single Family Residence
Materials
- Vinyl Siding
- Foundation: Concrete Perimeter
Condition
- Year built: 2001
Utilities & green energy
- Electric: 220 Volts
- Sewer: Public Sewer
- Water: Public
- Utilities for property: Electricity Connected, Natural Gas Connected, Sewer Connected, Water Connected
Community & HOA
Community
- Subdivision: Shannon Glen Estates
HOA
- Has HOA: Yes
- Amenities included: None
- Services included: Common Area Maintenance
- HOA fee: $100 annually
- HOA name: Shannon Glen
Location
- Region: Wentzville
Financial & listing details
- Price per square foot: $189/sqft
- Tax assessed value: $367,713
- Annual tax amount: $4,598
- Date on market: 6/26/2026
- Cumulative days on market: 33 days
- Listing terms: Cash,Conventional,FHA,VA Loan
- Electric utility on property: Yes
- Road surface type: Concrete
Estimated market value
$410,400
$390,000 - $431,000
$2,609/mo
Price history
| Date | Event | Price |
|---|---|---|
| 7/19/2026 | Pending sale | $409,900$189/sqft |
Source:  MARIS #26040226 Report a problem MARIS #26040226 Report a problem | ||
| 6/26/2026 | Listed for sale | $409,900$189/sqft |
Source: MARIS #26040226 Report a problem | ||
| 5/22/2003 | Sold | -- |
Source: Public Record Report a problem | ||
Public tax history
| Year | Property taxes | Tax assessment |
|---|---|---|
| 2025 | $4,598 +0.9% | $69,865 +6% |
| 2024 | $4,558 | $65,890 |
| 2023 | $4,558 +24.2% | $65,890 +33.5% |
| 2022 | $3,670 | $49,365 |
| 2021 | -- | $49,365 +8.8% |
| 2020 | -- | $45,375 |
| 2019 | $2,879 | $45,375 +20% |
| 2018 | $2,879 +0% | $37,819 |
| 2017 | $2,879 +3.1% | $37,819 +7.8% |
| 2016 | $2,792 +1.2% | $35,095 |
| 2015 | $2,760 +9.8% | $35,095 +3.6% |
| 2014 | $2,513 | $33,886 |
| 2013 | -- | $33,886 -3% |
| 2012 | -- | $34,950 -4.6% |
| 2011 | -- | $36,650 |
| 2010 | -- | $36,650 |
| 2009 | -- | $36,650 -13.5% |
| 2008 | -- | $42,380 -78.4% |
| 2007 | -- | $195,910 |
| 2006 | -- | $195,910 |
| 2005 | -- | $195,910 -3.6% |
| 2004 | -- | $203,310 +1.4% |
| 2003 | -- | $200,460 |
| 2002 | -- | -- |
Find assessor info on the county website
Monthly payment
Est. payment
Payment breakdown
Explore the cost of this home by adjusting the details. Changes won't be saved.Climate risks
Neighborhood: 63385
Nearby schools
GreatSchools rating
- 9/10Wabash ElementaryGrades: K-5Distance: 0.8 mi
- 6/10North Point Middle SchoolGrades: 6-8Distance: 1 mi
- 8/10North Point High SchoolGrades: 9-12Distance: 1.2 mi
Schools provided by the listing agent
- Elementary: Wabash Elem.
- Middle: North Point Middle
- High: North Point
Source: MARIS. This data may not be complete. We recommend contacting the local school district to confirm school assignments for this home.
- $401,0004 bd3 ba2.1k sqft1905 Bonnie Brook Ln, Wentzville, MO 63385Off Market
- $391,6003 bd2 ba1.7k sqft1901 Bonnie Brook Ln, Wentzville, MO 63385Off Market
- $406,8004 bd4 ba2.1k sqft1935 Bonnie Brook Ln, Wentzville, MO 63385Off Market
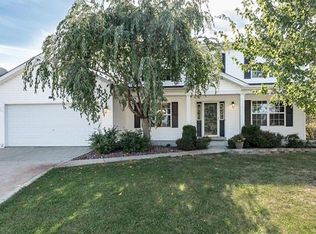
- $392,5003 bd2 ba1.7k sqft1933 Bonnie Brook Ln, Wentzville, MO 63385Off Market
- $360,3003 bd2 ba1.4k sqft1907 Bonnie Brook Ln, Wentzville, MO 63385Off Market
- $433,5004 bd3 ba2.2k sqft1937 Bonnie Brook Ln, Wentzville, MO 63385Off Market
- $420,5004 bd3 ba1.7k sqft1915 Bonnie Brook Ln, Wentzville, MO 63385Off Market
- $370,9003 bd3 ba1.5k sqft1911 Bonnie Brook Ln, Wentzville, MO 63385Off Market
A local agent can set up tours, give advice and negotiate with sellers.
Similar homes
- $395,0004 bd3 ba2.4k sqft109 Emerald Isle Ln, Wentzville, MO 63385For Sale

 MLS ID #26046210, Jessica Ciskowski, Meyer Real Estate. MARIS
 - $399,9003 bd2 ba1.7k sqft228 Highland Meadows Dr, Wentzville, MO 63385For Sale
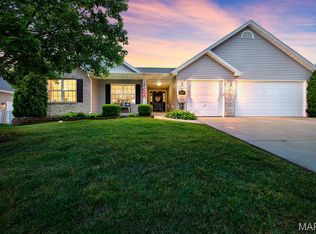 MLS ID #26039111, Amy C Florida, Compass Realty Group. MARIS
 - $379,9003 bd3 ba2.5k sqft159 Shadow Pointe Dr, Wentzville, MO 63385For Sale
 MLS ID #26041051, Suzanne M Matyiko, ReeceNichols Real Estate. MARIS
 - $399,9004 bd3 ba2.6k sqft602 Autumn Creek Dr, Wentzville, MO 63385For Sale
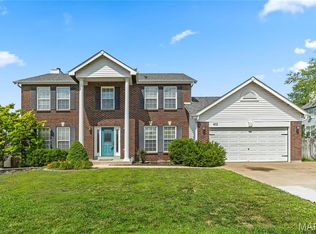 MLS ID #26028133, Jessie A Humphreys, Keller Williams Chesterfield. MARIS
 - $399,9003 bd3 ba2.2k sqft1627 Polar Dr, Wentzville, MO 63385For SaleMLS ID #26042489, Lisa M Adkins, RE/MAX Platinum. MARIS
- $417,5003 bd3 ba2k sqft800 Mule Creek Dr, Wentzville, MO 63385For SaleMLS ID #26041705, Angie C Harness, Keller Williams Chesterfield. MARIS
- $424,9003 bd2 ba1.6k sqft106 Crystal Creek Ct, Wentzville, MO 63385For SaleMLS ID #26045496, Vito J Tabacchi, GATEWAY, REALTORS. MARIS
- $429,9005 bd3 ba2.7k sqft708 Bellingrath Gardens Ct, Wentzville, MO 63385For SaleMLS ID #26035994, Jeff A Johnson, Fox & Riley Real Estate. MARIS
- $410,0004 bd3 ba2.9k sqft302 America St, Wentzville, MO 63385For SaleMLS ID #26028816, Kathleen D Elmer, Tom Anderson Real Estate. MARIS
- $359,0004 bd3 ba2.6k sqft3808 Bedford Pointe Dr, Wentzville, MO 63385For SaleMLS ID #26048330, Travauna Rapp, Keller Williams Realty West. MARIS
- $330,0003 bd2 ba1.3k sqft141 Katie Lynn Ct, Wentzville, MO 63385For SaleMLS ID #26052642, Cory A Scurlock, EXP Realty, LLC. MARIS
- $585,0003 bd4 ba2.9k sqft110 Cypress Meadows Dr, Wentzville, MO 63385For SaleMLS ID #26053667, Paige Gossett, Coldwell Banker Realty - Gundaker. MARIS
- $445,0004 bd3 ba2.8k sqft138 Prairie Wind Dr, Wentzville, MO 63385For SaleMLS ID #26047655, Adeola Olagbegi, Worth Clark Realty. MARIS
- $515,0004 bd4 ba3.1k sqft713 Bellingrath Gardens Ct, Wentzville, MO 63385For SaleMLS ID #26047424, Gigi T Mudd, Platinum Realty of St. Louis. MARIS
- $344,9003 bd3 ba1.7k sqft224 Quiet Bend Dr, Wentzville, MO 63385For SaleMLS ID #26049552, Jamie Myers, RE/MAX Results. MARIS
- $300,0003 bd4 ba1.9k sqft247 John Charles Dr #2163B, Wentzville, MO 63385For SaleMLS ID #26048846, Steve T Spry, DRG - Delhougne Realty Group. MARIS
- $460,0004 bd3 ba3k sqft135 Prairie Wind Dr, Wentzville, MO 63385For SaleMLS ID #26035596, Melissa Fields, Coldwell Banker Premier Group. MARIS
- $349,9003 bd3 ba2.5k sqft502 Hunter Chaise Dr, Wentzville, MO 63385For SaleMLS ID #25070421, Laura Ludwig, Lauralei Properties, LLC. MARIS
- $485,0003 bd2 ba1.9k sqft492 Pleasant Breeze Dr, Wentzville, MO 63385For SaleMLS ID #26049633, Tom R Drake, Coldwell Banker Realty - Gundaker. MARIS
- $449,0004 bd4 ba2.6k sqft207 Barrington Ridge Ln, Wentzville, MO 63385For SaleMLS ID #26031645, Amy L Stokes, RE/MAX Platinum. MARIS
