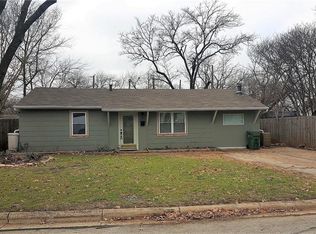
Welcome home to this adorable 3-bedroom, 2-bathroom gem in the highly sought-after 76013 zip code!
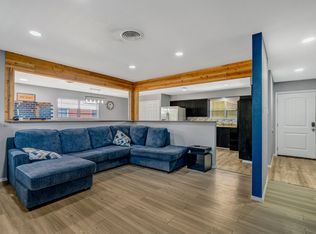
Situated on a beautiful corner lot with mature trees, this move-in ready home offers charm, comfort, and an unbeatable location. Inside, you'll find a warm and inviting layout that's ready for you to make your own. Step outside to a spacious, tree-shaded backyard with endless possibilities – whether you envision lush gardens, a play area, space for pets, or simply relaxing under the shade of established trees. Conveniently located just three blocks from Duncan Robinson Park and Hill Elementary School, with quick access to I-30 and I-20.
Enjoy the charm of an established neighborhood known for its quiet streets, mature trees, and easy access to Arlington's shopping, dining, and entertainment.
Pending
$235,000
1904 Friar Tuck Dr, Arlington, TX 76013
3beds
1,193sqft
Single Family Residence
Built in 1959
8,494 Square Feet Lot
$232,400 Zestimate®
$197/sqft
$-- HOA
What's special
Spacious tree-shaded backyardPlay areaBeautiful corner lotWarm and inviting layoutMature treesShade of established treesLush gardens
- 21 days |
- 774 |
- 73 |
Likely to sell faster than
Zillow last checked:
Listing updated:
Listed by:
Rachel Davis 0621297 817-294-8200,
Moore Real Estate 817-294-8200
Source: NTREIS,MLS#: 21317999
Facts & features
Interior
Bedrooms & bathrooms
- Bedrooms: 3
- Bathrooms: 2
- Full bathrooms: 1
- 1/2 bathrooms: 1
Primary bedroom
- Level: First
- Dimensions: 14 x 10
Bedroom
- Level: First
- Dimensions: 13 x 10
Bedroom
- Level: First
- Dimensions: 10 x 10
Dining room
- Level: First
- Dimensions: 14 x 12
Kitchen
- Level: First
- Dimensions: 14 x 10
Living room
- Level: First
- Dimensions: 14 x 12
Heating
- Central, Electric
Cooling
- Central Air, Electric
Appliances
- Included: Convection Oven, Double Oven, Dishwasher, Gas Oven, Gas Range, Microwave
Features
- Decorative/Designer Lighting Fixtures, High Speed Internet, Cable TV
- Flooring: Brick, Carpet
- Windows: Window Coverings
- Has basement: No
- Has fireplace: No
Interior area
- Total interior livable area: 1,193 sqft
Property
Parking
- Total spaces: 1
- Parking features: Garage
- Attached garage spaces: 1
Features
- Levels: One
- Stories: 1
- Patio & porch: Rear Porch, Patio, Covered
- Pool features: None
- Fencing: Fenced,Wood
Lot
- Size: 8,494 Square Feet
- Dimensions: 102 x 85
- Features: Back Yard, Corner Lot, Lawn, Subdivision, Few Trees
Details
- Parcel number: 00079790
Construction
Type & style
- Home type: SingleFamily
- Architectural style: Traditional,Detached
- Property subtype: Single Family Residence
Materials
- Brick
- Foundation: Slab
- Roof: Composition
Condition
- Year built: 1959
Utilities & green energy
- Sewer: Public Sewer
- Water: Public
- Utilities for property: Sewer Available, Water Available, Cable Available
Community & HOA
Community
- Subdivision: Arlington Park Add
HOA
- Has HOA: No
Location
- Region: Arlington
Financial & listing details
- Price per square foot: $197/sqft
- Tax assessed value: $220,258
- Annual tax amount: $4,815
- Date on market: 7/1/2026
- Cumulative days on market: 13 days
- Listing terms: Cash,Conventional
- Exclusions: Sellers do not own mineral rights.
Estimated market value
$232,400
$221,000 - $244,000
$1,858/mo
Price history
| Date | Event | Price |
|---|---|---|
| 7/22/2026 | Pending sale | $235,000$197/sqft |
Source: NTREIS #21317999 Report a problem | ||
| 7/15/2026 | Contingent | $235,000$197/sqft |
Source: NTREIS #21317999 Report a problem | ||
| 7/1/2026 | Listed for sale | $235,000+69.1%$197/sqft |
Source: NTREIS #21317999 Report a problem | ||
| 9/8/2017 | Sold | -- |
Source: Agent Provided Report a problem | ||
| 8/22/2017 | Pending sale | $139,000$117/sqft |
Source: Keller Williams Realty Arlingt #13657678 Report a problem | ||
| 7/28/2017 | Listed for sale | $139,000$117/sqft |
Source: Keller Williams Realty Arlingt #13657678 Report a problem | ||
| 8/4/2005 | Sold | -- |
Source: Public Record Report a problem | ||
| 5/11/2005 | Sold | -- |
Source: Public Record Report a problem | ||
Public tax history
| Year | Property taxes | Tax assessment |
|---|---|---|
| 2025 | $2,847 -1.1% | $220,258 |
| 2024 | $2,879 +10.3% | $220,258 +0.8% |
| 2023 | $2,610 -23.1% | $218,616 +32.1% |
| 2022 | $3,394 -34.8% | $165,508 -32.4% |
| 2021 | $5,207 +9.3% | $244,777 +18.4% |
| 2020 | $4,765 +6.4% | $206,654 -0.8% |
| 2019 | $4,480 -5.8% | $208,226 +13.8% |
| 2018 | $4,755 +56.6% | $183,012 +57.7% |
| 2017 | $3,036 +15.7% | $116,016 +17.7% |
| 2016 | $2,623 +45.8% | $98,565 +44.5% |
| 2015 | $1,799 | $68,200 |
| 2014 | $1,799 | $68,200 |
| 2013 | -- | $68,200 -0.7% |
| 2012 | -- | $68,700 |
| 2011 | -- | $68,700 -0.7% |
| 2010 | -- | $69,200 -8.6% |
| 2009 | -- | $75,700 -21% |
| 2008 | -- | $95,800 |
| 2007 | -- | $95,800 +33.2% |
| 2006 | -- | $71,900 +4.7% |
| 2005 | -- | $68,700 +8.9% |
| 2004 | -- | $63,100 -12% |
| 2003 | -- | $71,700 +10.1% |
| 2002 | -- | $65,100 +13.4% |
| 2001 | -- | $57,400 |
| 2000 | -- | $57,400 |
Find assessor info on the county website
Monthly payment
Est. payment
Payment breakdown
Explore the cost of this home by adjusting the details. Changes won't be saved.Climate risks
Neighborhood: West
Nearby schools
GreatSchools rating
- 6/10Hill Elementary SchoolGrades: PK-6Distance: 0.2 mi
- 5/10Bailey Junior High SchoolGrades: 7-8Distance: 0.6 mi
- 3/10Arlington High SchoolGrades: 9-12Distance: 1.3 mi
Schools provided by the listing agent
- Elementary: Hill
- Middle: Bailey
- High: Arlington
- District: Arlington ISD
Source: NTREIS. This data may not be complete. We recommend contacting the local school district to confirm school assignments for this home.
- $296,8003 bd1 ba1.7k sqft1906 Friar Tuck Dr, Arlington, TX 76013Off Market
- $231,2003 bd1 ba1.1k sqft1812 Will Scarlet Rd, Arlington, TX 76013Off Market
- $239,3004 bd2 ba1.2k sqft1814 Will Scarlet Rd, Arlington, TX 76013Off Market

- $267,9003 bd1 ba1.3k sqft1812 Friar Tuck Dr, Arlington, TX 76013Off Market
- $234,9003 bd1 ba1.2k sqft1908 Friar Tuck Dr, Arlington, TX 76013Off Market
- $214,4003 bd1 ba948 sqft1813 Alan A Dale Rd, Arlington, TX 76013Off Market
- $248,3003 bd2 ba1.2k sqft1901 Friar Tuck Dr, Arlington, TX 76013Off Market
- $212,9003 bd1 ba884 sqft1813 Will Scarlet Rd, Arlington, TX 76013Off Market
A local agent can set up tours, give advice and negotiate with sellers.
Similar homes
- $275,0003 bd2 ba1.4k sqft810 Arthur Dr, Arlington, TX 76013For Sale
 MLS ID #21182818, Kimberly Higgins. NTREIS
 - $259,9003 bd2 ba1.3k sqft1700 Chip N Dale Dr, Arlington, TX 76012For Sale
 MLS ID #21285518, Thanh Tran. NTREIS
 - $300,0003 bd2 ba1.4k sqft2211 Clover Park Dr, Arlington, TX 76013For Sale
 MLS ID #21289119, Holly Beckley. NTREIS
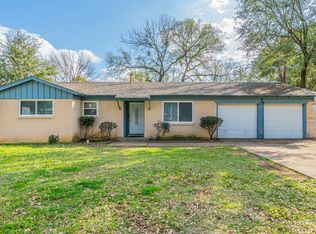
 - $265,0003 bd2 ba1.2k sqft504 Lynda Ln, Arlington, TX 76010For Sale
 MLS ID #21200679, Erin Herren. NTREIS
 - $329,0003 bd2 ba1.6k sqft2727 Buffalo Dr, Arlington, TX 76013For SaleMLS ID #21311978, Chandler Crouch. NTREIS
- $284,9003 bd2 ba1.5k sqft2108 Warwick Dr, Arlington, TX 76015For SaleMLS ID #21140916, Erlene Scharff. NTREIS
- $239,0003 bd2 ba1.1k sqft312 Gardenia Ct, Burleson, TX 76028For SaleMLS ID #21337063, Jake White. NTREIS
- $215,0003 bd2 ba1.3k sqft5104 Malinda Ln S, Fort Worth, TX 76112For SaleMLS ID #21328229, Elizabeth Aracely Alvarez. NTREIS
- $240,0003 bd2 ba1.5k sqft2008 Terbet Ln, Fort Worth, TX 76112For SaleMLS ID #21236168, Judith Droguett. NTREIS
- $285,0003 bd2 ba1.5k sqft2804 Mintwood Pl, Arlington, TX 76016For SaleMLS ID #21283312, Nav Singh. NTREIS
- $272,0003 bd2 ba1.3k sqft6419 Elm Springs Dr, Arlington, TX 76001For SaleMLS ID #21323252, Mohamed Khairullah. NTREIS
- $215,0003 bd2 ba1.1k sqft6209 Woodbine Dr, Fort Worth, TX 76112For SaleMLS ID #21231295, Jessica Anglada. NTREIS
- $298,0003 bd2 ba1.5k sqft2012 Bradford Dr, Arlington, TX 76010For SaleMLS ID #21281520, Chris Carson. NTREIS
- $230,0003 bd2 ba1.5k sqft7017 Oakland Ln, North Richland Hills, TX 76180For SaleMLS ID #21290168, Irene Keeling. NTREIS
- $315,0004 bd2 ba1.5k sqft2507 Jewell Dr, Arlington, TX 76016For SaleMLS ID #21322410, Jonathon Barrientos. NTREIS
- $330,0003 bd2 ba1.4k sqft2608 Nelwin Pl, Arlington, TX 76016For SaleMLS ID #21317192, Kaylan Baucom. NTREIS
- $--3 bd2 ba1.5k sqft756 NW Charlyne Dr, Burleson, TX 76028AuctionAuction.com 1
- $220,0003 bd2 ba1.3k sqft1717 E Harvey Ave, Fort Worth, TX 76104For SaleMLS ID #21292689, Jen Garcia. NTREIS
- $290,0003 bd2 ba1.7k sqft5506 Grantmont Dr, Arlington, TX 76016For SaleMLS ID #21279144, Mance Stark. NTREIS
- $249,9003 bd2 ba1.2k sqft5900 Plum St, Watauga, TX 76148For SaleMLS ID #21296586, Sharon Smith. NTREIS
