Looking for a new home? You've found it! This beautiful 3 bed, 2 bath residence in Tower Green boasts charming curb appeal, a lush green landscape, a 2 car garage, and a welcoming front porch. Inside you will find a spacious living area perfect for entertaining. Vaulted ceilings, elegant hardwood flooring, soft carpet in all the right places, and neutral palette throughout! The eat-in kitchen comes equipped w/ample cabinetry, plenty of counter space, and all the stainless steel appliances you'll need for home cooking. End your busy day in the primary suite, boasting a walk-in closet and a private bath for added comfort. Large unfinished basement can easily be converted into additional living space or simply used for storage purposes! Also including a quaint backyard w/a lovely deck and flagstone walkways, this home is a true gem! Don't miss out!
Accepting backups
$415,000
19040 E 22nd Place, Aurora, CO 80011
3beds
1,762sqft
:
Get pre-qualified$2,561/mo
Single Family Residence
Built in 1996
4,200 Square Feet Lot
$418,400 Zestimate®
$236/sqft
$-- HOA
What's special
- 23 days |
- 653 |
- 58 |
Zillow last checked:
Listing updated:
Listed by:
Shadhaa Ramadan 720-422-5411 shadhaaramadan@gmail.com,
303 Realty,
Ben Eyasu 720-365-7981,
303 Realty
Source: REcolorado as distributed by MLS GRID,MLS#: 1600381
Facts & features
Interior
Bedrooms & bathrooms
- Bedrooms: 3
- Bathrooms: 2
- Full bathrooms: 2
- Main level bathrooms: 2
- Main level bedrooms: 3
Bedroom
- Description: Walk-In Closet
- Features: Primary Suite
- Level: Main
Bedroom
- Description: Carpeted
- Level: Main
Bedroom
- Description: Carpeted
- Level: Main
Bathroom
- Description: Shower & Tub Combo
- Features: En Suite Bathroom, Primary Suite
- Level: Main
Bathroom
- Description: Shower & Tub Combo
- Level: Main
Dining room
- Description: Eat-In Kitchen
- Level: Main
Kitchen
- Description: Ample Cabinetry
- Level: Main
Laundry
- Description: Laundry Area
- Level: Basement
Living room
- Description: Vaulted Ceilings
- Level: Main
Utility room
- Description: Unfinished Basement
- Level: Basement
Heating
- Forced Air
Cooling
- Central Air
Appliances
- Included: Dishwasher, Disposal, Dryer, Microwave, Range, Refrigerator, Washer
- Laundry: In Unit
Features
- Ceiling Fan(s), Eat-in Kitchen, High Speed Internet, Laminate Counters, Primary Suite, Vaulted Ceiling(s), Walk-In Closet(s)
- Flooring: Carpet, Tile, Wood
- Windows: Double Pane Windows
- Basement: Unfinished
Interior area
- Total structure area: 1,762
- Total interior livable area: 1,762 sqft
- Finished area above ground: 1,204
- Finished area below ground: 0
Video & virtual tour
Property
Parking
- Total spaces: 2
- Parking features: Garage - Attached
- Attached garage spaces: 2
Features
- Levels: One
- Stories: 1
- Patio & porch: Deck, Front Porch
- Exterior features: Private Yard, Rain Gutters
- Fencing: Full
Lot
- Size: 4,200 Square Feet
- Features: Landscaped, Level
- Residential vegetation: Grassed
Details
- Parcel number: R0086494
- Special conditions: Standard
Construction
Type & style
- Home type: SingleFamily
- Architectural style: Traditional
- Property subtype: Single Family Residence
Materials
- Frame, Wood Siding
- Roof: Composition
Condition
- Year built: 1996
Utilities & green energy
- Sewer: Public Sewer
- Water: Public
- Utilities for property: Cable Available, Internet Access (Wired), Natural Gas Available, Phone Available
Community & HOA
Community
- Security: Smoke Detector(s)
- Subdivision: Tower Green
HOA
- Has HOA: No
Location
- Region: Aurora
Financial & listing details
- Price per square foot: $236/sqft
- Tax assessed value: $420,000
- Annual tax amount: $3,101
- Date on market: 7/1/2026
- Listing terms: Cash,Conventional,FHA,VA Loan
- Exclusions: None
- Ownership: Individual
- Electric utility on property: Yes
- Road surface type: Paved
Estimated market value
$418,400
$397,000 - $439,000
$2,413/mo
Price history
| Date | Event | Price |
|---|---|---|
| 7/3/2026 | Pending sale | $415,000$236/sqft |
Source:  REcolorado as distributed by MLS GRID #1600381 Report a problem REcolorado as distributed by MLS GRID #1600381 Report a problem | ||
| 7/1/2026 | Listed for sale | $415,000+1.1%$236/sqft |
Source: REcolorado as distributed by MLS GRID #1600381 Report a problem | ||
| 7/6/2024 | Listing removed | -- |
Source: Zillow Rentals Report a problem | ||
| 6/19/2024 | Listed for rent | $2,250+4.7%$1/sqft |
Source: Zillow Rentals Report a problem | ||
| 7/17/2023 | Listing removed | -- |
Source: Zillow Rentals Report a problem | ||
| 6/19/2023 | Listed for rent | $2,150+19.8%$1/sqft |
Source: Zillow Rentals Report a problem | ||
| 7/3/2020 | Listing removed | $1,795$1/sqft |
Source: Zillow Rental Manager Report a problem | ||
| 6/11/2020 | Listed for rent | $1,795+52.8%$1/sqft |
Source: Zillow Rental Manager Report a problem | ||
| 12/3/2011 | Listing removed | $1,175$1/sqft |
Source: Real Property Management Colorado Report a problem | ||
| 11/13/2011 | Listed for rent | $1,175$1/sqft |
Source: Real Property Management Colorado Report a problem | ||
| 11/5/2001 | Sold | $410,625+273.8%$233/sqft |
Source: Public Record Report a problem | ||
| 8/6/1996 | Sold | $109,866$62/sqft |
Source: Public Record Report a problem | ||
Public tax history
| Year | Property taxes | Tax assessment |
|---|---|---|
| 2025 | $2,845 -1.6% | $26,250 -14.9% |
| 2024 | $2,891 +16.8% | $30,850 |
| 2023 | $2,474 -4% | $30,850 +41.7% |
| 2022 | $2,577 | $21,770 -2.8% |
| 2021 | -- | $22,400 +3.8% |
| 2020 | $2,529 | $21,580 -0.2% |
| 2019 | $2,529 +25.8% | $21,620 +27.2% |
| 2018 | $2,011 | $17,000 |
| 2017 | $2,011 | $17,000 +15.6% |
| 2016 | -- | $14,700 |
| 2015 | $1,558 | $14,700 +27.4% |
| 2014 | -- | $11,540 |
| 2013 | -- | $11,540 -0.1% |
| 2012 | -- | $11,550 |
| 2011 | -- | $11,550 -1.3% |
| 2010 | -- | $11,700 |
| 2009 | -- | $11,700 -22.8% |
| 2008 | -- | $15,160 |
| 2007 | -- | $15,160 +2.6% |
| 2006 | -- | $14,770 |
| 2005 | -- | $14,770 -1.7% |
| 2004 | -- | $15,020 |
| 2003 | $1,367 +2.2% | $15,020 -3.1% |
| 2002 | $1,338 +16.6% | $15,500 +22.4% |
| 2001 | $1,147 | $12,660 |
| 2000 | -- | $12,660 |
Find assessor info on the county website
Monthly payment
Est. payment
Payment breakdown
Explore the cost of this home by adjusting the details. Changes won't be saved.Climate risks
Neighborhood: Tower Triangle
Nearby schools
GreatSchools rating
- 5/10Clyde Miller K-8Grades: PK-8Distance: 0.6 mi
- 5/10Vista Peak 9-12 PreparatoryGrades: 9-12Distance: 3.9 mi
Schools provided by the listing agent
- Elementary: Clyde Miller
- Middle: Clyde Miller
- High: Vista Peak
- District: Adams-Arapahoe 28J
Source: REcolorado as distributed by MLS GRID. This data may not be complete. We recommend contacting the local school district to confirm school assignments for this home.
- $448,9004 bd2 ba1.5k sqft19030 E 22nd Pl, Aurora, CO 80011Off Market
- $437,9003 bd3 ba1.2k sqft19050 E 22nd Pl, Aurora, CO 80011Off Market
- $438,4004 bd2 ba1.5k sqft19020 E 22nd Pl, Aurora, CO 80011Off Market
- $421,9003 bd2 ba1.2k sqft19047 E Carmel Dr, Aurora, CO 80011Off Market
- $474,5004 bd4 ba1.9k sqft19060 E 22nd Pl, Aurora, CO 80011Off Market
- $421,9003 bd2 ba1.2k sqft19037 E Carmel Dr, Aurora, CO 80011Off Market
- $434,4003 bd3 ba2k sqft19057 E Carmel Dr, Aurora, CO 80011Off Market
- $438,4004 bd2 ba1.5k sqft19027 E Carmel Dr, Aurora, CO 80011Off Market
A local agent can set up tours, give advice and negotiate with sellers.
Similar homes
- $454,0003 bd2 ba1.6k sqft1811 S Fundy Way, Aurora, CO 80017For Sale
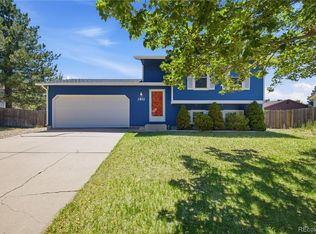
 MLS ID #4927001, Justin Sadler, Stars and Stripes Homes Inc. REcolorado as distributed by MLS GRID
 - $435,0003 bd2 ba2.1k sqft17805 E Ada Drive, Aurora, CO 80017For Sale
 MLS ID #5916232, Matthew Gallegos, Blue Pebble Homes. REcolorado as distributed by MLS GRID
 - $430,0005 bd2 ba2.2k sqft4288 S Richfield Street, Aurora, CO 80013For Sale
 MLS ID #9366358, Rick Rammage, MB X-Sell Properties. REcolorado as distributed by MLS GRID
 - $430,0003 bd3 ba1.9k sqft2721 S Salida Way, Aurora, CO 80013For Sale
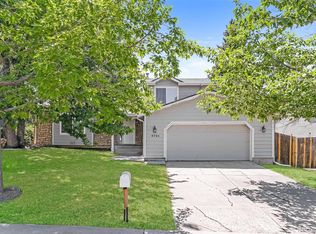 MLS ID #4012830, Alex Johnson, Atlas Real Estate Group. REcolorado as distributed by MLS GRID
 - $450,0003 bd2 ba1.4k sqft20723 E 43rd Avenue, Denver, CO 80249For SaleMLS ID #3469658, Brandon Christian, You 1st Realty. REcolorado as distributed by MLS GRID
- $425,0002 bd2 ba1.4k sqft4893 Halifax Court, Denver, CO 80249For SaleMLS ID #7365215, Alex Elliot, American Home Agents. REcolorado as distributed by MLS GRID
- $390,0003 bd2 ba1.9k sqft15488 E Bates Avenue, Aurora, CO 80013For SaleMLS ID #3475311, Dana Allen, Coldwell Banker Realty 54. REcolorado as distributed by MLS GRID
- $448,0004 bd2 ba1.7k sqft446 S Lima Circle, Aurora, CO 80012For SaleMLS ID #5442178, Mark Jessop, Keller Williams DTC. REcolorado as distributed by MLS GRID
- $369,8953 bd3 ba1.4k sqft18917 E 57th Pl, Denver, CO 80249For Sale
 MLS ID #1062580, Ruzlan Shamaev, Brokers Guild Homes. IRES as distributed by MLS GRID
 - $419,9502 bd3 ba1.4k sqft5535 Killarney Court, Denver, CO 80249For SaleMLS ID #3268766, Farid Bayot, HomeSmart. REcolorado as distributed by MLS GRID
- $435,9004 bd3 ba2k sqft3166 S Idalia Street, Aurora, CO 80013For SaleMLS ID #1637979, Mark Euler, HQ Homes. REcolorado as distributed by MLS GRID
- $455,0004 bd2 ba1.7k sqft19314 E Purdue Circle, Aurora, CO 80013For SaleMLS ID #4993734, Heather Beckett, Redfin Corporation. REcolorado as distributed by MLS GRID
- $460,0003 bd3 ba1.8k sqft1526 S Fraser Way, Aurora, CO 80012For SaleMLS ID #6175831, Katina Farrell, MB Homes By Katina. REcolorado as distributed by MLS GRID
- $450,0003 bd2 ba1.8k sqft4155 S Nucla Way, Aurora, CO 80013For SaleMLS ID #1061462, Cherie Venson, eXp Realty LLC. IRES as distributed by MLS GRID
- $396,0003 bd3 ba1.4k sqft4323 S Jebel Lane, Aurora, CO 80015For SaleMLS ID #6937381, Mark Jessop, Keller Williams DTC. REcolorado as distributed by MLS GRID
- $472,5003 bd3 ba1.7k sqft15698 E 51st Drive, Denver, CO 80239For SaleMLS ID #9534756, Vanessa Guzman, Telos Real Estate Advisors, LLC. REcolorado as distributed by MLS GRID
- $469,0003 bd3 ba2.2k sqft1681 S Evanston Street, Aurora, CO 80012For SaleMLS ID #3024779, Courtney Olson, Real Broker, LLC DBA Real. REcolorado as distributed by MLS GRID
- $375,0003 bd3 ba2k sqft903 S Fairplay Street, Aurora, CO 80012For SaleMLS ID #1502722, Gregory Beckham, Century 21 Moore Real Estate. REcolorado as distributed by MLS GRID
- $410,0003 bd3 ba1.4k sqft5535 S Quemoy Circle, Aurora, CO 80015For SaleMLS ID #5937894, Inna Zalessky, A to Z Home Inc.. REcolorado as distributed by MLS GRID
- $389,0003 bd3 ba2.2k sqft54 S Evanston Way, Aurora, CO 80012For SaleMLS ID #1059645, Kelley Trujillo, HomeSmart. IRES as distributed by MLS GRID
