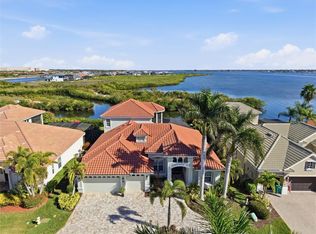
Under contract-accepting backup offers. Experience unparalleled waterfront luxury in this custom Lee Wetherington home, perfectly positioned on a premium .44-acre lot with wide, unobstructed southern views over the Manatee River. Located within the highly exclusive, gated enclave of Waters Edge at Sanctuary Cove, this modern masterpiece effortlessly balances resort-style living with daily convenience. Inside, soaring 14-foot ceilings and light blonde wood floors create a bright, airy, and expansive atmosphere. The open-concept main living area is expertly crafted for entertaining, featuring a custom accent wall, an electric fireplace, and crisp, clean woodworking. Seamlessly blending indoor and outdoor living, three sets of 12-foot pocket sliders completely disappear into the walls. They open directly to a private backyard retreat, complete with a heated saltwater pool and a fully equipped outdoor kitchen. The gourmet indoor kitchen is a chef’s dream, outfitted with high-end GE Monogram appliances, custom cabinetry, a massive hidden walk-in pantry, and an oversized centerpiece island featuring luxurious waterfall-edge quartz countertops. The thoughtful split-floor plan includes two distinct primary owner's suites, each designed as a private sanctuary with large walk-in closets, frameless glass showers, and freestanding soaking tubs. For pet owners, the oversized laundry room features a convenient, built-in professional dog wash station. Boating enthusiasts will love the ultimate coastal amenity: a private marina boat slip located directly across the street, accommodating vessels up to 32 feet with direct river access. This location offers the perfect balance of peaceful solitude with an upscale neighborhood feel and exceptional convenience. Residents enjoy full access to the premier community Amenity Center, while the beloved Detwiler’s Farm Market sits just outside the community gates for effortless access to fresh local produce, a gourmet deli, a butcher shop, and fresh seafood. Commuting is a breeze, with quick and easy access to Sarasota, Bradenton, Lakewood Ranch, and Tampa. Schedule your private tour today to experience the pinnacle of Florida riverfront living!
Under contract
$2,850,000
1905 4th St E, Palmetto, FL 34221
4beds
3,876sqft
:
Get pre-qualified$19,122/mo
Single Family Residence
Built in 2024
0.44 Acres Lot
$2,739,400 Zestimate®
$735/sqft
$264/mo HOA
What's special
Electric fireplaceHeated saltwater poolFully equipped outdoor kitchenCrisp clean woodworkingGourmet indoor kitchenThoughtful split-floor planPrivate backyard retreat
- 21 days |
- 491 |
- 31 |
Likely to sell faster than
Zillow last checked:
Listing updated:
Listed by:
Kerry Langman 941-705-0573,
COLDWELL BANKER REALTY 941-907-1033,
Steve Slocum 941-730-8071,
COLDWELL BANKER REALTY
Source: Stellar MLS,MLS#: A4698935 Originating MLS: Sarasota - Manatee
Originating MLS: Sarasota - Manatee
Facts & features
Interior
Bedrooms & bathrooms
- Bedrooms: 4
- Bathrooms: 3
- Full bathrooms: 3
Other
- Features: En Suite Bathroom, Walk-In Closet(s)
- Level: First
- Area: 234 Square Feet
- Dimensions: 13x18
Primary bedroom
- Features: En Suite Bathroom, Walk-In Closet(s)
- Level: First
- Area: 255 Square Feet
- Dimensions: 15x17
Bedroom 3
- Features: Walk-In Closet(s)
- Level: First
- Area: 143 Square Feet
- Dimensions: 13x11
Bedroom 4
- Features: Walk-In Closet(s)
- Level: First
- Area: 143 Square Feet
- Dimensions: 13x11
Bonus room
- Features: No Closet
- Level: First
- Area: 168 Square Feet
- Dimensions: 12x14
Dining room
- Features: No Closet
- Level: First
- Area: 156 Square Feet
- Dimensions: 12x13
Great room
- Features: Ceiling Fan(s), No Closet
- Level: First
- Area: 360 Square Feet
- Dimensions: 18x20
Kitchen
- Features: Pantry, Storage Closet
- Level: First
- Area: 336 Square Feet
- Dimensions: 16x21
Office
- Features: No Closet
- Level: First
- Area: 143 Square Feet
- Dimensions: 11x13
Heating
- Central, Electric
Cooling
- Central Air
Appliances
- Included: Oven, Convection Oven, Cooktop, Dishwasher, Disposal, Dryer, Gas Water Heater, Microwave, Refrigerator, Washer, Wine Refrigerator
- Laundry: Gas Dryer Hookup, Inside, Laundry Room, Washer Hookup
Features
- Ceiling Fan(s), Coffered Ceiling(s), Crown Molding, High Ceilings, Kitchen/Family Room Combo, Open Floorplan, Solid Surface Counters, Solid Wood Cabinets, Split Bedroom, Tray Ceiling(s), Walk-In Closet(s)
- Flooring: Carpet, Tile, Hardwood
- Doors: Outdoor Kitchen, Sliding Doors
- Windows: Window Treatments, Hurricane Shutters/Windows
- Has fireplace: Yes
- Fireplace features: Decorative, Electric
Interior area
- Total structure area: 5,310
- Total interior livable area: 3,876 sqft
Video & virtual tour
Property
Parking
- Total spaces: 3
- Parking features: Driveway, Garage Door Opener, Garage Faces Side, Oversized
- Attached garage spaces: 3
- Has uncovered spaces: Yes
Features
- Levels: One
- Stories: 1
- Patio & porch: Covered, Rear Porch
- Exterior features: Irrigation System, Lighting, Outdoor Kitchen, Rain Gutters, Sidewalk, Boat Slip
- Has private pool: Yes
- Pool features: Gunite, Heated, In Ground, Lighting, Salt Water
- Has view: Yes
- View description: Water, River
- Has water view: Yes
- Water view: Water,River
- Waterfront features: Waterfront, River Front, Freshwater Canal Access w/Lift to Saltwater Canal, Marina Access, River Access
Lot
- Size: 0.44 Acres
- Features: City Lot, Landscaped, Near Marina, Oversized Lot, Sidewalk, Street Dead-End, Above Flood Plain
- Residential vegetation: Trees/Landscaped
Details
- Parcel number: 1015741659
- Zoning: PDMU
- Special conditions: None
Construction
Type & style
- Home type: SingleFamily
- Architectural style: Coastal,Craftsman,Florida
- Property subtype: Single Family Residence
Materials
- Block, Stucco
- Foundation: Slab
- Roof: Tile
Condition
- New construction: No
- Year built: 2024
Details
- Builder name: Lee Wetherington
Utilities & green energy
- Sewer: Public Sewer
- Water: Public
- Utilities for property: BB/HS Internet Available, Cable Available, Electricity Connected, Natural Gas Connected, Phone Available, Public, Sewer Connected, Sprinkler Recycled, Street Lights, Underground Utilities, Water Connected
Green energy
- Energy efficient items: Windows
- Water conservation: Irrigation-Reclaimed Water
Community & HOA
Community
- Features: Boat Slip, Dock, Marina, River, Water Access, Waterfront, Association Recreation - Owned, Community Mailbox, Deed Restrictions, Fitness Center, Gated Community - No Guard, Golf Carts OK, Irrigation-Reclaimed Water, Pool, Sidewalks
- Security: Closed Circuit Camera(s), Security Gate
- Pet fee: $0 monthly
- Subdivision: SANCTUARY COVE
HOA
- Has HOA: Yes
- Amenities included: Clubhouse, Fitness Center, Gated, Pool, Recreation Facilities, Spa/Hot Tub
- Services included: Common Area Taxes, Community Pool, Reserve Fund, Insurance, Maintenance Grounds, Manager, Private Road, Recreational Facilities
- HOA fee: $264 monthly
- HOA name: Castle Group / Kayla Delgado
- HOA phone: 941-722-0075
- Second HOA name: Sanctuary Cove
Location
- Region: Palmetto
Financial & listing details
- Price per square foot: $735/sqft
- Tax assessed value: $1,263,397
- Annual tax amount: $26,293
- Date on market: 7/3/2026
- Cumulative days on market: 21 days
- Listing terms: Cash,Conventional,VA Loan
- Ownership: Fee Simple
- Total actual rent: 0
- Electric utility on property: Yes
- Road surface type: Paved, Asphalt
Estimated market value
$2,739,400
$2.60M - $2.88M
$5,779/mo
Price history
| Date | Event | Price |
|---|---|---|
| 7/15/2026 | Contingent | $2,850,000$735/sqft |
Source:  Stellar MLS #A4698935 Report a problem Stellar MLS #A4698935 Report a problem | ||
| 7/4/2026 | Listed for sale | $2,850,000-4.6%$735/sqft |
Source: Stellar MLS #A4698935 Report a problem | ||
| 2/15/2024 | Listing removed | -- |
Source: Stellar MLS #A4584765 Report a problem | ||
| 2/12/2024 | Price change | $2,988,000-0.4%$771/sqft |
Source: Stellar MLS #A4584765 Report a problem | ||
| 10/10/2023 | Listed for sale | $2,999,000+445.3%$774/sqft |
Source: Stellar MLS #A4584765 Report a problem | ||
| 2/16/2022 | Sold | $550,000$142/sqft |
Source: Public Record Report a problem | ||
| 8/10/2020 | Listing removed | $550,000$142/sqft |
Source: KELLER WILLIAMS ON THE WATER #A4442486 Report a problem | ||
| 8/1/2019 | Listed for sale | $550,000$142/sqft |
Source: KELLER WILLIAMS ON THE WATER #A4442486 Report a problem | ||
Public tax history
| Year | Property taxes | Tax assessment |
|---|---|---|
| 2025 | $26,293 +143.5% | $1,263,397 +169.3% |
| 2024 | $10,798 -1.5% | $469,200 |
| 2023 | $10,960 +3.1% | $469,200 +2% |
| 2022 | $10,632 +1209.3% | $460,000 +1042.9% |
| 2021 | $812 -0.5% | $40,250 |
| 2020 | $816 -0.8% | $40,250 |
| 2019 | $822 | $40,250 |
| 2018 | $822 -0.9% | $40,250 |
| 2017 | $830 -2% | $40,250 -3.1% |
| 2016 | $847 | $41,550 |
| 2015 | $847 | $41,550 |
| 2014 | $847 -1% | $41,550 |
| 2013 | $856 +85456% | $41,550 -5% |
| 2012 | $1 | $43,750 |
Find assessor info on the county website
Monthly payment
Est. payment
Payment breakdown
Explore the cost of this home by adjusting the details. Changes won't be saved.Climate risks
Neighborhood: 34221
Nearby schools
GreatSchools rating
- 6/10James Tillman Elementary Magnet SchoolGrades: PK-5Distance: 1.9 mi
- 2/10Palmetto High SchoolGrades: 8-12Distance: 2.5 mi
- 5/10Buffalo Creek Middle SchoolGrades: 6-8Distance: 5.6 mi
- $648,6003 bd2 ba2k sqft1909 4th St E, Palmetto, FL 34221Off Market

- $1,333,9004 bd3 ba3k sqft2202 4th St E, Palmetto, FL 34221Off Market
- $1,389,3004 bd3 ba3.3k sqft2210 4th St E, Palmetto, FL 34221Off Market
- $75,225-- bd-- ba-- sqft2120 4th Ave E, Palmetto, FL 34221Off Market
- $1,126,8120.34 Acres1917 4th St E, Palmetto, FL 34221Off Market
- $1,119,2770.344 Acres1821 4th St E, Palmetto, FL 34221Off Market
- $1,084,9830.34 Acres1913 4th St E, Palmetto, FL 34221Off Market
- $1,750,0004 bd5 ba3.3k sqft1902 4th St E, Palmetto, FL 34221Sold
A local agent can set up tours, give advice and negotiate with sellers.
Similar homes
- $2,850,0004 bd5 ba4.4k sqft3803 Hawk Island Dr, Bradenton, FL 34208For Sale

 MLS ID #A4697779, Jason Cooper, COLDWELL BANKER REALTY. Stellar MLS
 - $2,900,0004 bd4 ba4.4k sqft1710 Point Pleasant Ave W, Bradenton, FL 34205For Sale
 MLS ID #A4669757, Kathy VanDorne, PREFERRED SHORE LLC. Stellar MLS
 - $1,749,0005 bd4 ba3.5k sqft120 12th Ave E, Palmetto, FL 34221For Sale
 MLS ID #A4679710, Tana McClain, OPPORTUNITY REAL ESTATE LLC. Stellar MLS
 - $1,549,9004 bd5 ba3k sqft1606 4th St E, Palmetto, FL 34221New Construction
 MLS ID #A4666941, Nicole Hearn, FINE PROPERTIES. Stellar MLS
 - $1,425,0004 bd4 ba2.9k sqft130 Riviera Dunes Way APT 802, Palmetto, FL 34221For SaleMLS ID #TB8495069, Angel Wilkinson, REAL BROKER, LLC. Stellar MLS
- $3,200,0004 bd5 ba3k sqft7927 Longbay Blvd, Sarasota, FL 34243For SaleMLS ID #A4693426, Alexis Ainslie Brown, FINE PROPERTIES. Stellar MLS
- $2,451,4884 bd3 ba2.5k sqft7808 34th Ct E, Sarasota, FL 34243New ConstructionMLS ID #A4693237, Reid Gerletti, PREMIER SOTHEBY'S INTERNATIONAL REALTY. Stellar MLS
- $3,349,0003 bd4 ba4k sqft11721 Rive Isle Run, Parrish, FL 34219For SaleMLS ID #A4694339, Megan Finke, THE AGENCY SARASOTA. Stellar MLS
- $2,700,0004 bd5 ba4.2k sqft8452 Lindrick Ln, Bradenton, FL 34202For SaleMLS ID #A4696365, Lyndsey Ashley, PLLC, KW COASTAL LIVING III. Stellar MLS
- $2,650,0004 bd4 ba2.8k sqft528 Key Royale Dr, Holmes Beach, FL 34217For SaleMLS ID #A4692749, Amy Bien, EXP REALTY LLC. Stellar MLS
- $3,348,0004 bd5 ba4.2k sqft1831 Rio Vista Ter, Parrish, FL 34219For SaleMLS ID #A4684858, Megan Finke, THE AGENCY SARASOTA. Stellar MLS
- $2,399,0004 bd3 ba2.9k sqft103 Fillmore Dr, Sarasota, FL 34236For SaleMLS ID #A4686381, Tom Cail, PA, RE/MAX ALLIANCE GROUP. Stellar MLS
- $2,800,0005 bd6 ba3.3k sqft206 Church Ave, Bradenton Beach, FL 34217For SaleMLS ID #A4679935, Christy Peterson, SERHANT. Stellar MLS
- $3,249,0004 bd5 ba4.8k sqft9261 McDaniel Ln, Sarasota, FL 34240For SaleMLS ID #A4697693, Renee Preininger, SARASOTA TRUST REALTY COMPANY. Stellar MLS
- $2,999,9993 bd4 ba4.4k sqft8009 Bounty Ln, Bradenton, FL 34202For SaleMLS ID #A4663859, Chris Constantinou, PREMIER SOTHEBY'S INTERNATIONAL REALTY. Stellar MLS
- $1,499,0004 bd5 ba3.5k sqft1307 Riverview Cir, Bradenton, FL 34209For SaleMLS ID #A4677351, Laurie Mock, PREMIER SOTHEBY'S INTERNATIONAL REALTY. Stellar MLS
- $1,499,9003 bd3 ba2.9k sqft548 Regatta Way, Bradenton, FL 34208For SaleMLS ID #TB8503192, Karolina Taylor, EPIQUE REALTY INC.. Stellar MLS
- $3,200,0004 bd4 ba3.1k sqft1915 Clematis St, Sarasota, FL 34239For SaleMLS ID #A4694616, Moriah Taliaferro, PREMIER SOTHEBY'S INTERNATIONAL REALTY. Stellar MLS
- $3,500,0004 bd6 ba3.2k sqft518 58th St, Holmes Beach, FL 34217For SaleMLS ID #A4688761, Laurie Mock, PREMIER SOTHEBY'S INTERNATIONAL REALTY. Stellar MLS
- $1,850,0005 bd4 ba4.2k sqft541 Fore Dr, Bradenton, FL 34208For SaleMLS ID #A4682094, Roger Pettingell, COLDWELL BANKER REALTY. Stellar MLS
