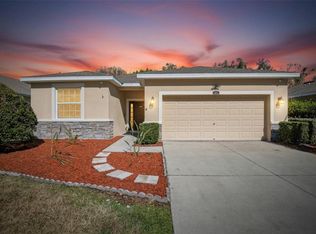
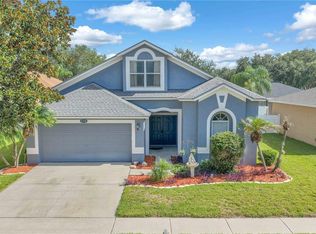
$430,4003 bd|2 ba|2.7k sqft3005 Via Milano St, Plant City, FL 33566Off MarketNo image available for this property
$204,9795 bd|3 ba|3k sqft1903 Via Palermo St, Plant City, FL 33566Off MarketNo image available for this property
$435,3004 bd|3 ba|2.6k sqft1904 Via Napoli St, Plant City, FL 33566Off MarketNo image available for this property
$526,0004 bd|3 ba|2.9k sqft1901 Via Napoli St, Plant City, FL 33566Off MarketNo image available for this property
$364,9004 bd|3 ba|2k sqft2819 HOLLY BLUFF COURT, PLANT CITY, FL 33566For SaleMLS ID #TB8473908, Jacqueline Pacheco, CHARLES RUTENBERG REALTY INC. Stellar MLS
$505,0004 bd|2 ba|2.3k sqft4306 ORANGE RIDGE COURT, VALRICO, FL 33596For SaleMLS ID #TB8532208, James Nauert, RE/MAX ALLIANCE GROUP. Stellar MLS
$405,5004 bd|3 ba|2.6k sqft215 ENGLISH HERITAGE PLACE, DOVER, FL 33527For SaleMLS ID #TB8535357, Garth Jones PA, KELLER WILLIAMS SUBURBAN TAMPA. Stellar MLS
$540,0004 bd|3 ba|2.9k sqft2604 VALLEY SUNSET LANE, VALRICO, FL 33594For SaleMLS ID #TB8473138, RJ Kulangara, PEOPLE'S CHOICE REALTY SVC LLC. Stellar MLS
$550,0005 bd|4 ba|3.2k sqft11232 CREEK HAVEN DRIVE, RIVERVIEW, FL 33569For SaleNo image available for this propertyMLS ID #TB8532408, Gloria Steele, KELLER WILLIAMS TAMPA PROPERTIES. Stellar MLS
$480,0005 bd|3 ba|2.6k sqft9210 WATOLLA DRIVE, THONOTOSASSA, FL 33592For SaleNo image available for this propertyMLS ID #TB8532865, Suzenna Takla, COMPASS FLORIDA LLC. Stellar MLS
$540,0004 bd|4 ba|3.5k sqft268 OAK LANDING LANE, MULBERRY, FL 33860For SaleNo image available for this propertyMLS ID #W7887700, Amelia Larkin, KINSFOLK SIGNATURE REALTY, LLC. Stellar MLS
$552,0004 bd|3 ba|2.8k sqft316 HARTS OAK PLACE, SEFFNER, FL 33584For SaleNo image available for this propertyMLS ID #TB8525093, Mattie Robinson, BHHS FLORIDA PROPERTIES GROUP. Stellar MLS
$699,9004 bd|3 ba|2.4k sqft4403 AVONDALE GROVES STREET, PLANT CITY, FL 33567For SaleNo image available for this propertyMLS ID #L4958876, Jordan Prais, 54 REALTY LLC. Stellar MLS
$475,0005 bd|3 ba|2.8k sqft2818 WHITNEY STREET, LAKELAND, FL 33813For SaleNo image available for this propertyMLS ID #TB8517527, Gregory Baker, LIVE FLORIDA REALTY. Stellar MLS
$480,0004 bd|3 ba|2.1k sqft13311 GRAHAM YARDEN DRIVE, RIVERVIEW, FL 33579For SaleNo image available for this propertyMLS ID #TB8535067, Christopher Holko, 27NORTH REALTY. Stellar MLS
$600,0005 bd|4 ba|3.4k sqft1894 VIA LAGO DRIVE, LAKELAND, FL 33810For SaleNo image available for this propertyMLS ID #L4963919, Jana Lutz, COLDWELL BANKER REALTY. Stellar MLS
$485,0004 bd|3 ba|2.3k sqft1603 GRAND HERITAGE BOULEVARD, VALRICO, FL 33594For SaleNo image available for this propertyMLS ID #TB8498301, Carol Romeo, COLDWELL BANKER REALTY. Stellar MLS
$635,0004 bd|4 ba|3k sqft2418 BLUE STONE COURT, VALRICO, FL 33594For SaleNo image available for this propertyMLS ID #TB8522786, Deborah Ruff, 54 REALTY LLC. Stellar MLS
$494,9005 bd|3 ba|2.9k sqft10859 BREAKING ROCKS DRIVE, TAMPA, FL 33647For SaleNo image available for this propertyMLS ID #TB8514335, Stephen Scott PA, PINEYWOODS REALTY LLC. Stellar MLS
$528,0004 bd|4 ba|3.3k sqft3979 SUNSET LAKE DRIVE, LAKELAND, FL 33810For SaleNo image available for this propertyMLS ID #L4960584, Kimberly Inks, COLDWELL BANKER REALTY. Stellar MLS
$529,9003 bd|2 ba|1.9k sqft1433 EMERALD HILL WAY, VALRICO, FL 33594For SaleNo image available for this propertyMLS ID #TB8470889, Tonya Woodham, COLDWELL BANKER REALTY. Stellar MLS
$509,9994 bd|3 ba|2.8k sqft12607 GENEVA GLADE DRIVE, RIVERVIEW, FL 33578For SaleNo image available for this propertyMLS ID #TB8508508, Timeka Watson, TODAY'S REALTY LLC. Stellar MLS
$459,9004 bd|3 ba|3.5k sqft10319 BOYETTE CREEK BOULEVARD, RIVERVIEW, FL 33569For SaleNo image available for this propertyMLS ID #TB8531902, Joe Alvarez, TRUENORTH REALTY OF FLORIDA LLC. Stellar MLS
$534,9905 bd|3 ba|3.1k sqft13231 GRAHAM YARDEN DRIVE, RIVERVIEW, FL 33579For SaleNo image available for this propertyMLS ID #TB8527537, Rebecca Hakola, VREELAND REAL ESTATE LLC. Stellar MLS