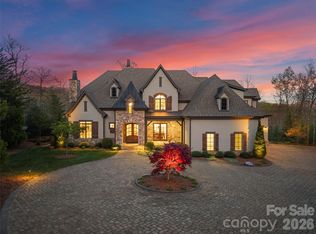
Come home to The Cliffs at Walnut Cove, The Cliffs' fourth gated golf and wellness community located in Asheville, North Carolina. 1905 White Tree Trail presents an exceptional opportunity to enjoy luxury mountain living in a beautifully designed residence offering just under 6,000 square feet of thoughtfully crafted living space. Designed with both comfort and entertaining in mind, the home features spacious gathering areas, seamless indoor and outdoor living, and an inviting floor plan ideal for hosting family and friends. Whether serving as a full-time residence or mountain retreat, this home offers the perfect setting to enjoy the natural beauty and lifestyle that define Walnut Cove. Conveniently located within the community, residents enjoy easy access to world-class amenities, including the Jack Nicklaus Signature Golf Course, wellness center, hiking trails, and dining facilities. A Club membership at The Cliffs is available for purchase with this property giving you access to all seven communities.
Active
$4,500,000
1905 White Tree Trl #219, Arden, NC 28704
4beds
6,094sqft
:
Get pre-qualified$27,018/mo
Single Family Residence
Built in 2019
1.24 Acres Lot
$-- Zestimate®
$738/sqft
$293/mo HOA
What's special
Spacious gathering areas
- 6 days |
- 267 |
- 12 |
Likely to sell faster than
Zillow last checked:
Listing updated:
Listed by:
Vince Roser vroser@cliffsliving.com,
The Cliffs
Source: Canopy MLS as distributed by MLS GRID,MLS#: 4403022
Facts & features
Interior
Bedrooms & bathrooms
- Bedrooms: 4
- Bathrooms: 4
- Full bathrooms: 3
- 1/2 bathrooms: 1
- Main level bedrooms: 2
Primary bedroom
- Level: Main
Bedroom s
- Level: Main
Bedroom s
- Level: Upper
Bathroom full
- Level: Main
Bathroom full
- Level: Main
Bathroom half
- Level: Main
Bathroom full
- Level: Upper
Bonus room
- Level: Main
Bonus room
- Level: Upper
Dining room
- Level: Main
Kitchen
- Level: Main
Living room
- Level: Main
Media room
- Level: Upper
Office
- Level: Main
Recreation room
- Level: Upper
Heating
- Floor Furnace, Heat Pump
Cooling
- Central Air
Appliances
- Included: Exhaust Hood, Gas Range, Refrigerator
- Laundry: Laundry Room
Features
- Kitchen Island, Open Floorplan, Pantry
- Has basement: No
- Fireplace features: Gas Log, Living Room
Interior area
- Total structure area: 6,094
- Total interior livable area: 6,094 sqft
- Finished area above ground: 6,094
- Finished area below ground: 0
Video & virtual tour
Property
Parking
- Total spaces: 3
- Parking features: Attached Garage, Garage on Main Level
- Attached garage spaces: 3
Features
- Levels: Two
- Stories: 2
- Patio & porch: Covered, Patio
- Exterior features: Fire Pit, Porte-cochere
- Pool features: Community
- Spa features: Community
- Fencing: Privacy,Wood
- Waterfront features: None
Lot
- Size: 1.24 Acres
- Features: Corner Lot, Level
Details
- Additional structures: Workshop
- Parcel number: 962454760100000
- Zoning: R-2
- Special conditions: Standard
- Horse amenities: None
Construction
Type & style
- Home type: SingleFamily
- Property subtype: Single Family Residence
Materials
- Brick Partial, Stucco, Stone, Wood
- Foundation: Crawl Space
Condition
- New construction: No
- Year built: 2019
Utilities & green energy
- Sewer: Septic Installed
- Water: City
Community & HOA
Community
- Features: Clubhouse, Concierge, Dog Park, Gated, Golf, Picnic Area, Pond, Sidewalks, Tennis Court(s), Walking Trails
- Subdivision: The Cliffs At Walnut Cove
HOA
- Has HOA: Yes
- HOA fee: $3,515 annually
- HOA name: Walnut Cove HOA
Location
- Region: Arden
- Elevation: 2000 Feet
Financial & listing details
- Price per square foot: $738/sqft
- Tax assessed value: $1,917,000
- Date on market: 7/21/2026
- Cumulative days on market: 128 days
- Listing terms: Cash
- Road surface type: Concrete, Stone, Other, Paved
Estimated market value
Not available
Estimated sales range
Not available
$2,400/mo
Price history
| Date | Event | Price |
|---|---|---|
| 7/21/2026 | Listed for sale | $4,500,000+1457.1%$738/sqft |
Source:  Canopy MLS as distributed by MLS GRID #4403022 Report a problem Canopy MLS as distributed by MLS GRID #4403022 Report a problem | ||
| 4/2/2019 | Sold | $289,000$47/sqft |
Source: Canopy MLS as distributed by MLS GRID #NCM590435 Report a problem | ||
Public tax history
Tax history is unavailable.
Monthly payment
Est. payment
Payment breakdown
Explore the cost of this home by adjusting the details. Changes won't be saved.Climate risks
Neighborhood: 28704
Nearby schools
GreatSchools rating
- 7/10Avery's Creek ElementaryGrades: PK-4Distance: 1.8 mi
- 9/10Valley Springs MiddleGrades: 5-8Distance: 4 mi
- 7/10T C Roberson HighGrades: PK,9-12Distance: 4.3 mi
Schools provided by the listing agent
- Elementary: Avery's Creek/Koontz
- Middle: Valley Springs
- High: T.C. Roberson
Source: Canopy MLS as distributed by MLS GRID. This data may not be complete. We recommend contacting the local school district to confirm school assignments for this home.
- $3,762,3003 bd4 ba6k sqft1905 White Tree Trl, Arden, NC 28704Off Market

- $2,376,2003 bd4 ba3k sqft1915 White Tree Trl, Arden, NC 28704Off Market
- $1,478,5001.59 Acres363 Walnut Valley Pkwy, Arden, NC 28704Off Market
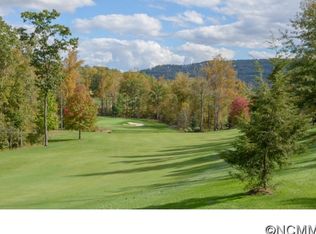
- $--1.59 Acres363 Walnut Valley Pkwy #220, Arden, NC 28704Off Market

- $--0.72 Acres1948 White Tree Trl #207, Arden, NC 28704Off Market
- $366,2001.4 Acres1904 White Tree Trl, Arden, NC 28704Off Market
- $281,2000.78 Acres1912 White Tree Trl, Arden, NC 28704Off Market
- $3,622,6005 bd7 ba5.9k sqft364 Walnut Valley Pkwy, Arden, NC 28704Off Market
A local agent can set up tours, give advice and negotiate with sellers.
Similar homes
- $4,500,0004 bd5 ba5.7k sqft5 Rock Vista Way, Arden, NC 28704For Sale
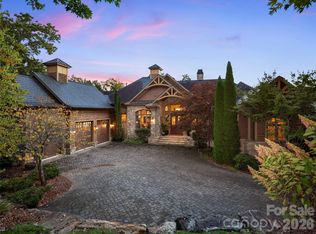
 MLS ID #4312341, Roseann Cioce, Walnut Cove Realty/Allen Tate/Beverly-Hanks. Canopy MLS as distributed by MLS GRID
 - $4,495,0003 bd5 ba6k sqft334 Walnut Valley Pkwy, Arden, NC 28704For Sale
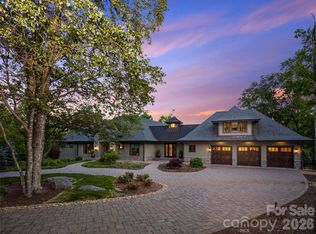 MLS ID #4383245, Josh Smith, Walnut Cove Realty/Allen Tate/Beverly-Hanks. Canopy MLS as distributed by MLS GRID
 - $4,595,0004 bd6 ba6.6k sqft1925 White Tree Trl, Arden, NC 28704For Sale
 MLS ID #4372679, Josh Smith, Walnut Cove Realty/Allen Tate/Beverly-Hanks. Canopy MLS as distributed by MLS GRID
 - $4,750,0003 bd4 ba5.2k sqft332 Walnut Valley Pkwy, Arden, NC 28704For Sale
 MLS ID #4396181, Josh Smith, Walnut Cove Realty/Allen Tate/Beverly-Hanks. Canopy MLS as distributed by MLS GRID
 - $4,295,0004 bd5 ba5.8k sqft1946 White Tree Trl, Arden, NC 28704For SaleMLS ID #4359599, Josh Smith, Walnut Cove Realty/Allen Tate/Beverly-Hanks. Canopy MLS as distributed by MLS GRID
- $4,695,0004 bd6 ba6.2k sqft1829 Bella Vista Ct, Arden, NC 28704For SaleMLS ID #4356508, Josh Smith, Walnut Cove Realty/Allen Tate/Beverly-Hanks. Canopy MLS as distributed by MLS GRID
- $4,750,0004 bd8 ba8.1k sqft1929 Tree View Trl, Arden, NC 28704For SaleMLS ID #4380679, Josh Smith, Walnut Cove Realty/Allen Tate/Beverly-Hanks. Canopy MLS as distributed by MLS GRID
- $3,495,0004 bd6 ba4.4k sqft1121 Timberbluff Way, Arden, NC 28704For SaleMLS ID #4389216, Andreas Tross, Walnut Cove Realty/Allen Tate/Beverly-Hanks. Canopy MLS as distributed by MLS GRID
- $4,490,0004 bd6 ba5.1k sqft96 Split Rock Trl, Arden, NC 28704New ConstructionMLS ID #4373840, Josh Smith, Walnut Cove Realty/Allen Tate/Beverly-Hanks. Canopy MLS as distributed by MLS GRID
- $4,950,0004 bd5 ba4.9k sqft6 Walnut Valley Pkwy, Arden, NC 28704New ConstructionMLS ID #4368458, Josh Smith, Walnut Cove Realty/Allen Tate/Beverly-Hanks. Canopy MLS as distributed by MLS GRID
- $4,695,0004 bd6 ba6.3k sqft87 Misty Valley Pkwy, Arden, NC 28704New ConstructionMLS ID #4359985, Josh Smith, Walnut Cove Realty/Allen Tate/Beverly-Hanks. Canopy MLS as distributed by MLS GRID
- $5,495,0004 bd8 ba7.8k sqft47 Ridge Pine Trl, Arden, NC 28704For SaleMLS ID #4370746, Troy Norton, Walnut Cove Realty/Allen Tate/Beverly-Hanks. Canopy MLS as distributed by MLS GRID
- $2,995,0004 bd5 ba3.8k sqft1455 Flint Rock Trl, Arden, NC 28704For SaleMLS ID #4238887, Marcella Dean, Walnut Cove Realty/Allen Tate/Beverly-Hanks. Canopy MLS as distributed by MLS GRID
- $3,799,9994 bd5 ba5k sqft841 Blackthorne Ln, Arden, NC 28704New ConstructionMLS ID #4313999, Laura Cioce, Walnut Cove Realty/Allen Tate/Beverly-Hanks. Canopy MLS as distributed by MLS GRID
- $2,645,0005 bd5 ba3.7k sqft89 Running Creek Trl #64, Arden, NC 28704New ConstructionMLS ID #4401884, Vince Roser, The Cliffs. Canopy MLS as distributed by MLS GRID
- $2,495,0005 bd5 ba3.7k sqft15 Whispering Bells Ct #46, Arden, NC 28704New ConstructionMLS ID #4402745, Frank Nix, The Cliffs. Canopy MLS as distributed by MLS GRID
- $3,295,0003 bd5 ba3.9k sqft103 Somerset Village Ln, Arden, NC 28704For SaleMLS ID #4385346, Josh Smith, Walnut Cove Realty/Allen Tate/Beverly-Hanks. Canopy MLS as distributed by MLS GRID
- $2,695,0004 bd5 ba4.7k sqft171 Walnut Valley Pkwy, Arden, NC 28704For SaleMLS ID #4373802, Josh Smith, Walnut Cove Realty/Allen Tate/Beverly-Hanks. Canopy MLS as distributed by MLS GRID
- $2,995,0003 bd6 ba4.6k sqft672 Walnut Valley Pkwy, Arden, NC 28704For SaleMLS ID #4373845, Josh Smith, Walnut Cove Realty/Allen Tate/Beverly-Hanks. Canopy MLS as distributed by MLS GRID
- $3,950,0004 bd7 ba7.5k sqft150 Rainbow View Dr, Fletcher, NC 28732For SaleMLS ID #4399161, Mary Cade Mainwaring, Unique: A Real Estate Collective. Canopy MLS as distributed by MLS GRID
