Experience low-maintenance luxury without compromise in this stunning Flying Horse Molise paired home. Featuring 4 bedrooms, 3 bathrooms, and no rear neighbors, this residence perfectly pairs privacy with breathtaking mountain views. The thoughtfully designed main level features bright, open living and dining spaces framed by large windows, alongside two bedrooms and a convenient laundry room. Notable upgrades are kitchen desk area, sound insulation around all baths, sound insulation between floors, expanded back patio, added finished area under stairs. The finished lower level expands your living space significantly with a second spacious family room, two additional bedrooms, a full bathroom, —providing unmatched flexibility for guests or extended family. Combining premium finishes, abundant storage, and a seamless lock-and-leave design, this home sits in a highly desirable community close to scenic trails and daily conveniences. A rare find!
For sale
$625,000
1906 Villa Creek Cir, Colorado Springs, CO 80921
4beds
2,926sqft
:
Get pre-qualified$4,373/mo
Townhouse
Built in 2016
6,067 Square Feet Lot
$-- Zestimate®
$214/sqft
$542/mo HOA
What's special
- 11 days |
- 659 |
- 19 |
Zillow last checked:
Listing updated:
Listed by:
Alan Wilaby 719-338-1100,
ERA Shields Real Estate
Source: elevateMLS,MLS#: 9741025
Facts & features
Interior
Bedrooms & bathrooms
- Bedrooms: 4
- Bathrooms: 3
- Full bathrooms: 2
- 3/4 bathrooms: 1
Other
- Level: Main
- Area: 196 Square Feet
- Dimensions: 14 x 14
Heating
- Forced Air
Cooling
- Central Air
Appliances
- Included: 220v in Kitchen, Cooktop, Dishwasher, Disposal, Double Oven, Dryer, Exhaust Fan, Microwave, Oven, Range, Refrigerator, Self Cleaning Oven, Washer
- Laundry: Main Level
Features
- 6-Panel Doors, 9Ft + Ceilings, Great Room, See Prop Desc Remarks, Breakfast Bar
- Flooring: Carpet, Ceramic Tile, Wood
- Basement: Full,Finished
- Has fireplace: Yes
- Fireplace features: Basement, Gas
- Common walls with other units/homes: End Unit
Interior area
- Total structure area: 2,926
- Total interior livable area: 2,926 sqft
- Finished area above ground: 1,463
- Finished area below ground: 1,463
Video & virtual tour
Property
Parking
- Total spaces: 2
- Parking features: Attached
- Attached garage spaces: 2
Features
- Patio & porch: Concrete
- Exterior features: Auto Sprinkler System
Lot
- Size: 6,067 Square Feet
- Features: Corner Lot, Level, See Remarks, HOA Required $
Details
- Parcel number: 6209309006
Construction
Type & style
- Home type: Townhouse
- Architectural style: Ranch
- Property subtype: Townhouse
- Attached to another structure: Yes
Materials
- Stucco, Frame
- Roof: Tile
Condition
- Existing Home
- New construction: No
- Year built: 2016
Details
- Builder name: Classic Homes
Utilities & green energy
- Water: Municipal
- Utilities for property: Electricity Connected, Natural Gas Connected
Community & HOA
Community
- Security: Security System
HOA
- Has HOA: Yes
- Services included: Covenant Enforcement, Insurance, Lawn, Maintenance Grounds, Maintenance Structure, Management, Snow Removal, Trash Removal
- HOA fee: $200 quarterly
- Second HOA fee: $1,424 quarterly
Location
- Region: Colorado Springs
Financial & listing details
- Price per square foot: $214/sqft
- Tax assessed value: $664,556
- Annual tax amount: $4,350
- Date on market: 7/18/2026
- Listing terms: Cash,Conventional,FHA,VA Loan
- Electric utility on property: Yes
Estimated market value
Not available
Estimated sales range
Not available
Not available
Price history
| Date | Event | Price |
|---|---|---|
| 7/18/2026 | Listed for sale | $625,000+37%$214/sqft |
Source:  elevateMLS #9741025 Report a problem elevateMLS #9741025 Report a problem | ||
| 8/9/2016 | Sold | $456,355$156/sqft |
Source: Public Record Report a problem | ||
Public tax history
| Year | Property taxes | Tax assessment |
|---|---|---|
| 2024 | $4,224 +8.8% | $44,530 |
| 2023 | $3,882 -7% | $44,530 +24.4% |
| 2022 | $4,173 | $35,800 -2.8% |
| 2021 | -- | $36,840 +5% |
| 2020 | $4,168 +0.7% | $35,080 |
| 2019 | $4,139 +21.1% | $35,080 +22% |
| 2018 | $3,419 -0.2% | $28,760 |
| 2017 | $3,425 +0.2% | $28,760 +239.6% |
| 2016 | $3,419 | $8,470 |
Find assessor info on the county website
Monthly payment
Est. payment
Payment breakdown
Explore the cost of this home by adjusting the details. Changes won't be saved.Climate risks
Neighborhood: Flying Horse
Nearby schools
GreatSchools rating
- 8/10Discovery Canyon Campus Elementary SchoolGrades: PK-5Distance: 1 mi
- 7/10Discovery Canyon Campus Middle SchoolGrades: 6-8Distance: 1 mi
- 6/10Discovery Canyon Campus SchoolGrades: 9-12Distance: 1 mi
Schools provided by the listing agent
- District: Academy-20
Source: elevateMLS. This data may not be complete. We recommend contacting the local school district to confirm school assignments for this home.
- $664,3004 bd3 ba1.5k sqft1917 Villa Creek Cir, Colorado Springs, CO 80921Off Market
- $792,6004 bd3 ba1.9k sqft1946 Villa Creek Cir, Colorado Springs, CO 80921Off Market
- $813,9004 bd4 ba1.9k sqft1936 Villa Creek Cir, Colorado Springs, CO 80921Off Market
- $749,0004 bd4 ba2.1k sqft1987 Villa Creek Cir, Colorado Springs, CO 80921Off Market
- $730,0004 bd4 ba3k sqft1956 Villa Creek Cir, Colorado Springs, CO 80921Sold
- $652,6014 bd3 ba2.9k sqft1926 Villa Creek Cir, Colorado Springs, CO 80921Sold
- $618,6003 bd1 ba1.4k sqft1966 Villa Creek Cir, Colorado Springs, CO 80921Off Market
- $621,9002 bd2 ba1.7k sqft1976 Villa Creek Cir, Colorado Springs, CO 80921Off Market
A local agent can set up tours, give advice and negotiate with sellers.
Similar homes
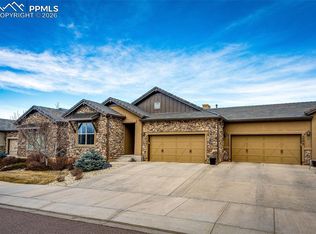
- $560,0004 bd4 ba3k sqft2086 Villa Creek Cir, Colorado Springs, CO 80921For Sale
 MLS ID #2023004, Michelle Nault, Keller Williams Real Estate. elevateMLS
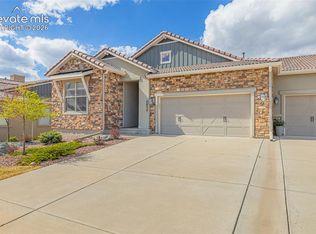
 - $599,0004 bd4 ba3k sqft2052 Ruffino Dr, Colorado Springs, CO 80921For Sale
 MLS ID #5655590, Aidan Pena, Exp Realty LLC. elevateMLS
 - $625,0004 bd3 ba2.6k sqft13036 Cupcake Hts, Colorado Springs, CO 80921For Sale
 MLS ID #6980409, Jaime Hernandez, Compass. elevateMLS
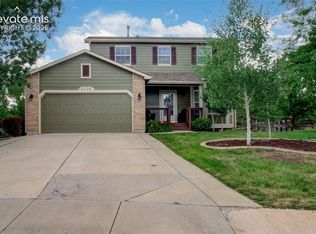
 - $629,0004 bd4 ba2.6k sqft1136 Lawn Lake Trl, Colorado Springs, CO 80921For Sale
 MLS ID #1342700, Barbara Harris CRP CRS GRI , Harris Group Realty Inc. elevateMLS
 - $599,9993 bd3 ba3k sqft13105 Cake Bread Hts, Colorado Springs, CO 80921For SaleMLS ID #2299737, Tiffany Canady MRP , Real Broker, LLC DBA Real. elevateMLS
- $649,9993 bd3 ba3k sqft12970 Cupcake Hts, Colorado Springs, CO 80921For SaleMLS ID #7483192, Dean Weissman, The Platinum Group. elevateMLS
- $645,0006 bd4 ba3.1k sqft976 Pistol River Way, Colorado Springs, CO 80921For SaleMLS ID #8904817, Heidi Rupe, Rocky Roots Realty LLC. elevateMLS
- $599,9004 bd4 ba2.9k sqft1442 Lookout Springs Dr, Colorado Springs, CO 80921For SaleMLS ID #9556704, Aaron Salladay, Best Colorado Homes. elevateMLS
- $599,9004 bd4 ba3k sqft1425 Diamond Rim Dr, Colorado Springs, CO 80921For SaleMLS ID #1091115, Monica Shea CLHMS MRP RENE , Keller Williams Clients Choice Realty. elevateMLS
- $600,0004 bd3 ba3.7k sqft1353 Lookout Springs Dr, Colorado Springs, CO 80921For SaleMLS ID #9248408, Derek Wagner, Keller Williams Premier Realty. elevateMLS
- $600,0004 bd3 ba3k sqft1295 Diamond Rim Dr, Colorado Springs, CO 80921For SaleMLS ID #2619571, Tiffany Lachnidt CDPE , Keller Williams Premier Realty. elevateMLS
- $649,9004 bd3 ba3.7k sqft1355 Almagre Peak Dr, Colorado Springs, CO 80921For SaleMLS ID #7749658, Jennifer Boushell, Engel & Voelkers Pikes Peak. elevateMLS
- $735,0005 bd3 ba3.2k sqft13901 Penfold, Colorado Springs, CO 80921For Sale
 MLS ID #8073028, Jeffrey Meinz, Keller Williams Clients Choice Realty. REcolorado as distributed by MLS GRID
 - $525,0003 bd3 ba2.1k sqft11347 Rill Point, Colorado Springs, CO 80921For SaleMLS ID #4934263, Troy Gedack ABR GREEN PSA , REMAX PROPERTIES. elevateMLS
- $625,0006 bd4 ba3.6k sqft1147 Dream Lake Ct, Colorado Springs, CO 80921For SaleMLS ID #9617112, Tim Coen, Priority Home Realty Group Inc. elevateMLS
- $495,0004 bd3 ba2.5k sqft11267 Cold Creek Vw, Colorado Springs, CO 80921For SaleMLS ID #2627935, Aidan Pena, Exp Realty LLC. elevateMLS
- $649,9004 bd4 ba3.5k sqft564 Fox Run Cir, Colorado Springs, CO 80921For SaleMLS ID #6972998, Paul Reichart ABR MRP , The Platinum Group. elevateMLS
- $750,0004 bd3 ba3.7k sqft13060 Penfold Dr, Colorado Springs, CO 80921For SaleMLS ID #8073008, Sarah Macguire, Front Range Real Estate Professionals, LLC. elevateMLS
- $724,9004 bd3 ba3.1k sqft11835 Cloudy Creek Ct, Colorado Springs, CO 80921For Sale By Owner
- $825,0005 bd4 ba3.1k sqft12637 Chianti Ct, Colorado Springs, CO 80921For SaleMLS ID #6250142, Shane Brown, The Cutting Edge. elevateMLS
