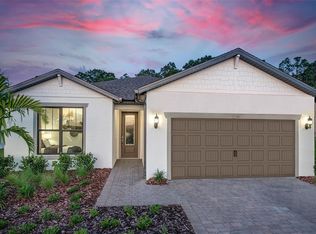
Under contract-accepting backup offers. STUNNING LAKEFRONT POOL HOME IN CEDAR GROVE – 5 BEDROOMS | 3 BATHS | FLOOD ZONE X Discover Florida living at its finest in this move-in ready lakefront pool home located on a quiet cul-de-sac in the highly desirable Cedar Grove community of North Port. Built in 2016 and offering approximately 3,542 total square feet, this spacious residence combines comfort, functionality, and exceptional outdoor living. Located in Flood Zone X, where flood insurance is currently not required by most lenders, this property offers added peace of mind and potential savings. Step inside to an inviting open-concept floor plan featuring soaring ceilings, abundant natural light, decorative architectural details, fresh interior and exterior paint, Ethernet wiring throughout, and multiple living spaces perfect for both everyday living and entertaining. The chef-inspired kitchen is the heart of the home and showcases granite countertops, stainless steel appliances, a large center island, spacious walk-in pantry, new refrigerator, and induction convection self-cleaning range. The kitchen seamlessly flows into the great room and opens to the screened lanai overlooking the lake and heated pool. The flexible floor plan offers 2 bedrooms on the first floor and 3 bedrooms upstairs, ideal for multi-generational living, guests, or a home office setup. The first-floor owner's suite features a spacious walk-in closet, dressing area, and private ensuite bath. Upstairs, a large loft provides endless possibilities as a media room, game room, home office, fitness area, or playroom. Step outside and enjoy your own private tropical retreat featuring: • Custom heated swimming pool • Aluminum screened pool enclosure • Beautiful lake views • Mature palm trees • Bougainvilleas • Banana trees • Producing mango tree Additional upgrades include: • Epoxy-coated garage floor • New garage door opener with battery backup • Generator pre-wire system • Portable generator and connection cable included • Steel overhead garage storage racks • Rare additional parking space Residents of Cedar Grove enjoy access to community amenities including a heated community pool, fenced playground, restrooms, and direct mail delivery service. HOA fees remain attractive because homeowners maintain their own lawns. Conveniently located near I-75, shopping, dining, golf courses, medical facilities, Wellen Park, downtown Venice, and world-famous Gulf Coast beaches including Siesta Key Beach. Whether you're looking for a primary residence, seasonal Florida retreat, or spacious family home, this exceptional lakefront pool property offers the lifestyle you've been searching for. Easy to show. Quick closing available. Schedule your showing today!
Under contract
$588,888
1907 BOTTLEBRUSH WAY, NORTH PORT, FL 34289
5beds
2,856sqft
:
Get pre-qualified$3,867/mo
Single Family Residence
Built in 2016
8,083 Square Feet Lot
$564,800 Zestimate®
$206/sqft
$121/mo HOA
What's special
Aluminum screened pool enclosureLarge center islandBanana treesBeautiful lake viewsMature palm treesGranite countertopsCustom heated swimming pool
- 33 days |
- 576 |
- 31 |
Zillow last checked:
Listing updated:
Listed by:
Sylvain Dupont 941-888-4371,
DUPONT LLC 941-888-4371
Source: Stellar MLS,MLS#: A4693215 Originating MLS: Sarasota - Manatee
Originating MLS: Sarasota - Manatee
Facts & features
Interior
Bedrooms & bathrooms
- Bedrooms: 5
- Bathrooms: 3
- Full bathrooms: 2
- 1/2 bathrooms: 1
Rooms
- Room types: Bonus Room, Den/Library/Office, Family Room, Great Room, Utility Room
Primary bedroom
- Features: Ceiling Fan(s), Walk-In Closet(s)
- Level: First
- Area: 208 Square Feet
- Dimensions: 13x16
Bedroom 2
- Features: Walk-In Closet(s)
- Level: Second
- Area: 156 Square Feet
- Dimensions: 13x12
Bedroom 3
- Features: Walk-In Closet(s)
- Level: Second
- Area: 143 Square Feet
- Dimensions: 13x11
Bedroom 4
- Features: Walk-In Closet(s)
- Level: Second
- Area: 195 Square Feet
- Dimensions: 15x13
Bedroom 5
- Features: Built-in Closet
- Level: First
- Area: 154 Square Feet
- Dimensions: 11x14
Primary bathroom
- Features: Pantry, Dual Sinks, Shower No Tub
- Level: First
- Area: 143 Square Feet
- Dimensions: 11x13
Bathroom 2
- Features: Granite Counters, Tub With Shower
- Level: Second
- Area: 72 Square Feet
- Dimensions: 6x12
Balcony porch lanai
- Level: First
- Area: 130 Square Feet
- Dimensions: 13x10
Bonus room
- Features: Built-in Closet
- Level: Second
- Area: 357 Square Feet
- Dimensions: 21x17
Kitchen
- Features: Breakfast Bar, Pantry, Kitchen Island
- Level: First
- Area: 165 Square Feet
- Dimensions: 11x15
Living room
- Features: Pantry
- Level: First
- Area: 266 Square Feet
- Dimensions: 14x19
Heating
- Central, Electric
Cooling
- Central Air
Appliances
- Included: Dishwasher, Dryer, Electric Water Heater, Freezer, Microwave, Range, Refrigerator, Washer
- Laundry: Inside, Laundry Room
Features
- Ceiling Fan(s), Eating Space In Kitchen, High Ceilings, In Wall Pest System, Kitchen/Family Room Combo, Living Room/Dining Room Combo, Open Floorplan, Pest Guard System, Primary Bedroom Main Floor, Solid Wood Cabinets, Split Bedroom, Stone Counters, Thermostat, Tray Ceiling(s), Walk-In Closet(s)
- Flooring: Ceramic Tile, Laminate, Other
- Doors: Sliding Doors
- Windows: Window Treatments, Hurricane Shutters, Hurricane Shutters/Windows
- Has fireplace: No
Interior area
- Total structure area: 3,542
- Total interior livable area: 2,856 sqft
Video & virtual tour
Property
Parking
- Total spaces: 2
- Parking features: Garage Door Opener
- Attached garage spaces: 2
- Details: Garage Dimensions: 19x20
Features
- Levels: Two
- Stories: 2
- Patio & porch: Deck, Enclosed, Patio, Porch, Screened
- Exterior features: Garden, Irrigation System, Lighting, Private Mailbox, Rain Gutters, Sidewalk
- Has private pool: Yes
- Pool features: Gunite, Heated, In Ground, Lighting, Pool Alarm, Screen Enclosure
- Fencing: Vinyl
- Has view: Yes
- View description: Pool, Water, Pond
- Has water view: Yes
- Water view: Water,Pond
- Waterfront features: Pond, Pond Access
Lot
- Size: 8,083 Square Feet
- Dimensions: 66 x 116 x 74 x 116
- Residential vegetation: Fruit Trees, Mature Landscaping, Oak Trees, Trees/Landscaped
Details
- Parcel number: 1112010560
- Zoning: PCDN
- Special conditions: None
Construction
Type & style
- Home type: SingleFamily
- Property subtype: Single Family Residence
Materials
- Block, Other
- Foundation: Slab
- Roof: Shingle
Condition
- Completed
- New construction: No
- Year built: 2016
Utilities & green energy
- Sewer: Public Sewer
- Water: Canal/Lake For Irrigation, Public
- Utilities for property: Cable Connected, Electricity Connected, Public, Sewer Connected, Street Lights, Underground Utilities, Water Connected
Community & HOA
Community
- Features: Deed Restrictions, Irrigation-Reclaimed Water, Playground, Pool
- Security: Smoke Detector(s)
- Pet fee: $0 monthly
- Subdivision: CEDAR GROVE PH 1A
HOA
- Has HOA: Yes
- Amenities included: Playground, Pool
- HOA fee: $121 monthly
- HOA name: Access Management
- HOA phone: 813-607-2220
Location
- Region: North Port
Financial & listing details
- Price per square foot: $206/sqft
- Tax assessed value: $423,800
- Annual tax amount: $4,146
- Date on market: 5/11/2026
- Cumulative days on market: 59 days
- Listing terms: Cash,Conventional,FHA,VA Loan
- Ownership: Fee Simple
- Total actual rent: 0
- Electric utility on property: Yes
- Road surface type: Paved, Asphalt
Estimated market value
$564,800
$537,000 - $593,000
$3,755/mo
Price history
| Date | Event | Price |
|---|---|---|
| 7/11/2026 | Contingent | $588,888$206/sqft |
Source:  Stellar MLS #A4693215 Report a problem Stellar MLS #A4693215 Report a problem | ||
| 6/24/2026 | Listed for sale | $588,888+10.1%$206/sqft |
Source: Stellar MLS #A4693215 Report a problem | ||
| 6/20/2026 | Listing removed | -- |
Source: Owner Report a problem | ||
| 6/2/2026 | Price change | $534,900+7%$187/sqft |
Source: Stellar MLS #A4693215 Report a problem | ||
| 6/1/2026 | Price change | $499,900-6.5%$175/sqft |
Source: Stellar MLS #A4695487 Report a problem | ||
| 5/19/2026 | Price change | $534,900-0.8%$187/sqft |
Source: Stellar MLS #A4693215 Report a problem | ||
| 5/11/2026 | Listed for sale | $539,000-17.1%$189/sqft |
Source: Stellar MLS #A4693215 Report a problem | ||
| 2/15/2026 | Listing removed | -- |
Source: Owner Report a problem | ||
| 2/14/2026 | Listed for sale | $649,900+10.3%$228/sqft |
Source: Stellar MLS #A4682617 Report a problem | ||
| 1/17/2026 | Listing removed | $589,000$206/sqft |
Source: Stellar MLS #A4665513 Report a problem | ||
| 1/3/2026 | Price change | $589,000-1.8%$206/sqft |
Source: Stellar MLS #A4665513 Report a problem | ||
| 12/7/2025 | Listed for sale | $599,900-7.7%$210/sqft |
Source: Stellar MLS #A4665513 Report a problem | ||
| 11/25/2025 | Listing removed | $649,900$228/sqft |
Source: Stellar MLS #A4665513 Report a problem | ||
| 11/16/2025 | Price change | $649,900+8.3%$228/sqft |
Source: Stellar MLS #A4665513 Report a problem | ||
| 11/10/2025 | Price change | $599,900-7.7%$210/sqft |
Source: Stellar MLS #A4665513 Report a problem | ||
| 9/18/2025 | Listed for sale | $649,900+20.6%$228/sqft |
Source: Stellar MLS #A4665513 Report a problem | ||
| 8/30/2021 | Listing removed | -- |
Source: Owner Report a problem | ||
| 8/27/2021 | Price change | $538,888-8.6%$189/sqft |
Source: Owner Report a problem | ||
| 8/17/2021 | Listed for sale | $589,900+9.2%$207/sqft |
Source: Owner Report a problem | ||
| 8/13/2021 | Listing removed | -- |
Source:  BeachesMLS #F10293466 Report a problem BeachesMLS #F10293466 Report a problem | ||
| 8/5/2021 | Listed for sale | $539,990+23%$189/sqft |
Source: BeachesMLS #F10293466 Report a problem | ||
| 5/11/2021 | Listing removed | -- |
Source: Stellar MLS #A4500133 Report a problem | ||
| 5/7/2021 | Listed for sale | $438,900+72.1%$154/sqft |
Source: Stellar MLS #A4500133 Report a problem | ||
| 1/21/2018 | Sold | $255,000-4%$89/sqft |
Source: Public Record Report a problem | ||
| 11/14/2016 | Sold | $265,600$93/sqft |
Source: Public Record Report a problem | ||
Public tax history
| Year | Property taxes | Tax assessment |
|---|---|---|
| 2025 | $4,320 +3.5% | $220,315 +2.9% |
| 2024 | $4,175 +3.2% | $214,106 +3% |
| 2023 | $4,047 +18.6% | $207,870 +28.9% |
| 2022 | $3,411 +1% | $161,233 +3% |
| 2021 | $3,378 +0% | $156,537 +1.4% |
| 2020 | $3,376 +4.4% | $154,376 +2.3% |
| 2019 | $3,233 | $150,905 -35% |
| 2018 | $3,233 -35.1% | $232,300 +5.4% |
| 2017 | $4,980 +121.5% | $220,500 +965.2% |
| 2016 | $2,249 | $20,700 -51.1% |
| 2015 | $2,249 +10.6% | $42,300 +182% |
| 2014 | $2,033 +1.3% | $15,000 |
| 2013 | $2,007 +3.1% | $15,000 -5.7% |
| 2012 | $1,946 +458.7% | $15,900 -1.2% |
| 2011 | $348 -5.6% | $16,100 -6.4% |
| 2010 | $369 -42.8% | $17,200 -18.1% |
| 2009 | $645 | $21,000 -40.8% |
| 2008 | $645 -28.8% | $35,500 -28% |
| 2007 | $906 | $49,300 |
Find assessor info on the county website
Monthly payment
Est. payment
Payment breakdown
Explore the cost of this home by adjusting the details. Changes won't be saved.Climate risks
Neighborhood: 34289
Nearby schools
GreatSchools rating
- 8/10Toledo Blade Elementary SchoolGrades: PK-5Distance: 1.8 mi
- 6/10Woodland Middle SchoolGrades: 6-8Distance: 0.5 mi
- 3/10North Port High SchoolGrades: PK,9-12Distance: 6.3 mi
Schools provided by the listing agent
- Elementary: Toledo Blade Elementary
- Middle: Woodland Middle School
- High: North Port High
Source: Stellar MLS. This data may not be complete. We recommend contacting the local school district to confirm school assignments for this home.
- $---- bd-- ba-- sqft1907 Bottlebrush Way, North Pt, FL 34289Off Market
- $438,4004 bd2 ba2.8k sqft1899 Bottlebrush Way, North Port, FL 34289Off Market
- $516,7004 bd3 ba3.2k sqft2505 Bartek Pl, North Port, FL 34289Off Market

- $387,4004 bd3 ba2.8k sqft2487 Bartek Pl, North Port, FL 34289Off Market
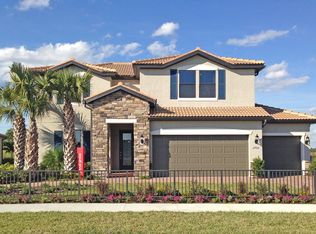
- $309,8003 bd2 ba1.6k sqft1883 Bottlebrush Way, North Port, FL 34289Off Market
- $358,5004 bd3 ba1.9k sqft1906 Bottlebrush Way, North Port, FL 34289Off Market
- $455,5004 bd3 ba2.8k sqft1922 Bottlebrush Way, North Port, FL 34289Off Market
- $448,3004 bd2 ba1.6k sqft1890 Bottlebrush Way, North Port, FL 34289Off Market
A local agent can set up tours, give advice and negotiate with sellers.
Similar homes
- $660,0004 bd3 ba2k sqft2105 BENNETT LANE, NORTH PORT, FL 34288For Sale
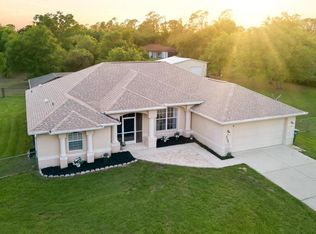
 MLS ID #C7524231, Annette Worth, ENGEL & VOELKERS VENICE DOWNTOWN. Stellar MLS
 - $319,9003 bd2 ba1.6k sqft2501 SHERMAN OAK DRIVE, NORTH PORT, FL 34289For Sale
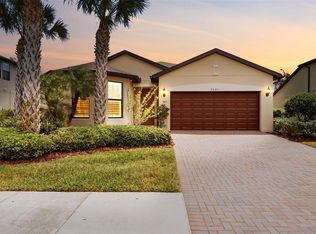 MLS ID #C7525326, Chad McKinney, RE/MAX PALM REALTY. Stellar MLS
 - $312,5002 bd2 ba1.5k sqft2555 BRASSICA DRIVE, NORTH PORT, FL 34289For Sale
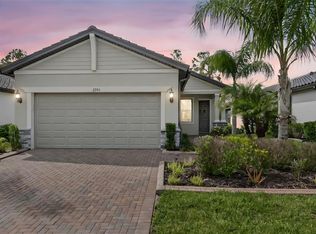 MLS ID #D6146418, Eric Eisenfeld, COLDWELL BANKER REALTY. Stellar MLS
 - $364,9903 bd2 ba1.6k sqft2712 WINDING CREEK TRAIL, NORTH PORT, FL 34289New Construction
 Stellar MLS
 - $636,0004 bd3 ba2k sqft12540 CANAVESE LANE, VENICE, FL 34293For SaleMLS ID #N6144463, Jim DeNiro, KELLER WILLIAMS ISLAND LIFE REAL ESTATE. Stellar MLS
- $610,0004 bd4 ba2.4k sqft352 TOSCAVILLA BOULEVARD, NOKOMIS, FL 34275For SaleMLS ID #A4693526, James Hirschman, SARASOTA LAND AND HOMES LLC. Stellar MLS
- from $424,9004 bd3 ba3k sqftSienna Plan, Rotonda, Port Charlotte, FL 33954New ConstructionMaronda Homes
- $545,9004 bd2 ba2.2k sqft8251 ARLEWOOD CIRCLE, PORT CHARLOTTE, FL 33981For SaleMLS ID #D6147203, Andrea Wethington, COLDWELL BANKER SUNSTAR REALTY. Stellar MLS
- $629,9003 bd2 ba2k sqft1130 MISTI COURT, VENICE, FL 34293For SaleMLS ID #C7527896, Janice Samano, EXIT GULF COAST REALTY. Stellar MLS
- $589,9002 bd2 ba2.1k sqft19454 RIZZUTO STREET, VENICE, FL 34293For SaleMLS ID #A4692340, Sheryl O'Keefe, MEDWAY REALTY. Stellar MLS
- from $384,9004 bd3 ba2.6k sqftVenice Plan, North Port, North Port, FL 34286New ConstructionMaronda Homes
- $549,0003 bd2 ba1.6k sqft20930 VALORE COURT, VENICE, FL 34293For SaleMLS ID #N6144149, Christine Elsasser, MICHAEL SAUNDERS & COMPANY. Stellar MLS
- $719,0004 bd5 ba2.8k sqft13682 VANCANZA DRIVE, VENICE, FL 34293For SaleMLS ID #D6147825, Laurie Sandoval, RE/MAX PALM REALTY OF VENICE. Stellar MLS
- from $419,9004 bd3 ba3k sqftSienna Plan, Gulf Cove, Port Charlotte, FL 33954New ConstructionMaronda Homes
- $649,0003 bd2 ba2.2k sqft2 LONG MEADOW ROAD, ROTONDA WEST, FL 33947For SaleMLS ID #C7523853, Carri Metzger, COLDWELL BANKER REALTY. Stellar MLS
- $719,0004 bd4 ba2.3k sqft11484 MONTSERRAT DRIVE, VENICE, FL 34293For SaleMLS ID #N6144577, Manny Delgado, PARADISE EXCLUSIVE REAL ESTATE. Stellar MLS
- $564,0003 bd3 ba2.2k sqft520 MARAVIYA BOULEVARD, NOKOMIS, FL 34275For SaleMLS ID #A4688049, Linda Carlstrom, COLDWELL BANKER REALTY. Stellar MLS
- $379,9003 bd2 ba1.9k sqft7416 TALON BAY DRIVE, NORTH PORT, FL 34287For SaleMLS ID #C7528017, Robert Beymer, RE/MAX ALLIANCE GROUP. Stellar MLS
- $750,0003 bd3 ba2.3k sqft19556 PETRINO STREET, VENICE, FL 34293For SaleMLS ID #N6144877, Erik Dunigan, EVOLVE REAL ESTATE. Stellar MLS
- $369,0003 bd2 ba1.8k sqft6755 TROPICAIRE BOULEVARD, NORTH PORT, FL 34291For SaleMLS ID #N6144642, Sally Abdella LLC, COLDWELL BANKER REALTY. Stellar MLS
