Main Floor Living!!! Welcome to the Hills of Spring Creek detached townhome community of custom designed, main floor living townhomes with association maintained lawn care and snow removal. Discover the Niagara design with three bedrooms, two baths, a spacious foyer, clerestory windows, no interior stairs, quartz kitchen counters, tile back splash, kitchen island, cultured marble vanity tops, luxury vinyl plank flooring in kitchen, dining and living room, carpet in bedrooms, vinyl in baths and laundry, insulated garage, covered porch, sod, landscaping, and in-ground irrigation. Explore the Spring Creek area of vast parkland, numerous paths, along ponds, a creek, prairie, soccer fields, picnic area, and play grounds. Reserve one of the remaining five lots, choose your floor plan, and begin the process of creating the home of your dreams. Pricing is subject to change.
Pending
$545,000
1907 Erie Dr, Northfield, MN 55057
3beds
1,570sqft
:
Get pre-qualified$3,537/mo
(TH) Detached
Built in 2025
7,448 Square Feet Lot
$69,800 Zestimate®
$347/sqft
$100/mo HOA
What's special
Insulated garageKitchen islandCovered porchClerestory windowsSpacious foyerTile back splashQuartz kitchen counters
- 505 days |
- 7 |
- 0 |
Zillow last checked:
Listing updated:
Listed by:
Carol Hong 612-210-3790,
Coldwell Banker Realty
Source: NorthstarMLS as distributed by MLS GRID,MLS#: 6689665
Facts & features
Interior
Bedrooms & bathrooms
- Bedrooms: 3
- Bathrooms: 2
- Full bathrooms: 1
- 3/4 bathrooms: 1
Bedroom
- Level: Main
- Area: 156 Square Feet
- Dimensions: 12x13
Bedroom 2
- Level: Main
- Area: 99 Square Feet
- Dimensions: 11x9
Bedroom 3
- Level: Main
- Area: 143 Square Feet
- Dimensions: 13x11
Primary bathroom
- Level: Main
- Area: 72 Square Feet
- Dimensions: 8x9
Bathroom
- Level: Main
- Area: 45 Square Feet
- Dimensions: 9x5
Dining room
- Level: Main
- Area: 100 Square Feet
- Dimensions: 10x10
Foyer
- Level: Main
- Area: 114 Square Feet
- Dimensions: 6x19
Kitchen
- Level: Main
- Area: 121 Square Feet
- Dimensions: 11x11
Laundry
- Level: Main
- Area: 72 Square Feet
- Dimensions: 12x6
Living room
- Level: Main
- Area: 352 Square Feet
- Dimensions: 16x22
Utility room
- Level: Main
- Area: 64 Square Feet
- Dimensions: 8x8
Walk in closet
- Level: Main
- Area: 40 Square Feet
- Dimensions: 5x8
Heating
- Forced Air
Cooling
- Central Air
Appliances
- Included: Air-To-Air Exchanger, Gas Water Heater
- Laundry: Electric Dryer Hookup, Main Level, In Unit, Washer Hookup
Features
- Basement: None
Interior area
- Total structure area: 1,570
- Total interior livable area: 1,570 sqft
- Finished area above ground: 1,570
- Finished area below ground: 0
Property
Parking
- Total spaces: 2
- Parking features: Attached, Concrete, Garage Door Opener
- Attached garage spaces: 2
- Has uncovered spaces: Yes
Accessibility
- Accessibility features: No Stairs Internal
Features
- Levels: One
- Stories: 1
- Patio & porch: Porch
Lot
- Size: 7,448 Square Feet
- Dimensions: 97 x 63 x 112 x 101
- Features: Corner Lot, Sod Included in Price
Details
- Foundation area: 1570
- Parcel number: 2207178017
- Zoning description: Residential-Single Family
Construction
Type & style
- Home type: Townhouse
- Property subtype: (TH) Detached
Materials
- Frame
- Roof: Age 8 Years or Less
Condition
- New construction: No
- Year built: 2025
Utilities & green energy
- Electric: Circuit Breakers
- Gas: Natural Gas
- Sewer: City Sewer/Connected
- Water: City Water/Connected
- Utilities for property: Underground Utilities
Community & HOA
Community
- Subdivision: Hills/Spg Crk 9th Add
HOA
- Has HOA: Yes
- Services included: Lawn Care, Other, Snow Removal
- HOA fee: $100 monthly
- HOA name: Ontario Drive HOA
- HOA phone: 507-301-1756
Location
- Region: Northfield
Financial & listing details
- Price per square foot: $347/sqft
- Tax assessed value: $87,600
- Annual tax amount: $1,452
- Date on market: 3/22/2025
- Cumulative days on market: 834 days
Estimated market value
$69,800
$55,000 - $89,000
$2,399/mo
Price history
| Date | Event | Price |
|---|---|---|
| 4/14/2026 | Pending sale | $545,000$347/sqft |
Source:  NorthstarMLS as distributed by MLS GRID #6689665 Report a problem NorthstarMLS as distributed by MLS GRID #6689665 Report a problem | ||
| 3/22/2025 | Listed for sale | $545,000+1.9%$347/sqft |
Source: NorthstarMLS as distributed by MLS GRID #6689665 Report a problem | ||
| 3/1/2025 | Listing removed | $535,000$341/sqft |
Source: NorthstarMLS as distributed by MLS GRID #6578587 Report a problem | ||
| 8/6/2024 | Listed for sale | $535,000+7.1%$341/sqft |
Source: NorthstarMLS as distributed by MLS GRID #6578587 Report a problem | ||
| 7/31/2024 | Listing removed | -- |
Source:  FMARMLS #6487148 Report a problem FMARMLS #6487148 Report a problem | ||
| 2/18/2024 | Listed for sale | $499,500$318/sqft |
Source: NorthstarMLS as distributed by MLS GRID #6487148 Report a problem | ||
Public tax history
| Year | Property taxes | Tax assessment |
|---|---|---|
| 2025 | $1,192 +64.2% | $87,600 +2% |
| 2024 | $726 +44% | $85,900 +10.3% |
| 2023 | $504 +117.2% | $77,900 +4.1% |
| 2022 | $232 +480% | $74,800 +6.9% |
| 2021 | $40 | $70,000 |
Find assessor info on the county website
Monthly payment
Est. payment
Payment breakdown
Explore the cost of this home by adjusting the details. Changes won't be saved.Climate risks
Neighborhood: 55057
Nearby schools
GreatSchools rating
- 9/10Spring Creek Elementary SchoolGrades: PK-5Distance: 0.6 mi
- 8/10Northfield Middle SchoolGrades: 6-8Distance: 1.1 mi
- 9/10Northfield Senior High SchoolGrades: 9-12Distance: 1.2 mi
- $587,2502 bd2 ba1.6k sqft1903 Erie Dr, Northfield, MN 55057Sold

- $70,200-- bd-- ba-- sqft1917 Erie Dr, Northfield, MN 55057Off Market
- $497,7002 bd1 ba1.6k sqft1909 Ontario Dr, Northfield, MN 55057Off Market
- $723,8124 bd3 ba3.2k sqft1914 Erie Dr, Northfield, MN 55057Sold
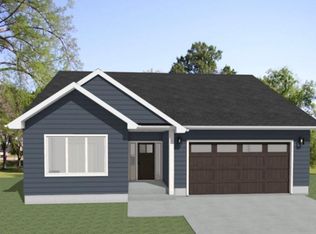
- $725,9603 bd3 ba2.7k sqft1819 Erie Dr, Northfield, MN 55057Sold
- $800,1001 bd3 ba1.9k sqft1904 Erie Dr, Northfield, MN 55057Off Market
- $58,300-- bd-- ba-- sqft2001 Erie Dr, Northfield, MN 55057Off Market
- $472,1002 bd1 ba1.6k sqft1913 Ontario Dr, Northfield, MN 55057Off Market
A local agent can set up tours, give advice and negotiate with sellers.
A local lender can help you make sure your offer is ready when you are.
Similar homes
- $512,0002 bd2 ba1.5k sqft2015 Erie Dr, Northfield, MN 55057New Construction

 MLS ID #6689316, Carol Hong, Coldwell Banker Realty. NorthstarMLS as distributed by MLS GRID
 - $549,7872 bd2 ba1.7k sqft2804 Oak Lawn Dr, Northfield, MN 55057New Construction
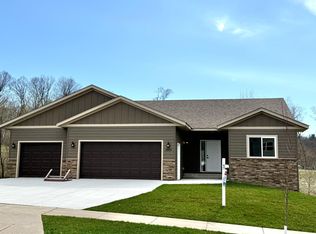 MLS ID #7020459, Eric J. Frank, RE/MAX Advantage Plus. NorthstarMLS as distributed by MLS GRID
 - $569,0003 bd2 ba1.5k sqft704 Kraewood Dr, Northfield, MN 55057For Sale
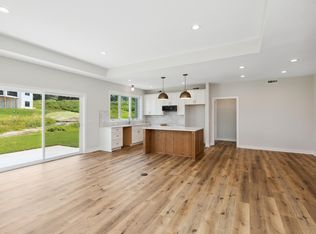 MLS ID #6689883, Carol Hong, Coldwell Banker Realty. NorthstarMLS as distributed by MLS GRID
 - $660,0003 bd2 ba1.9k sqft2505 Aspen St, Northfield, MN 55057New Construction
 MLS ID #7101324, David H Berglund, Summit Realty LLC. NorthstarMLS as distributed by MLS GRID
 - $320,0002 bd2 ba1.3k sqft501 Ford St E, Northfield, MN 55057New ConstructionMLS ID #7034008, Linne M. Jensen, Edina Realty, Inc.. NorthstarMLS as distributed by MLS GRID
- $535,0003 bd2 ba2k sqft20582 Kaiser Way, Lakeville, MN 55044For SaleMLS ID #7041245, Chris North, Prandium Group Real Estate. NorthstarMLS as distributed by MLS GRID
- $699,5003 bd2 ba1.9k sqft620 Greenvale Ave, Northfield, MN 55057New ConstructionMLS ID #7012078, Carol Hong, Coldwell Banker Realty. NorthstarMLS as distributed by MLS GRID
- $559,9003 bd3 ba2.3k sqft17917 Gresford Ln, Lakeville, MN 55044For SaleMLS ID #7120703, Sheryl L Moberg, Keller Williams Realty Integrity. NorthstarMLS as distributed by MLS GRID
- $624,9003 bd2 ba1.9k sqft510 River Valley Ln, Dundas, MN 55019For SaleMLS ID #7102671, Jonathan P Minerick, homecoin.com. NorthstarMLS as distributed by MLS GRID
- $490,0004 bd3 ba1.9k sqft20566 Glade Ave, Lakeville, MN 55044For SaleMLS ID #7109980, Sarah Fischer Johnson, Edina Realty, Inc.. NorthstarMLS as distributed by MLS GRID
- $539,9004 bd3 ba2.2k sqft7449 203rd St W, Lakeville, MN 55044For SaleMLS ID #7099092, Caarin Pannkuk-The Property Geeks, Real Broker, LLC. NorthstarMLS as distributed by MLS GRID
- $545,0003 bd3 ba1.8k sqft20973 Flemming St, Farmington, MN 55024For SaleMLS ID #7110274, Benjamin Kemper, Coldwell Banker Realty - Southwest Regional. NorthstarMLS as distributed by MLS GRID
- $552,0354 bd4 ba2.2k sqft17412 Dulles Ln, Lakeville, MN 55044New ConstructionMLS ID #7120645, Addie Wall, D.R. Horton, Inc.. NorthstarMLS as distributed by MLS GRID
- $475,0003 bd2 ba1.7k sqft2857 213th St W, Farmington, MN 55024For SaleMLS ID #7106116, Blake Wallace, Counselor Realty. NorthstarMLS as distributed by MLS GRID
- $520,0002 bd2 ba1.6k sqft17989 Gresford Ln, Lakeville, MN 55044For SaleMLS ID #7121379, Hannah Sirek, Prandium Group Real Estate. NorthstarMLS as distributed by MLS GRID
- $480,0002 bd2 ba1.5k sqft5235 217th St W, Farmington, MN 55024For SaleMLS ID #7115282, Daniel J. Ehrenberg, LPT Realty, LLC. NorthstarMLS as distributed by MLS GRID
- $559,9004 bd3 ba2.3k sqft18044 Harlow Path, Lakeville, MN 55044For SaleMLS ID #7083338, Debbie Rudnitski, RE/MAX Advantage Plus. NorthstarMLS as distributed by MLS GRID
- $505,0003 bd2 ba1.8k sqft18374 Hamby Way, Lakeville, MN 55044For SaleMLS ID #7084617, Dalila Ferguson, Keller Williams Select Realty. NorthstarMLS as distributed by MLS GRID
- $535,9003 bd2 ba1.8k sqft5408 176th St W, Lakeville, MN 55044New ConstructionMLS ID #7094755, Daniel K Schmitt, Keller Williams Realty Integrity Lakes. NorthstarMLS as distributed by MLS GRID
- $515,0004 bd3 ba2.3k sqft20685 Frost Ct, Lakeville, MN 55044For SaleMLS ID #7100381, Nathan F Turk, Stone Path Realty, LLC. NorthstarMLS as distributed by MLS GRID
