Welcome home to this stunning remodel complete with distinguished finishings and a cozy inviting feel. With tons of natural light you'll enjoying entertaining in your new kitchen complete with brand new appliances, quartz countertops and cabinet space for all your needs. Your large primary bedroom and bathroom en suite features a double head shower! With a separate laundry room and extra storage space in the garage you won't miss anything. Fortified roof, new sod and new driveway complete look. Don't let this one slip by! Seller is licensed Realtor in the state of Alabama.
Pending
$365,000
1908 Bent Tree Ct, Mobile, AL 36609
4beds
2,554sqft
Single Family Residence, Residential
Built in 1978
0.31 Acres Lot
$365,000 Zestimate®
$143/sqft
$-- HOA
What's special
New drivewayDistinguished finishingsStunning remodelFortified roofNew sodDouble head showerQuartz countertops
- 29 days
- 1,839
- 214
Likely to sell faster than
Zillow last checked:
Listing updated:
Listed by:
Katie Sondag 678-315-4338,
Sweet Willow Realty,
Chase Farley 251-802-1921,
Sweet Willow Realty
Source: GCMLS,MLS#: 7837461
Facts & features
Interior
Bedrooms & bathrooms
- Bedrooms: 4
- Bathrooms: 3
- Full bathrooms: 2
- 1/2 bathrooms: 1
Heating
- Central, Electric
Cooling
- Ceiling Fan(s), Central Air
Appliances
- Included: Dishwasher, Electric Cooktop, Electric Oven, Gas Water Heater, Microwave
- Laundry: Laundry Room
Features
- Entrance Foyer, Walk-In Closet(s), Other
- Windows: None
- Basement: None
- Has fireplace: Yes
- Fireplace features: Living Room, Wood Burning Stove
Interior area
- Total structure area: 2,554
- Total interior livable area: 2,554 sqft
Video & virtual tour
Property
Parking
- Total spaces: 2
- Parking features: Attached, Garage
- Attached garage spaces: 2
Accessibility
- Accessibility features: None
Features
- Levels: One
- Patio & porch: None
- Exterior features: Other
- Pool features: None
- Spa features: None
- Fencing: Back Yard,Fenced,Wood
- Has view: Yes
- Waterfront features: None
Lot
- Size: 0.31 Acres
- Features: Back Yard, Front Yard
Details
- Additional structures: None
- Parcel number: 2808333000089
- Special conditions: Owner/Agent
Construction
Type & style
- Home type: SingleFamily
- Architectural style: Traditional
- Property subtype: Single Family Residence, Residential
Materials
- Foundation: Slab
- Roof: Composition,Other
Condition
- Year built: 1978
Utilities & green energy
- Electric: Other
- Sewer: Public Sewer
- Water: Public
- Utilities for property: Electricity Available, Natural Gas Available, Sewer Available, Water Available
Green energy
- Energy efficient items: None
Community & HOA
Community
- Features: None
- Subdivision: Hickory Ridge
Location
- Region: Mobile
Financial & listing details
- Price per square foot: $143/sqft
- Tax assessed value: $235,800
- Annual tax amount: $1,430
- Date on market: 9/18/2026
- Electric utility on property: Yes
- Road surface type: Paved
Estimated market value
$365,000
$347,000 - $383,000
$2,283/mo
Price history
| Date | Event | Price |
|---|---|---|
| 9/24/2026 | Pending sale | $365,000$143/sqft |
Source:  GCMLS #7837461 Report a problem GCMLS #7837461 Report a problem | ||
| 9/18/2026 | Listed for sale | $365,000+102.8%$143/sqft |
Source:  Baldwin Realtors #410629 Report a problem Baldwin Realtors #410629 Report a problem | ||
| 7/10/2026 | Sold | $180,000+6.5%$70/sqft |
Source: Public Record Report a problem | ||
| 3/2/2016 | Sold | $169,000-10.6%$66/sqft |
Source: Baldwin Realtors #233059 Report a problem | ||
| 11/20/2015 | Listed for sale | $189,000$74/sqft |
Source: LLB&B, INC. REAL ESTATE #526859 Report a problem | ||
Public tax history
| Year | Property taxes | Tax assessment |
|---|---|---|
| 2025 | $1,430 -1.7% | $23,580 -1.7% |
| 2024 | $1,456 +7.2% | $23,980 +6.9% |
| 2023 | $1,358 +11.6% | $22,440 +11% |
| 2022 | $1,217 +7.5% | $20,220 +7.1% |
| 2021 | $1,132 -1.1% | $18,880 -1% |
| 2020 | $1,145 -1.4% | $19,080 -1.3% |
| 2019 | $1,161 -0.9% | $19,340 -2.1% |
| 2018 | $1,171 +2.4% | $19,760 +3.7% |
| 2017 | $1,143 | $19,060 -52.5% |
| 2016 | $1,143 -55.2% | $40,160 +110.3% |
| 2013 | $2,550 | $19,100 -11.7% |
| 2010 | -- | $21,640 |
| 2003 | -- | -- |
| 2002 | -- | -- |
| 2001 | -- | -- |
| 2000 | -- | -- |
Find assessor info on the county website
Monthly payment
Est. payment
Payment breakdown
Explore the cost of this home by adjusting the details. Changes won't be saved.Climate risks
Neighborhood: Claremont
Nearby schools
Schools provided by the listing agent
- Elementary: Olive J Dodge
- Middle: Burns
- High: Murphy
Source: GCMLS. This data may not be complete. We recommend contacting the local school district to confirm school assignments for this home.
Similar homes
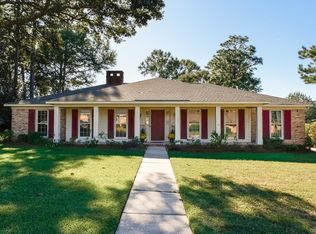
- $349,9004 bd3 ba2.5k sqft1908 Pine Bough Ct, Mobile, AL 36609For Sale
 MLS ID #7850578, Heather Mclemore, Better Homes & Gardens RE Platinum Properties. GCMLS
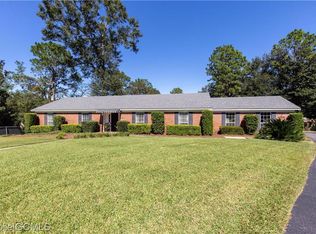
 - $--3 bd3 ba2.6k sqft2137 Woodhillcrest Dr, Mobile, AL 36609Auction
 Auction.com 2
 - $299,0004 bd3 ba3.1k sqft6225 Hickory Ln, Mobile, AL 36609For Sale
 MLS ID #7836735, Tim Mclain, Curtin-Burdette. GCMLS
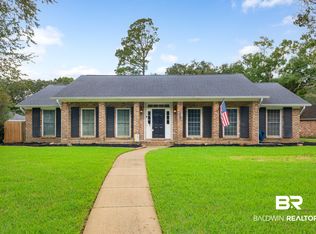
 - $330,0003 bd2 ba2.5k sqft6001 Timberly Rd S, Mobile, AL 36609Active
 MLS ID #410863, Rose P. Melton, Better Homes and Gardens Real Estate Platinum Properties Southern Region. Baldwin Realtors
