RECENT PRICE IMPROVEMENT REFLECTS THE SELLERS MOTIVATION AND OFFERS AN OUTSTANDING OPPORTUNITY FOR A TIMELY CLOSING! DO NOT MISS THIS OPPORTUNITY! Wonderful home tucked away on a peaceful cul-de-sac and just a short stroll from the community pool with a private backyard. This spacious 4 bedroom, 2.5 bath home combines comfort, convenience, and thoughtfully designed living spaces. Live with the comfort of knowing you do not have neighbors behind you due to the environmentally sensitive area that is owned by the HOA and maintained by professional arborist per HOA (see plat in transaction desk that notes area must remain natural). Inside, you’ll enjoy three versatile living areas, one perfect for a dedicated home office, another upstairs ideal for a game room or teen retreat, and a generous main living space that flows seamlessly into the kitchen for effortless entertaining. The well appointed kitchen features granite countertops, abundant cabinetry, a gas range, and a large breakfast bar that makes both meal prep and everyday gatherings a joy. The first floor primary suite offers a private retreat complete with a separate tub and shower and a roomy walk in closet. Upstairs, all secondary bedrooms are spacious and flexible, providing plenty of room for guests, family, or hobbies. Step outside to your own private backyard paradise, featuring a sparkling party pool (5ft deep), 8ft privacy fence. The outdoor bar elevates your entertaining experience, and all outdoor furniture, umbrellas, TV, mini refrigerator, and griddle convey with the property, making this outdoor space truly move-in ready. With its unbeatable location near schools, shopping, neighborhood amenities, and a dog park less than half a mile away, this home offers the perfect blend of comfort, convenience, and lifestyle.
Pending
Price cut: $28K (7/7)
$440,000
1909 Nob Hill Ct, Denton, TX 76210
4beds
2,468sqft
:
Get pre-qualified$3,301/mo
Single Family Residence
Built in 2017
8,015 Square Feet Lot
$433,200 Zestimate®
$178/sqft
$53/mo HOA
What's special
Private backyardDedicated home officeOutdoor barPrivate backyard paradiseGranite countertopsRoomy walk in closetSeparate tub and shower
- 108 days |
- 514 |
- 22 |
Zillow last checked:
Listing updated:
Listed by:
Charlotte Wilcox 0471804 866-277-6005,
All City Real Estate Ltd. Co 866-277-6005
Source: NTREIS,MLS#: 21230766
Facts & features
Interior
Bedrooms & bathrooms
- Bedrooms: 4
- Bathrooms: 3
- Full bathrooms: 2
- 1/2 bathrooms: 1
Primary bedroom
- Features: En Suite Bathroom, Separate Shower, Walk-In Closet(s)
- Level: First
- Dimensions: 16 x 14
Bedroom
- Level: Second
- Dimensions: 12 x 11
Bedroom
- Level: Second
- Dimensions: 15 x 11
Bedroom
- Level: Second
- Dimensions: 13 x 11
Breakfast room nook
- Level: First
- Dimensions: 12 x 8
Family room
- Level: First
- Dimensions: 18 x 16
Kitchen
- Features: Breakfast Bar, Built-in Features, Granite Counters
- Level: First
- Dimensions: 12 x 13
Living room
- Level: Second
- Dimensions: 18 x 17
Office
- Level: First
- Dimensions: 12 x 11
Utility room
- Features: Built-in Features
- Level: First
- Dimensions: 7 x 5
Heating
- Central
Cooling
- Central Air
Appliances
- Included: Dishwasher, Disposal, Gas Range
- Laundry: Laundry in Utility Room
Features
- Granite Counters, Open Floorplan, Walk-In Closet(s)
- Windows: Window Coverings
- Has basement: No
- Number of fireplaces: 1
- Fireplace features: Gas Log, Living Room
Interior area
- Total interior livable area: 2,468 sqft
Video & virtual tour
Property
Parking
- Total spaces: 2
- Parking features: Garage Faces Front, Garage
- Attached garage spaces: 2
Features
- Levels: Two
- Stories: 2
- Patio & porch: Covered
- Exterior features: Rain Gutters
- Pool features: Fiberglass, In Ground, Pool, Community
- Fencing: Wood
Lot
- Size: 8,015 Square Feet
- Features: Cul-De-Sac, Interior Lot, Irregular Lot, Landscaped, Subdivision
Details
- Parcel number: R648381
Construction
Type & style
- Home type: SingleFamily
- Architectural style: Traditional,Detached
- Property subtype: Single Family Residence
Materials
- Brick
- Foundation: Slab
- Roof: Composition
Condition
- Year built: 2017
Utilities & green energy
- Sewer: Public Sewer
- Water: Public
- Utilities for property: Sewer Available, Water Available
Community & HOA
Community
- Features: Pool
- Security: Security System Owned
- Subdivision: Forest Meadow Ph 2
HOA
- Has HOA: Yes
- Services included: All Facilities, Maintenance Grounds
- HOA fee: $630 annually
- HOA name: Forest Meadows Hoa
- HOA phone: 940-497-7328
Location
- Region: Denton
Financial & listing details
- Price per square foot: $178/sqft
- Tax assessed value: $495,679
- Annual tax amount: $9,855
- Date on market: 4/9/2026
- Cumulative days on market: 100 days
- Listing terms: Cash,Conventional,FHA,VA Loan
Estimated market value
$433,200
$412,000 - $455,000
$3,595/mo
Price history
| Date | Event | Price |
|---|---|---|
| 7/17/2026 | Pending sale | $440,000$178/sqft |
Source: NTREIS #21230766 Report a problem | ||
| 7/10/2026 | Contingent | $440,000$178/sqft |
Source: NTREIS #21230766 Report a problem | ||
| 7/7/2026 | Price change | $440,000-6%$178/sqft |
Source: NTREIS #21230766 Report a problem | ||
| 6/12/2026 | Price change | $468,000-1.5%$190/sqft |
Source: NTREIS #21230766 Report a problem | ||
| 5/27/2026 | Price change | $475,000-2.1%$192/sqft |
Source: NTREIS #21230766 Report a problem | ||
| 4/29/2026 | Price change | $485,000-1.5%$197/sqft |
Source: NTREIS #21230766 Report a problem | ||
| 4/9/2026 | Listed for sale | $492,500-0.1%$200/sqft |
Source: NTREIS #21230766 Report a problem | ||
| 2/18/2026 | Listing removed | $493,000$200/sqft |
Source: NTREIS #21152943 Report a problem | ||
| 2/10/2026 | Price change | $493,000-1%$200/sqft |
Source: NTREIS #21152943 Report a problem | ||
| 1/27/2026 | Price change | $498,000-3.3%$202/sqft |
Source: NTREIS #21152943 Report a problem | ||
| 1/17/2026 | Listed for sale | $515,000$209/sqft |
Source: NTREIS #21152943 Report a problem | ||
| 12/17/2025 | Listing removed | $515,000$209/sqft |
Source: NTREIS #21109703 Report a problem | ||
| 12/4/2025 | Listed for sale | $515,000$209/sqft |
Source: NTREIS #21109703 Report a problem | ||
Public tax history
| Year | Property taxes | Tax assessment |
|---|---|---|
| 2025 | $8,127 +7.4% | $495,679 +9.2% |
| 2024 | $7,564 +13.2% | $453,819 +10% |
| 2023 | $6,680 -9.5% | $412,563 +10% |
| 2022 | $7,385 +5.7% | $375,057 +10% |
| 2021 | $6,987 -2.3% | $340,961 +0.4% |
| 2020 | $7,154 -2% | $339,493 +0.8% |
| 2019 | $7,303 +4% | $336,881 +8% |
| 2018 | $7,025 | $311,864 +360.6% |
| 2017 | -- | $67,709 |
| 2016 | -- | $67,709 +22.7% |
| 2015 | -- | $55,170 |
Find assessor info on the county website
Monthly payment
Est. payment
Payment breakdown
Explore the cost of this home by adjusting the details. Changes won't be saved.Climate risks
Neighborhood: 76210
Nearby schools
GreatSchools rating
- 8/10Ryan Elementary SchoolGrades: PK-5Distance: 1.4 mi
- 8/10Crownover Middle SchoolGrades: 6-8Distance: 1.9 mi
- 7/10Guyer High SchoolGrades: 9-12Distance: 1.7 mi
Schools provided by the listing agent
- Elementary: Ryanws
- Middle: Crownover
- High: Guyer
- District: Denton ISD
Source: NTREIS. This data may not be complete. We recommend contacting the local school district to confirm school assignments for this home.
- $398,5003 bd2 ba1.8k sqft1913 Nob Hill Ct, Denton, TX 76210Off Market
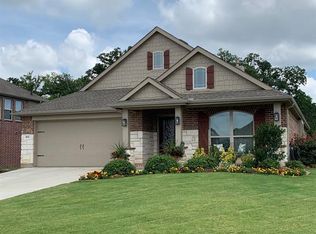
- $597,6004 bd3 ba3.2k sqft1905 Nob Hill Ct, Denton, TX 76210Off Market
- $428,9004 bd2 ba2.4k sqft1901 Nob Hill Ct, Denton, TX 76210Off Market
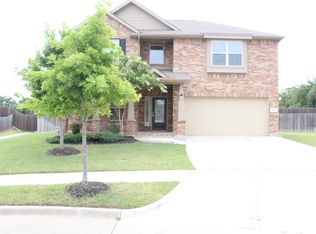
- $536,8004 bd4 ba3k sqft4013 Roxbury St, Denton, TX 76210Off Market

- $391,0003 bd2 ba2k sqft4009 Roxbury St, Denton, TX 76210Off Market
- $423,5004 bd3 ba2.1k sqft1908 Nob Hill Ct, Denton, TX 76210Off Market
- $417,7004 bd2 ba2.1k sqft4017 Roxbury St, Denton, TX 76210Off Market
- $474,3003 bd3 ba3.3k sqft1904 Nob Hill Ct, Denton, TX 76210Off Market
A local agent can set up tours, give advice and negotiate with sellers.
Similar homes
- $452,9004 bd3 ba3k sqft2209 Windhaven Dr, Denton, TX 76210For Sale
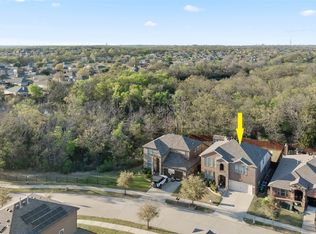 MLS ID #21216054, Carissa Acker. NTREIS
 - $399,4994 bd3 ba2.5k sqft6625 Hayling Way, Denton, TX 76210For Sale
 MLS ID #21191343, Patricia Young. NTREIS
 - $589,0004 bd4 ba3.4k sqft4120 Hialeah Dr, Denton, TX 76210For Sale
 MLS ID #21314386, Christie Cannon. NTREIS
 - $478,0004 bd2 ba2.5k sqft908 Chapel Dr, Denton, TX 76205For Sale
 MLS ID #21319982, Jennifer Bowie. NTREIS
 - $440,0005 bd3 ba2.9k sqft3213 Evening Wind Rd, Denton, TX 76208For SaleMLS ID #21314759, Jessica Rana. NTREIS
- $560,0005 bd3 ba3.3k sqft316 Vickery Way, Denton, TX 76210For SaleMLS ID #21255810, Lee Shanklin. NTREIS
- $399,0003 bd2 ba2.2k sqft3712 Harbour Mist Trl, Denton, TX 76208For SaleMLS ID #21265064, Brittany Stewart. NTREIS
- $445,0004 bd3 ba2.3k sqft5009 Texana Dr, Frisco, TX 75034For SaleMLS ID #21315552, Janna Burton. NTREIS
- $409,0004 bd2 ba2.3k sqft3433 Varsity Dr, Little Elm, TX 75068For SaleMLS ID #21280916, Roderick Jacobs. NTREIS
- $--4 bd3 ba2.9k sqft15529 Pioneer Bluff Trl, Roanoke, TX 76262AuctionAuction.com 2
- $440,0004 bd2 ba2.1k sqft1432 Westview Ln, Northlake, TX 76226For SaleMLS ID #21251048, Delisa Beets. NTREIS
- $389,5003 bd2 ba1.9k sqft2601 Navasota Dr, Little Elm, TX 75068For SaleMLS ID #21338933, Parisa Bahmani. NTREIS
- $414,9004 bd2 ba2.3k sqft8304 Spitfire Trl, Aubrey, TX 76227For SaleMLS ID #21256720, Joseph Fuller. NTREIS
- $495,5004 bd3 ba3k sqft1300 Lake Grove Dr, Little Elm, TX 75068For SaleMLS ID #21328698, Fred Ragsdale. NTREIS
- $365,0003 bd2 ba1.5k sqft9600 Applewood Trl, Denton, TX 76207For SaleMLS ID #21334101, Liz Andino. NTREIS
- $439,9904 bd3 ba2.9k sqft13101 Palancar Dr, Fort Worth, TX 76244For SaleMLS ID #21321049, Charles Brown. NTREIS
- $--5 bd4 ba3.5k sqft2200 Benjamin Creek Dr, Little Elm, TX 75068AuctionAuction.com 2
- $405,0004 bd3 ba2.9k sqft8716 Sierra Trl, Aubrey, TX 76227For SaleMLS ID #21244382, Nikki Hill. NTREIS
- $410,0004 bd3 ba2.9k sqft2817 Appaloosa Ct, Little Elm, TX 75068For SaleMLS ID #21226096, Patricia Nixon. NTREIS
- $475,0004 bd4 ba2.8k sqft2740 Evening Mist Dr, Little Elm, TX 75068For SaleMLS ID #21267592, Sharjeel Ahmad. NTREIS
