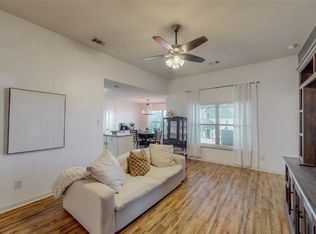
Don't miss out on this 4 bedroom 3 bath home in Patriot Estates! This home has a beautiful large family room with an open floor plan that is great for entertaining, the kitchen is equipped with energy efficient appliances, granite countertops, breakfast bar and a large walk in Pantry! Large master suite has a beautiful bay window. Master bathroom has a great walk in closet, garden tub, separate shower and dual sinks! All rooms have walk in closets. Master suite downstairs and three bedrooms upstairs.This home has one of the largest lots in the community featuring a pool, spa, chicken coop and shed.The neighborhood has a community pool, playground, basketball court, soccer field, picnic area, and walking trails. A great location to easily access the highway and many shopping or dining areas nearby!
Pending
$349,990
191 Presidents Way, Venus, TX 76084
4beds
2,133sqft
Single Family Residence
Built in 2018
8,799 Square Feet Lot
$306,100 Zestimate®
$164/sqft
$31/mo HOA
What's special
Basketball courtBeautiful large family roomOpen floor planGranite countertopsEnergy efficient appliancesPicnic areaCommunity pool
- 1017 days
- 3
- 0
Zillow last checked:
Listing updated:
Listed by:
Kristi Roy 0648684 855-450-0442,
Real Broker, LLC 855-450-0442
Source: NTREIS,MLS#: 20504870
Facts & features
Interior
Bedrooms & bathrooms
- Bedrooms: 4
- Bathrooms: 3
- Full bathrooms: 2
- 1/2 bathrooms: 1
Primary bedroom
- Features: Dual Sinks, Double Vanity, Garden Tub/Roman Tub, Walk-In Closet(s)
- Dimensions: 14 x 14
Bedroom
- Level: Second
- Dimensions: 13 x 13
Bedroom
- Level: Second
- Dimensions: 12 x 13
Bedroom
- Level: Second
- Dimensions: 14 x 16
Living room
- Level: First
- Dimensions: 18 x 16
Heating
- Central
Cooling
- Electric
Appliances
- Included: Dishwasher, Electric Range, Disposal
- Laundry: Laundry in Utility Room
Features
- Granite Counters, High Speed Internet, Cable TV, Wired for Sound
- Has basement: No
- Has fireplace: No
Interior area
- Total interior livable area: 2,133 sqft
Video & virtual tour
Property
Parking
- Total spaces: 2
- Parking features: Door-Multi
- Attached garage spaces: 2
Features
- Levels: Two
- Stories: 2
- Patio & porch: Covered
- Exterior features: Storage
- Pool features: Above Ground, Pool
- Has spa: Yes
- Spa features: Hot Tub
- Fencing: Wood
Lot
- Size: 8,799 Square Feet
- Features: Back Yard, Lawn
Details
- Parcel number: 126441565060
Construction
Type & style
- Home type: SingleFamily
- Architectural style: Detached
- Property subtype: Single Family Residence
Materials
- Brick
- Foundation: Slab
- Roof: Composition
Condition
- Year built: 2018
Utilities & green energy
- Sewer: Public Sewer
- Water: Public
- Utilities for property: Sewer Available, Water Available, Cable Available
Community & HOA
Community
- Security: Carbon Monoxide Detector(s), Fire Alarm
- Subdivision: Patriot Estates Ph 6b
HOA
- Has HOA: Yes
- Services included: All Facilities
- HOA fee: $183 semi-annually
- HOA name: Patriot Estates HOA
- HOA phone: 972-943-2828
Location
- Region: Venus
Financial & listing details
- Price per square foot: $164/sqft
- Tax assessed value: $339,909
- Annual tax amount: $7,982
- Date on market: 1/5/2024
- Cumulative days on market: 187 days
- Listing terms: Cash,Conventional
Estimated market value
$306,100
$291,000 - $321,000
$2,243/mo
Price history
| Date | Event | Price |
|---|---|---|
| 1/20/2024 | Pending sale | $349,990$164/sqft |
Source: NTREIS #20504870 Report a problem | ||
| 1/5/2024 | Listed for sale | $349,990$164/sqft |
Source: NTREIS #20504870 Report a problem | ||
Public tax history
| Year | Property taxes | Tax assessment |
|---|---|---|
| 2025 | $6,688 -1.1% | $339,909 |
| 2024 | $6,764 +1.9% | $339,909 +2.8% |
| 2023 | $6,636 -8.1% | $330,796 +10% |
| 2022 | $7,221 +4.3% | $300,724 +10% |
| 2021 | $6,921 -0.2% | $273,385 +5.9% |
| 2020 | $6,933 +6% | $258,190 +5.6% |
| 2019 | $6,538 | $244,580 |
Find assessor info on the county website
Monthly payment
Est. payment
Payment breakdown
Explore the cost of this home by adjusting the details. Changes won't be saved.Climate risks
Neighborhood: 76084
Nearby schools
Schools provided by the listing agent
- Elementary: Venus
- Middle: Venus
- High: Venus
- District: Venus ISD
Source: NTREIS. This data may not be complete. We recommend contacting the local school district to confirm school assignments for this home.


Similar homes
- $269,9993 bd2 ba1.6k sqft106 Patton Ln, Venus, TX 76084For Sale
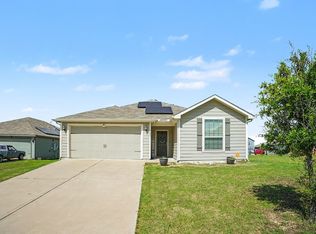 MLS ID #21297654, Brittany Theriault. NTREIS
 - $290,0003 bd2 ba1.5k sqft416 Fox Holw, Venus, TX 76084For Sale
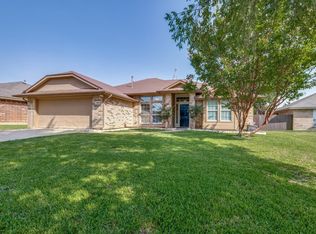 MLS ID #21333910, Doris Huse. NTREIS
 - $405,0004 bd3 ba2.4k sqft6953 Prairieside Trl, Venus, TX 76084For Sale
 MLS ID #21377502, Jackie McDonald. NTREIS
 - $345,0004 bd2 ba2.1k sqft1309 Dundee Dr, Arlington, TX 76002For Sale
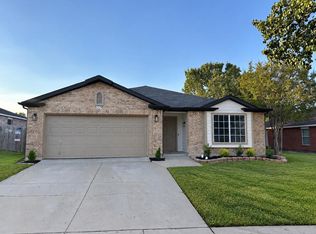 MLS ID #21398236, Jacob Montilla. NTREIS
