Welcome to this beautifully maintained, 5-bedroom, 3-bath home in the desirable Pulaski Oaks neighborhood! The vaulted main level offers an open and inviting layout filled with natural light. The bright white kitchen features stainless steel appliances, a gas range, center island, walk-in pantry, and informal dining area. The spacious living room is warm and welcoming with a gas fireplace and built-in shelving, while the adjoining three-season porch provides the perfect spot to relax and enjoy views of the private backyard.
Upstairs, you’ll find three bedrooms and a full bath, including a spacious primary suite with a private bath featuring a relaxing soaking tub. The finished walkout lower level offers even more living space with a large family room complete with a second gas fireplace, fourth bedroom, and 3/4 bath. An additional lower level features the fifth bedroom along with an abundance of storage space.
Outside, enjoy beautiful curb appeal, low-maintenance landscaping, and a private backyard surrounded by mature trees. Pride of ownership is evident throughout this well-cared-for home. With plenty of space to gather, relax, work, and entertain, this home is ready to welcome its next owner!
Pending
$465,000
1910 Buffalo Ridge Dr, Buffalo, MN 55313
5beds
2,586sqft
Single Family
Built in 2016
0.41 Acres Lot
$466,100 Zestimate®
$180/sqft
$-- HOA
What's special
- 22 days
- 628
- 51
Likely to sell faster than
Zillow last checked:
Listing updated:
Listed by:
J Tyler Reiss 763-273-0724,
North Star Pro Realty LLC
Source: NorthstarMLS as distributed by MLS GRID,MLS#: 7143761
Facts & features
Interior
Bedrooms & bathrooms
- Bedrooms: 5
- Bathrooms: 3
- Full bathrooms: 1
- 3/4 bathrooms: 2
Bedroom
- Level: Upper
- Area: 154.15 Square Feet
- Dimensions: 12'7"x12'3"
Bedroom 2
- Level: Upper
- Area: 101.11 Square Feet
- Dimensions: 9'4"x10'10"
Bedroom 3
- Level: Upper
- Area: 101.11 Square Feet
- Dimensions: 9'4"x10'10"
Bedroom 4
- Level: Lower
- Area: 160.04 Square Feet
- Dimensions: 13'11"x11'6"
Bedroom 5
- Level: Lower
- Area: 207.78 Square Feet
- Dimensions: 14'8"x14'2"
Dining room
- Level: Main
- Area: 129.56 Square Feet
- Dimensions: 8'10"x14'8"
Family room
- Level: Lower
- Area: 417.6 Square Feet
- Dimensions: 23'9"x17'7"
Foyer
- Level: Main
- Area: 44.38 Square Feet
- Dimensions: 6'5"x6'11"
Kitchen
- Level: Main
- Area: 168 Square Feet
- Dimensions: 12'x14'
Laundry
- Level: Main
- Area: 50.8 Square Feet
- Dimensions: 7'11"x6'5"
Living room
- Level: Main
- Area: 299 Square Feet
- Dimensions: 23'x13'
Other
- Level: Main
- Area: 173.83 Square Feet
- Dimensions: 12'5"x14'
Heating
- Forced Air, Fireplace(s)
Cooling
- Central Air
Appliances
- Included: Dishwasher, Dryer, Microwave, Range, Refrigerator, Stainless Steel Appliance(s), Washer, Water Softener Owned
- Laundry: Main Level
Features
- Basement: Finished,Full,Storage Space,Walk-Out Access
- Number of fireplaces: 2
- Fireplace features: Family Room, Gas, Living Room
Interior area
- Total structure area: 2,734
- Total interior livable area: 2,586 sqft
- Finished area above ground: 1,486
- Finished area below ground: 1,100
Property
Parking
- Total spaces: 3
- Parking features: Attached
- Attached garage spaces: 3
Accessibility
- Accessibility features: None
Features
- Levels: Three Level Split
Lot
- Size: 0.41 Acres
- Dimensions: 90*169*123*172
- Features: Irregular Lot
Details
- Foundation area: 797
- Parcel number: 103242001010
- Zoning description: Residential-Single Family
Construction
Type & style
- Home type: SingleFamily
- Property subtype: Single Family
Materials
- Roof: Age Over 8 Years,Asphalt
Condition
- New construction: No
- Year built: 2016
Utilities & green energy
- Gas: Natural Gas
- Sewer: City Sewer/Connected
- Water: City Water/Connected
Community & HOA
Community
- Subdivision: Pulaski Oaks
HOA
- Has HOA: No
Location
- Region: Buffalo
Financial & listing details
- Price per square foot: $180/sqft
- Tax assessed value: $443,100
- Annual tax amount: $5,500
- Date on market: 9/15/2026
- Cumulative days on market: 19 days
Estimated market value
$466,100
$443,000 - $489,000
$2,810/mo
Price history
| Date | Event | Price |
|---|---|---|
| 9/27/2026 | Pending sale | $465,000$180/sqft |
Source:  NorthstarMLS as distributed by MLS GRID #7143761 Report a problem NorthstarMLS as distributed by MLS GRID #7143761 Report a problem | ||
| 9/18/2026 | Listed for sale | $465,000+1077.2%$180/sqft |
Source: NorthstarMLS as distributed by MLS GRID #7143761 Report a problem | ||
| 1/7/2016 | Sold | $39,500$15/sqft |
Source: Public Record Report a problem | ||
Public tax history
| Year | Property taxes | Tax assessment |
|---|---|---|
| 2025 | $5,478 +3.9% | $443,100 +2.5% |
| 2024 | $5,270 +5.3% | $432,200 -0.7% |
| 2023 | $5,004 -3.2% | $435,100 +13.5% |
| 2022 | $5,172 +11.4% | $383,300 +8.5% |
| 2021 | $4,642 +18.8% | $353,200 +8.5% |
| 2020 | $3,908 -50.2% | $325,400 +6.1% |
| 2019 | $7,854 +101% | $306,700 +15.8% |
| 2018 | $3,908 +6.5% | $264,800 +6.8% |
| 2017 | $3,668 +865.3% | $248,000 |
| 2016 | $380 | -- |
| 2015 | $380 | -- |
Find assessor info on the county website
Monthly payment
Est. payment
Payment breakdown
Explore the cost of this home by adjusting the details. Changes won't be saved.Climate risks
Neighborhood: 55313
- $441,7003 bd3 ba1.4k sqft1912 Buffalo Ridge Dr, Buffalo, MN 55313Off Market
- $570,2005 bd3 ba3.1k sqft2000 Buffalo Ridge Dr, Buffalo, MN 55313Off Market
- $345,2002 bd2 ba1.6k sqft2707X Buffalo Ridge Dr, Buffalo, MN 55313Off Market
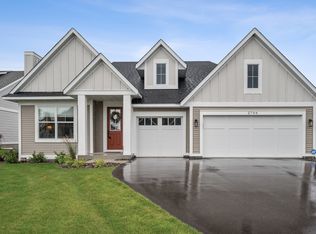
- $345,2002 bd2 ba1.6k sqft2706X Buffalo Ridge Dr, Buffalo, MN 55313Off Market
Similar homes
- $459,0005 bd4 ba3.3k sqft2412 Maple Ct, Buffalo, MN 55313For Sale

 MLS ID #7091084, The Broll Team, Keller Williams Realty Integrity Northwest. NorthstarMLS as distributed by MLS GRID
 - $435,0005 bd4 ba2.5k sqft1007 3rd Ave NW, Buffalo, MN 55313For Sale
 MLS ID #7117245, Regan Y Englund, Keller Williams Classic Rlty NW. NorthstarMLS as distributed by MLS GRID
 - $445,0004 bd3 ba3.4k sqft1311 Timber Ln, Buffalo, MN 55313For Sale
 MLS ID #7152872, Amanda B Galindo, Legacy Home Group MN LLC. NorthstarMLS as distributed by MLS GRID
 - $395,0005 bd3 ba2.4k sqft1805 10th St NE, Buffalo, MN 55313For Sale
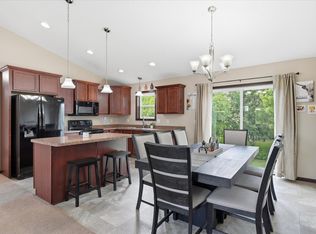 MLS ID #7123490, Abby Schannauer, Keller Williams Classic Rlty NW. NorthstarMLS as distributed by MLS GRID
 - $399,9004 bd4 ba2.8k sqft1405 Landsdown Rd, Buffalo, MN 55313For SaleMLS ID #7140319, Julie C Smola, Vanderlinde Group | Edge Realty, Inc.. NorthstarMLS as distributed by MLS GRID
- $349,9993 bd2 ba1.8k sqft109 Homestead Cir, Buffalo, MN 55313For SaleMLS ID #7153247, Deven Paul Lundin, Focus Realty, LLC. NorthstarMLS as distributed by MLS GRID
- $369,9004 bd2 ba2.1k sqft1218 Timber Ln, Buffalo, MN 55313For SaleMLS ID #7134577, J Tyler Reiss, North Star Pro Realty LLC. NorthstarMLS as distributed by MLS GRID
- $570,0004 bd2 ba2.3k sqft2557 Clementa Ave NW, Buffalo, MN 55313For SaleMLS ID #7130906, Todd P Urbanski, Edina Realty, Inc.. NorthstarMLS as distributed by MLS GRID
- $525,0005 bd4 ba2.6k sqft3439 Hall Ave SE, Buffalo, MN 55313For SaleMLS ID #7119359, Jacob Milton, Keller Williams Premier Realty Lake Minnetonka. NorthstarMLS as distributed by MLS GRID
- $469,9005 bd4 ba2.8k sqft12901 44th Pl NE, Saint Michael, MN 55376For SaleMLS ID #7150167, Shelly Petersen, RE/MAX Results. NorthstarMLS as distributed by MLS GRID
- $459,9005 bd4 ba3.2k sqft6102 Wildwood Way, Monticello, MN 55362For SaleMLS ID #7129865, Butcher Real Estate Team, Edina Realty, Inc.. NorthstarMLS as distributed by MLS GRID
- $679,9005 bd3 ba2.6k sqft1233 Crofoot Ave NW, Buffalo, MN 55313For SaleMLS ID #7121952, Michael J Pahl, Compass. NorthstarMLS as distributed by MLS GRID
- $460,0005 bd3 ba2.5k sqft18566 96th Pl N, Maple Grove, MN 55311For SaleMLS ID #7150783, Kimberly Rusche-Fiebelkorn, Real Broker, LLC. NorthstarMLS as distributed by MLS GRID
- $434,9005 bd3 ba2.8k sqft21453 Lena Trl, Big Lake, MN 55309For SaleMLS ID #7151230, Dustin Hanneman, Agency North Real Estate, Inc. NorthstarMLS as distributed by MLS GRID
- $439,5004 bd3 ba2.6k sqft1233 Irvine Dr, Hanover, MN 55341For SaleMLS ID #7142939, Dustin Krueger, Keller Williams Premier Realty. NorthstarMLS as distributed by MLS GRID
- $460,0002 bd2 ba1.4k sqft331 Riverview Cir, Hanover, MN 55341For SaleMLS ID #7152615, Thea Velic, eXp Realty. NorthstarMLS as distributed by MLS GRID
- $445,0003 bd3 ba2.6k sqft6657 E Oak Dr, Monticello, MN 55362For SaleMLS ID #7136102, DeLacey Real Estate, Coldwell Banker Realty. NorthstarMLS as distributed by MLS GRID
- $449,8004 bd3 ba2.5k sqft12295 63rd St NE, Otsego, MN 55301For SaleMLS ID #7149717, Michael Morehead, Realty ONE Group Choice. NorthstarMLS as distributed by MLS GRID
- $459,0004 bd4 ba2.7k sqft13584 Joseph Ave, Becker, MN 55308For SaleMLS ID #7108228, Moe Mossa, Savvy Avenue, LLC. NorthstarMLS as distributed by MLS GRID
- $475,0005 bd4 ba3k sqft930 Aspen Cir, Watertown, MN 55388For SaleMLS ID #7127424, The Exceptional Home Team, Keller Williams Premier Realty Lake Minnetonka. NorthstarMLS as distributed by MLS GRID
