Welcome to 1912 Argos Star, a stunning home offering an incredible opportunity with an assumable VA loan at an ultra-low 2.75 interest rate (subject to lender approval), making it a rare and valuable find in today's market. This beautifully crafted and maintained 1.5-story brick home features 3 bedrooms and 3 full baths, with a highly functional layout that includes the primary suite, secondary bedrooms, study/office, kitchen, dining, and utility room all on the main level, plus an upstairs flex space perfect for a game room, media room, or additional living area. Priced aggressively for the neighborhood with motivated sellers, this property stands out even more with solar panels that have been paid in full- a GREAT incentive for the next buyer, offering significant energy savings, along with an owned water softener and fresh interior paint throughout (Feb 2026). Located in the highly desirable Arcadia Ridge, with jogging trails, a park/playground, sports court, and pool, this home delivers exceptional value, efficiency, and lifestyle appeal all in one. This ideal location provides homeowners with a perfect balance of tranquility and convenience, with easy access to Loop 1604 and Highway 211- you're able to enjoy a short commute to endless shopping, dining and entertainment destinations. Schedule your showing TODAY.
Pending
Price cut: $14.9K (7/3)
$335,000
1912 Argos Star, San Antonio, TX 78245
3beds
2,849sqft
:
Get pre-qualified$2,473/mo
Single Family Residence
Built in 2017
5,998 Square Feet Lot
$332,900 Zestimate®
$118/sqft
$41/mo HOA
What's special
Fresh interior paint throughoutUpstairs flex spaceOwned water softenerHighly functional layout
- 156 days |
- 199 |
- 5 |
Zillow last checked:
Listing updated:
Listed by:
Shane Neal TREC #608871 (726) 245-8941,
eXp Realty
Source: LERA MLS,MLS#: 1944760
Facts & features
Interior
Bedrooms & bathrooms
- Bedrooms: 3
- Bathrooms: 3
- Full bathrooms: 3
Primary bedroom
- Features: Walk-In Closet(s), Ceiling Fan(s), Full Bath
- Area: 234
- Dimensions: 13 x 18
Bedroom 2
- Area: 143
- Dimensions: 13 x 11
Bedroom 3
- Area: 143
- Dimensions: 13 x 11
Primary bathroom
- Features: Tub/Shower Separate, Double Vanity
- Area: 143
- Dimensions: 13 x 11
Dining room
- Area: 132
- Dimensions: 12 x 11
Kitchen
- Area: 247
- Dimensions: 19 x 13
Living room
- Area: 280
- Dimensions: 14 x 20
Heating
- Central, Electric
Cooling
- 13-15 SEER AX, Ceiling Fan(s), Central Air
Appliances
- Included: Range, Refrigerator, Disposal, Dishwasher, Water Softener Owned, Electric Water Heater, ENERGY STAR Qualified Appliances
- Laundry: Main Level, Washer Hookup, Dryer Connection
Features
- One Living Area, Two Living Area, Liv/Din Combo, Separate Dining Room, Eat-in Kitchen, Two Eating Areas, Kitchen Island, Breakfast Bar, Pantry, Study/Library, Media Room, Utility Room Inside, High Ceilings, Open Floorplan, High Speed Internet, Telephone, Walk-In Closet(s), Master Downstairs, Ceiling Fan(s), Chandelier, Solid Counter Tops, Programmable Thermostat
- Flooring: Carpet, Ceramic Tile
- Windows: Double Pane Windows
- Has basement: No
- Has fireplace: No
- Fireplace features: Not Applicable
Interior area
- Total interior livable area: 2,849 sqft
Video & virtual tour
Property
Parking
- Total spaces: 2
- Parking features: Two Car Garage, Garage Door Opener
- Garage spaces: 2
Features
- Levels: One
- Stories: 1.5
- Patio & porch: Patio, Covered, Deck
- Exterior features: Sprinkler System
- Pool features: None, Community
- Fencing: Privacy
Lot
- Size: 5,998 Square Feet
- Features: Level, Curbs, Street Gutters, Sidewalks, Streetlights
- Residential vegetation: Mature Trees, Mature Trees (ext feat)
Details
- Parcel number: 043553510130
Construction
Type & style
- Home type: SingleFamily
- Property subtype: Single Family Residence
Materials
- Brick, 3 Sides Masonry, Siding
- Foundation: Slab
- Roof: Composition
Condition
- Pre-Owned
- New construction: No
- Year built: 2017
Utilities & green energy
- Sewer: Sewer System
- Water: Water System
- Utilities for property: Cable Available, City Garbage service
Green energy
- Green verification: ENERGY STAR Certified Homes
Community & HOA
Community
- Features: Playground, Jogging Trails, Sports Court
- Security: Smoke Detector(s), Prewired
- Subdivision: Arcadia Ridge Phase 1 - Bexar
HOA
- Has HOA: Yes
- HOA fee: $123 quarterly
- HOA name: ARCADIA RIDGE HOMEOWNER'S ASSOCIATION
Location
- Region: San Antonio
Financial & listing details
- Price per square foot: $118/sqft
- Tax assessed value: $420,560
- Annual tax amount: $7,723
- Price range: $335K - $335K
- Date on market: 2/27/2026
- Cumulative days on market: 154 days
- Listing terms: Conventional,FHA,VA Loan,TX Vet,Cash
- Road surface type: Paved
Estimated market value
$332,900
$316,000 - $350,000
$2,451/mo
Price history
| Date | Event | Price |
|---|---|---|
| 7/19/2026 | Pending sale | $335,000$118/sqft |
Source:  LERA MLS #1944760 Report a problem LERA MLS #1944760 Report a problem | ||
| 7/8/2026 | Contingent | $335,000$118/sqft |
Source: LERA MLS #1944760 Report a problem | ||
| 7/3/2026 | Price change | $335,000-4.3%$118/sqft |
Source: LERA MLS #1944760 Report a problem | ||
| 6/9/2026 | Price change | $349,900-0.9%$123/sqft |
Source: LERA MLS #1944760 Report a problem | ||
| 4/24/2026 | Price change | $353,000-1.9%$124/sqft |
Source: LERA MLS #1944760 Report a problem | ||
| 3/18/2026 | Price change | $359,900-2.9%$126/sqft |
Source: LERA MLS #1944760 Report a problem | ||
| 2/27/2026 | Listed for sale | $370,700$130/sqft |
Source: LERA MLS #1944760 Report a problem | ||
Public tax history
| Year | Property taxes | Tax assessment |
|---|---|---|
| 2025 | $5,830 -9.6% | $420,560 -3.1% |
| 2024 | $6,452 +9.2% | $433,906 +10% |
| 2023 | $5,908 -9.4% | $394,460 +10% |
| 2022 | $6,523 +4% | $358,600 +10% |
| 2021 | $6,270 | $326,000 +5.5% |
| 2020 | $6,270 +9.5% | $308,880 +10% |
| 2019 | $5,724 | $280,800 -6.4% |
| 2018 | $5,724 +162.6% | $300,000 +207.7% |
| 2017 | $2,180 | $97,500 +253.3% |
| 2016 | -- | $27,600 |
Find assessor info on the county website
Monthly payment
Est. payment
Payment breakdown
Explore the cost of this home by adjusting the details. Changes won't be saved.Climate risks
Neighborhood: 78245
Nearby schools
GreatSchools rating
- 9/10Dr. Caroline Wernli Elementary SchoolGrades: PK-5Distance: 0.6 mi
- 7/10Bernal MiddleGrades: 6-8Distance: 1 mi
- 6/10Brennan High SchoolGrades: 9-12Distance: 4.2 mi
Schools provided by the listing agent
- Elementary: Wernli Elementary School
- Middle: Bernal
- High: William Brennan
- District: Northside
Source: LERA MLS. This data may not be complete. We recommend contacting the local school district to confirm school assignments for this home.
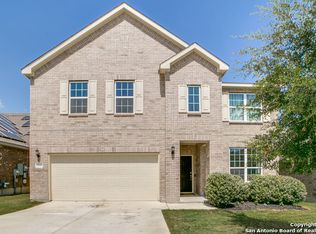
- $372,0005 bd3 ba3k sqft1916 Argos Star, San Antonio, TX 78245Off Market
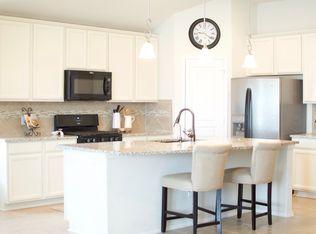
- $330,7003 bd2 ba2.1k sqft1908 Argos Star, San Antonio, TX 78245Off Market
- $329,8003 bd2 ba2k sqft1920 Argos Star, San Antonio, TX 78245Off Market
- $442,4005 bd3 ba3.2k sqft1904 Argos Star, San Antonio, TX 78245Off Market
- $423,4004 bd3 ba2.9k sqft1707 Argos Star, San Antonio, TX 78245Off Market
- $420,3004 bd4 ba3.2k sqft1715 Argos Star, San Antonio, TX 78245Off Market
- $--4 bd3 ba3k sqft14010 Persimmon Cv, San Antonio, TX 78245Sold
- $397,1006 bd4 ba3.2k sqft1924 Argos Star, San Antonio, TX 78245Off Market
A local agent can set up tours, give advice and negotiate with sellers.
Similar homes
- $370,0005 bd3 ba3.3k sqft1306 Sun Gdn, San Antonio, TX 78245For Sale

 MLS ID #1971112, Ricardo Rigau TREC #741240, Keller Williams Heritage. LERA MLS
 - $309,9005 bd3 ba2.5k sqft1538 India Agate, San Antonio, TX 78245For Sale
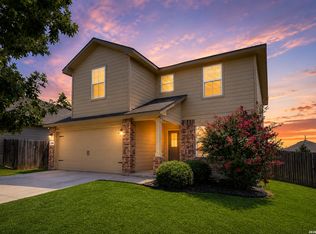 MLS ID #2003588, Lia Horton TREC #573993, Keller Williams Heritage. LERA MLS
 - $343,0005 bd3 ba2.5k sqft2811 DAVIS TRCE, San Antonio, TX 78245For Sale
 MLS ID #1999657, Priscilla Flores-Reyes TREC #780922, Keeping It Realty. LERA MLS
 - $314,9903 bd2 ba1.9k sqft15143 Maskette Ave, San Antonio, TX 78245For Sale
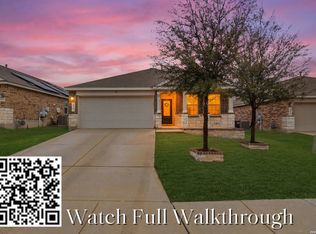 MLS ID #1951794, Mario Camarillo TREC #756309, The Agency San Antonio. LERA MLS
 - $295,0003 bd3 ba2.4k sqft1303 Swan Ct, San Antonio, TX 78245For SaleMLS ID #1991003, Jennifer Cluff TREC #779402, Keller Williams Heritage. LERA MLS
- $295,0003 bd3 ba2.3k sqft11324 Silver Rose, San Antonio, TX 78245For SaleMLS ID #1968962, Steve Garza TREC #710201, LPT Realty, LLC. LERA MLS
- $335,0005 bd4 ba2.6k sqft11438 STICHTER PATH, San Antonio, TX 78245For SaleMLS ID #1994908, Kennie Bender TREC #783412, MCP Realty. LERA MLS
- $394,9004 bd4 ba2.5k sqft1206 Nashua Sq, San Antonio, TX 78245For SaleMLS ID #1994194, Shane Neal TREC #608871, eXp Realty. LERA MLS
- $490,0005 bd4 ba3.2k sqft13919 Lazada, San Antonio, TX 78245For SaleMLS ID #1992565, Michelle Villarreal TREC #827223, HEMISFAIR REALTY LLC. LERA MLS
- $330,0003 bd3 ba2.4k sqft12922 AWUZIE TRL, San Antonio, TX 78254For SaleMLS ID #2004220, Chance Pircher TREC #661902, LPT Realty, LLC. LERA MLS
- $365,0004 bd3 ba2.5k sqft219 LUCCHESE ST, San Antonio, TX 78253For SaleMLS ID #1998701, Kellie Daniels TREC #505116, Coldwell Banker D'Ann Harper, REALTOR. LERA MLS
- $360,0005 bd3 ba2.8k sqft1911 Overlook Knoll, San Antonio, TX 78245For SaleMLS ID #1972837, Stephanie Garcia TREC #726127, Exquisite Properties, LLC. LERA MLS
- $325,0003 bd3 ba2.4k sqft12103 Faithcrest, San Antonio, TX 78253For SaleMLS ID #1995362, Samantha Martinez TREC #713026, Real Broker, LLC. LERA MLS
- $344,9005 bd3 ba2.5k sqft9006 Jersey Stone, San Antonio, TX 78254For SaleMLS ID #1966427, Wisam Baraz TREC #680526, Keller Williams Heritage. LERA MLS
- $380,0004 bd3 ba2.7k sqft14002 Bella Donna, San Antonio, TX 78253For SaleMLS ID #1961855, Sabrina Maddry TREC #678304, Keeping It Realty. LERA MLS
- $360,0004 bd3 ba3.3k sqft251 Reeves Garden, San Antonio, TX 78253For SaleMLS ID #1991164, Tyler Willmann TREC #553857, Keller Williams City-View. LERA MLS
- $279,9003 bd3 ba2k sqft11418 Estufa Cyn, San Antonio, TX 78245For SaleMLS ID #1955933, Joel Almosara TREC #757737, Coldwell Banker D'Ann Harper. LERA MLS
- $385,0003 bd3 ba2.4k sqft3508 Under Par, San Antonio, TX 78245For SaleMLS ID #1963309, Betsy Flores TREC #686732, Texas Premier Realty. LERA MLS
- $309,9905 bd4 ba2.6k sqft367 Hunters Ranch E, San Antonio, TX 78253For SaleMLS ID #1943135, Tamara Price TREC #572393, Real Broker, LLC. LERA MLS
- $265,0003 bd2 ba1.6k sqft6535 Encore Oaks, San Antonio, TX 78252For SaleMLS ID #2005040, Diana Villarreal TREC #693690, Real Broker, LLC. LERA MLS
