Panoramic views sweep over Warm Beach, Port Susan, Camano Island, & the Olympic Mountains from this exquisitely remodeled residence; a modern home transformed w/premium materials & refined design. The custom front door opens to a wall of west-facing windows where unobstructed water & sunset vistas take center stage. Real oak floors span the living area, complemented by new bedroom carpet & beautifully tiled baths. The elegant living room features a striking fireplace w/seamless flow to the composite deck. At the heart of the home, the expansive kitchen showcases a 9-ft quartz-topped island, abundant storage, stylish tile backsplash, full-size side-by-side refrigerator & freezer, pull-out pantry drawers. Vaulted ceiling w/skylights provide the space w/natural light, while two dining areas plus island seating make gatherings effortless. The adjoining family room centers on a cozy woodstove & those incredible views. The luxurious main level primary suite offers dramatic sunsets over the water, a spa-inspired bath w/granite & tile finishes, cast-iron claw-foot tub, & a spacious tiled shower. A guest bedroom, home office, & gorgeous full bath complete the main floor. A fully finished daylight basement adds exceptional flexibility w/two additional bedrooms, a full bath, generous living space, & a wet bar - ideal for multi-generational living or potential income use. Outside, the fully fenced yard features raised garden beds, large deck, patio, firepit, & more. Attached 2car garage.
Pending
Listed by: Windermere RE Skagit Valley • Megan S. O'Bryan
Price cut: $65K (7/9)
$1,085,000
19122 96th Avenue NW, Stanwood, WA 98292
4beds
3,630sqft
:
Get pre-qualified$6,336/mo
Single Family Residence
Built in 1997
0.32 Acres Lot
$1,062,300 Zestimate®
$299/sqft
$-- HOA
What's special
Home officeGuest bedroomLarge deckNew bedroom carpetExquisitely remodeled residenceBeautifully tiled bathsSpacious tiled shower
- 78 days |
- 451 |
- 25 |
Zillow last checked:
Listing updated:
Listed by:
Megan S. O'Bryan,
Windermere RE Skagit Valley,
Spencer Roozen,
Windermere RE Skagit Valley
Source: NWMLS as distributed by MLS GRID,MLS#: 2524188
Facts & features
Interior
Bedrooms & bathrooms
- Bedrooms: 4
- Bathrooms: 3
- Full bathrooms: 3
- Main level bathrooms: 2
- Main level bedrooms: 3
Primary bedroom
- Level: Main
Bedroom
- Level: Lower
Bedroom
- Level: Main
Bedroom
- Level: Main
Bathroom full
- Level: Lower
Bathroom full
- Level: Main
Bathroom full
- Level: Main
Other
- Level: Lower
Bonus room
- Level: Lower
Den office
- Level: Main
Dining room
- Level: Main
Entry hall
- Level: Main
Family room
- Level: Lower
Kitchen with eating space
- Level: Main
Living room
- Level: Main
Rec room
- Level: Lower
Utility room
- Level: Lower
Heating
- Fireplace, Forced Air, Electric, Propane
Cooling
- Has cooling: Yes
Appliances
- Included: Dishwasher, Refrigerator, Stove(s)/Range(s), Dishwasher(s), Refrigerator(s), Water Heater: Propane, Water Heater Location: Garage
Features
- Bath Off Primary, Central Vacuum, Dining Room
- Flooring: Ceramic Tile, Hardwood, Carpet
- Windows: Dbl Pane/Storm Window
- Basement: Finished
- Number of fireplaces: 2
- Fireplace features: Gas, Wood Burning, Main Level: 2, Fireplace
Interior area
- Total structure area: 3,630
- Total interior livable area: 3,630 sqft
Video & virtual tour
Property
Parking
- Total spaces: 6
- Parking features: Driveway, Attached Garage, Off Street
- Has attached garage: Yes
- Covered spaces: 2
- Uncovered spaces: 4
Features
- Levels: One
- Stories: 1
- Entry location: Main
- Patio & porch: Bath Off Primary, Built-In Vacuum, Dbl Pane/Storm Window, Dining Room, Fireplace, Vaulted Ceiling(s), Walk-In Closet(s), Water Heater, Wired for Generator
- Has view: Yes
- View description: Bay, Islands, Mountain(s), Ocean, Sea, Sound
- Has water view: Yes
- Water view: Bay,Ocean,Sea,Sound
Lot
- Size: 0.32 Acres
- Features: Corner Lot, Paved, Cable TV, Deck, Fenced-Fully, Patio, Propane
- Topography: Level,Partial Slope,Terraces
- Residential vegetation: Fruit Trees, Garden Space
Details
- Parcel number: 00394401500005
- Zoning description: Jurisdiction: County
- Special conditions: Standard
- Other equipment: Wired for Generator
Construction
Type & style
- Home type: SingleFamily
- Architectural style: Traditional,1 Story w/Bsmnt.
- Property subtype: Single Family Residence
Materials
- Wood Siding, Wood Products
- Foundation: Poured Concrete
- Roof: Composition
Condition
- Year built: 1997
Utilities & green energy
- Electric: Company: PSE
- Sewer: Septic Tank
- Water: Public
Community & HOA
Community
- Subdivision: Warm Beach
Location
- Region: Stanwood
Financial & listing details
- Price per square foot: $299/sqft
- Tax assessed value: $867,400
- Annual tax amount: $7,246
- Date on market: 5/21/2026
- Cumulative days on market: 73 days
- Listing terms: Conventional,VA Loan
- Inclusions: Dishwasher(s), Refrigerator(s), Stove(s)/Range(s)
Estimated market value
$1,062,300
$1.01M - $1.12M
$4,805/mo
Price history
| Date | Event | Price |
|---|---|---|
| 7/10/2026 | Pending sale | $1,085,000$299/sqft |
Source:  NWMLS as distributed by MLS GRID #2524188 Report a problem NWMLS as distributed by MLS GRID #2524188 Report a problem | ||
| 7/9/2026 | Price change | $1,085,000-5.7%$299/sqft |
Source: NWMLS as distributed by MLS GRID #2524188 Report a problem | ||
| 5/15/2026 | Listed for sale | $1,150,000+67.2%$317/sqft |
Source: NWMLS as distributed by MLS GRID #2524188 Report a problem | ||
| 8/11/2020 | Listing removed | $688,000$190/sqft |
Source: COMPASS #1616475 Report a problem | ||
| 8/11/2020 | Listed for sale | $688,000+1.2%$190/sqft |
Source: COMPASS #1616475 Report a problem | ||
| 8/10/2020 | Sold | $680,000-1.2%$187/sqft |
Source: NWMLS as distributed by MLS GRID #1616475 Report a problem | ||
| 7/12/2020 | Pending sale | $688,000$190/sqft |
Source: Compass Washington #1616475 Report a problem | ||
| 6/16/2020 | Listed for sale | $688,000$190/sqft |
Source: Compass Washington #1616475 Report a problem | ||
| 4/21/2020 | Listing removed | $688,000$190/sqft |
Source: Compass Washington #1569796 Report a problem | ||
| 3/18/2020 | Listed for sale | $688,000$190/sqft |
Source: Compass Washington #1569796 Report a problem | ||
| 3/4/2020 | Pending sale | $688,000$190/sqft |
Source: Compass Washington #1569796 Report a problem | ||
| 2/26/2020 | Price change | $688,000-5.1%$190/sqft |
Source: Compass Washington #1569796 Report a problem | ||
| 12/17/2019 | Listed for sale | $725,000+143.4%$200/sqft |
Source: Compass Washington #1543001 Report a problem | ||
| 7/27/2001 | Sold | $297,900+21.6%$82/sqft |
Source: NWMLS as distributed by MLS GRID #21032805 Report a problem | ||
| 9/8/1997 | Sold | $245,000+286.4%$67/sqft |
Source: Public Record Report a problem | ||
| 12/18/1996 | Sold | $63,409$17/sqft |
Source: Public Record Report a problem | ||
Public tax history
| Year | Property taxes | Tax assessment |
|---|---|---|
| 2024 | $7,032 +7.2% | $867,400 +8% |
| 2023 | $6,558 +2% | $802,900 -3.4% |
| 2022 | $6,427 -0.3% | $830,800 +23.3% |
| 2021 | $6,444 -5% | $674,000 +0.8% |
| 2020 | $6,782 +2.9% | $668,800 +5.3% |
| 2019 | $6,593 | $635,400 +6.7% |
| 2018 | -- | $595,300 +22.1% |
| 2017 | $5,823 +18.2% | $487,700 +5.5% |
| 2016 | $4,927 | $462,200 +5.7% |
| 2015 | $4,927 +25.5% | $437,300 +34.1% |
| 2013 | $3,927 | $326,000 |
| 2012 | -- | -- |
| 2011 | -- | -- |
| 2010 | -- | -- |
| 2009 | -- | -- |
| 2008 | -- | -- |
| 2007 | -- | -- |
| 2002 | -- | -- |
| 2001 | $2,389 +1.6% | $212,100 +20.1% |
| 2000 | $2,351 | $176,600 |
Find assessor info on the county website
Monthly payment
Est. payment
Payment breakdown
Explore the cost of this home by adjusting the details. Changes won't be saved.Climate risks
Neighborhood: 98292
Nearby schools
GreatSchools rating
- 7/10Stanwood Elementary SchoolGrades: PK-5Distance: 5.2 mi
- 7/10Port Susan Middle SchoolGrades: 6-8Distance: 4.8 mi
- 7/10Stanwood High SchoolGrades: 9-12Distance: 5.2 mi
Schools provided by the listing agent
- High: Stanwood High
Source: NWMLS as distributed by MLS GRID. This data may not be complete. We recommend contacting the local school district to confirm school assignments for this home.
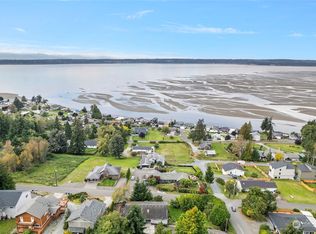
- $725,0004 bd4 ba3.8k sqft9516 192nd St NW, Stanwood, WA 98292Sold
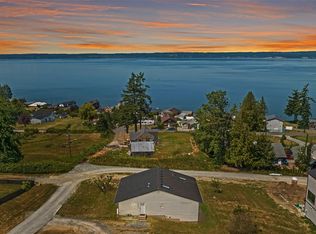
- $627,0002 bd3 ba2.2k sqft9615 192nd St NW, Stanwood, WA 98292Sold
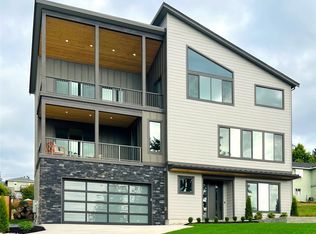
- $990,0002 bd3 ba2.5k sqft19221 97th Ave NW, Stanwood, WA 98292Sold
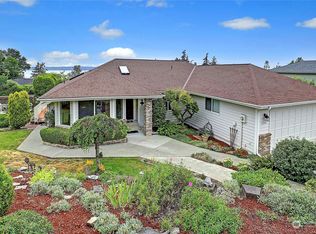
- $673,0003 bd2 ba1.5k sqft19206 95th Ave NW, Stanwood, WA 98292Sold
- $955,0002 bd3 ba2.5k sqft19223 97th Ave NW, Stanwood, WA 98292Sold
- $784,5005 bd4 ba2.6k sqft19218 95th Ave NW, Stanwood, WA 98292Sold
- $150,0000.32 Acres0 98th Ave NW, Stanwood, WA 98292Sold
- $621,0003 bd2 ba1.5k sqft19231 95th Ave NW, Stanwood, WA 98292Sold
A local agent can set up tours, give advice and negotiate with sellers.
Similar homes
- $1,324,0004 bd3 ba3.7k sqft9103 196th Place NW, Stanwood, WA 98292Active
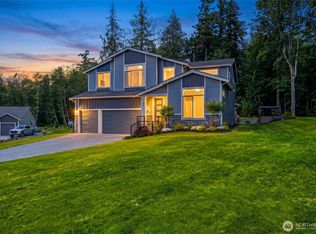 MLS ID #2543125, Dianna Pence. NWMLS as distributed by MLS GRID
 - $1,299,9504 bd5 ba3.8k sqftWild Ridge, Stanwood, WA 98292Active
 MLS ID #2534889, Kirk M. LeDoux. NWMLS as distributed by MLS GRID
 - $985,0004 bd3 ba3k sqftSun Peak Estates, Stanwood, WA 98292Active
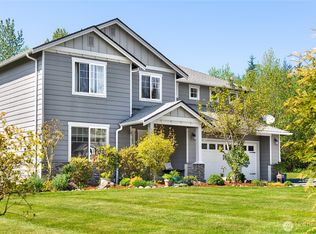 MLS ID #2518680, Rita Hundahl. NWMLS as distributed by MLS GRID
 - $1,567,4994 bd4 ba4.5k sqft21520 50th Avenue NW, Stanwood, WA 98292Active
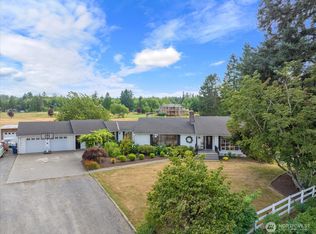 MLS ID #2551049, Levi Vaden. NWMLS as distributed by MLS GRID
 - $1,099,9995 bd4 ba3.4k sqft6716 110th Avenue NE, Lake Stevens, WA 98258ActiveMLS ID #2560926, Julia Blaine. NWMLS as distributed by MLS GRID
- $1,070,0003 bd3 ba2.7k sqft520 Konnerup Court, Camano Island, WA 98282ActiveMLS ID #2533864, Karl DeBoer. NWMLS as distributed by MLS GRID
- $1,250,0004 bd4 ba2.7k sqftCamano Country Club Division 22, Camano Island, WA 98282ActiveMLS ID #2534878, Jovelynne G Santos. NWMLS as distributed by MLS GRID
- $1,230,0003 bd3 ba3.4k sqft828 State Highway 532, Camano Island, WA 98282ActiveMLS ID #2539637, Karl Hadland. NWMLS as distributed by MLS GRID
- $975,0004 bd6 ba3.1k sqftRace Lagoon Heights, Coupeville, WA 98239ActiveMLS ID #2531377, Tyler Fitzgerald. NWMLS as distributed by MLS GRID
- $1,295,0004 bd3 ba2.3k sqftLivingston Bay Heights, Camano Island, WA 98282ActiveMLS ID #2534586, Lisanne Olsen. NWMLS as distributed by MLS GRID
- $1,295,0003 bd3 ba3.7k sqft4098 S Camano Drive, Camano Island, WA 98282ActiveMLS ID #2540115, Kerri Jones. NWMLS as distributed by MLS GRID
- $1,200,0004 bd4 ba3.6k sqftFalcon Ridge, Arlington, WA 98223ActiveMLS ID #2546238, Jennifer Reyer. NWMLS as distributed by MLS GRID
- $1,288,0006 bd5 ba3.9k sqft2681 S East Camano Dr, Camano Island, WA 98282ActiveMLS ID #2527101, Weiping Zeng. NWMLS as distributed by MLS GRID
- $995,0003 bd4 ba4k sqft733 Tillamuk Drive, La Conner, WA 98257ActiveMLS ID #2560372, Jennifer Eddleman. NWMLS as distributed by MLS GRID
- $1,050,0002 bd4 ba2.5k sqftLoma Lake, Marysville, WA 98271ActiveMLS ID #2495354, Amy Bounds. NWMLS as distributed by MLS GRID
- $699,0003 bd3 ba2.3k sqftKylie Park, Stanwood, WA 98292ActiveMLS ID #2536545, Blair Mus. NWMLS as distributed by MLS GRID
- $975,0002 bd3 ba2.5k sqft2426 Eastpoint Drive, Langley, WA 98260ActiveMLS ID #2562905, Kim Rossi. NWMLS as distributed by MLS GRID
- $949,0004 bd3 ba2.4k sqft28132 11th Avenue NW, Arlington, WA 98223ActiveMLS ID #2526045, Heather Cox. NWMLS as distributed by MLS GRID
- $1,050,0004 bd6 ba3.4k sqft1863 Madrona Way, Coupeville, WA 98239ActiveMLS ID #2539330, Andrew Hosford. NWMLS as distributed by MLS GRID
- $1,375,0004 bd4 ba4.6k sqft11504 76th Avenue NW, Tulalip, WA 98271ActiveMLS ID #2533389, Maloree K McCulla. NWMLS as distributed by MLS GRID
