Discover the perfect blend of comfort, style, and functionality in this beautifully maintained Highland Home nestled within the resort-style community of Sonoma Verde. Built in late 2019 and barely lived in, this thoughtfully designed single-story home offers 4 spacious split bedrooms, 3 full bathrooms, and an open-concept layout designed for both everyday living and effortless entertaining. From the moment you step inside, you’re welcomed by soaring ceilings, abundant natural light, and timeless finishes that create a warm yet elevated feel throughout. The chef-inspired kitchen serves as the heart of the home, featuring an oversized island, gas cooktop, extensive cabinetry, and seamless flow into the dining and living areas. A stunning stone fireplace anchors the space, creating the perfect atmosphere for cozy evenings or hosting family and friends. The private primary suite offers a peaceful retreat with a charming bay window, dual vanities, generous storage, and plenty of counter space. Secondary bedrooms provide flexibility for guests, family, or a dedicated home office, while three full bathrooms offer comfort and convenience for everyone. Step outside and enjoy covered front and back patios, perfect for morning coffee, evening gatherings, or simply unwinding after a long day. The well-maintained backyard offers room to play, entertain, or bring your future outdoor vision to life. Located in the highly sought-after Sonoma Verde community, residents enjoy resort-style amenities including a community pool, tennis courts, basketball courts, sand volleyball, parks, sports fields, scenic walking trails, dog park and parks for all ages. If using the seller’s preferred lender, buyers can take advantage of a 2-1 rate buy-down at no cost, offering reduced monthly payments for the first two years and added affordability to start your next chapter in Sonoma Verde.
Under contract
$427,900
1913 Recioto Dr, Rockwall, TX 75032
4beds
2,075sqft
:
Get pre-qualified$3,053/mo
Single Family Residence
Built in 2019
7,579 Square Feet Lot
$420,400 Zestimate®
$206/sqft
$80/mo HOA
What's special
Stunning stone fireplaceTimeless finishesAbundant natural lightCharming bay windowSoaring ceilingsOversized islandChef-inspired kitchen
- 86 days |
- 119 |
- 9 |
Zillow last checked:
Listing updated:
Listed by:
Jennifer Laws 0557376 972-771-6970,
Regal, REALTORS 972-771-6970
Source: NTREIS,MLS#: 21264310
Facts & features
Interior
Bedrooms & bathrooms
- Bedrooms: 4
- Bathrooms: 3
- Full bathrooms: 3
Primary bedroom
- Features: Dual Sinks, Double Vanity, Separate Shower, Walk-In Closet(s)
- Level: First
- Dimensions: 16 x 15
Bedroom
- Features: Split Bedrooms
- Level: First
- Dimensions: 12 x 10
Bedroom
- Features: Split Bedrooms
- Level: First
- Dimensions: 13 x 10
Bedroom
- Level: First
- Dimensions: 13 x 15
Kitchen
- Features: Built-in Features, Eat-in Kitchen, Granite Counters, Kitchen Island, Pantry, Walk-In Pantry
- Level: First
- Dimensions: 21 x 13
Living room
- Features: Ceiling Fan(s), Fireplace
- Level: First
- Dimensions: 20 x 21
Utility room
- Features: Utility Room
- Level: First
- Dimensions: 6 x 5
Heating
- Central
Cooling
- Central Air
Appliances
- Included: Some Gas Appliances, Dishwasher, Electric Oven, Gas Cooktop, Disposal, Gas Water Heater, Microwave, Plumbed For Gas
Features
- Decorative/Designer Lighting Fixtures, Eat-in Kitchen, Granite Counters, High Speed Internet, Kitchen Island, Open Floorplan, Pantry, Cable TV, Vaulted Ceiling(s), Walk-In Closet(s)
- Flooring: Carpet, Luxury Vinyl Plank
- Has basement: No
- Number of fireplaces: 1
- Fireplace features: Gas Log, Stone
Interior area
- Total interior livable area: 2,075 sqft
Video & virtual tour
Property
Parking
- Total spaces: 2
- Parking features: Attached Carport, Driveway, Garage Faces Front, Garage, Garage Door Opener
- Attached garage spaces: 2
Features
- Levels: One
- Stories: 1
- Patio & porch: Covered
- Pool features: None
- Fencing: Wood
Lot
- Size: 7,579 Square Feet
- Features: Interior Lot, Landscaped, Subdivision, Sprinkler System, Few Trees
Details
- Parcel number: 000000101436
Construction
Type & style
- Home type: SingleFamily
- Architectural style: Traditional,Detached
- Property subtype: Single Family Residence
Materials
- Brick
- Foundation: Slab
- Roof: Composition
Condition
- Year built: 2019
Utilities & green energy
- Utilities for property: Electricity Available, Electricity Connected, Natural Gas Available, Separate Meters, Cable Available
Community & HOA
Community
- Features: Curbs
- Subdivision: Sonoma Verde
HOA
- Has HOA: Yes
- Services included: All Facilities, Association Management, Maintenance Grounds
- HOA fee: $240 quarterly
- HOA name: Sonma Verde
- HOA phone: 972-210-7120
Location
- Region: Rockwall
Financial & listing details
- Price per square foot: $206/sqft
- Tax assessed value: $479,703
- Annual tax amount: $6,381
- Date on market: 5/8/2026
- Cumulative days on market: 87 days
- Listing terms: Cash,Conventional,FHA,VA Loan
Estimated market value
$420,400
$399,000 - $441,000
$2,762/mo
Price history
| Date | Event | Price |
|---|---|---|
| 7/13/2026 | Contingent | $427,900$206/sqft |
Source: NTREIS #21264310 Report a problem | ||
| 5/8/2026 | Listed for sale | $427,900-2.2%$206/sqft |
Source: NTREIS #21264310 Report a problem | ||
| 1/6/2026 | Listing removed | $437,500$211/sqft |
Source: NTREIS #21018454 Report a problem | ||
| 10/30/2025 | Price change | $437,500-1.1%$211/sqft |
Source: NTREIS #21018454 Report a problem | ||
| 9/18/2025 | Price change | $442,500-1.1%$213/sqft |
Source: NTREIS #21018454 Report a problem | ||
| 7/31/2025 | Listed for sale | $447,500-0.1%$216/sqft |
Source: NTREIS #21018454 Report a problem | ||
| 7/22/2025 | Listing removed | $448,000$216/sqft |
Source: NTREIS #20868511 Report a problem | ||
| 7/20/2025 | Listed for sale | $448,000$216/sqft |
Source: NTREIS #20868511 Report a problem | ||
| 6/11/2025 | Contingent | $448,000$216/sqft |
Source: NTREIS #20868511 Report a problem | ||
| 5/15/2025 | Price change | $448,000-2.6%$216/sqft |
Source: NTREIS #20868511 Report a problem | ||
| 3/12/2025 | Listed for sale | $460,000$222/sqft |
Source: NTREIS #20868511 Report a problem | ||
Public tax history
| Year | Property taxes | Tax assessment |
|---|---|---|
| 2025 | $7,074 -0.5% | $470,650 +10% |
| 2024 | $7,106 +13.6% | $427,864 +10% |
| 2023 | $6,254 -12.6% | $388,967 +10% |
| 2022 | $7,158 -1.5% | $353,606 +10% |
| 2021 | $7,268 +131.6% | $321,460 +353.7% |
| 2020 | $3,139 | $70,850 |
Find assessor info on the county website
Monthly payment
Est. payment
Payment breakdown
Explore the cost of this home by adjusting the details. Changes won't be saved.Climate risks
Neighborhood: 75032
Nearby schools
GreatSchools rating
- 9/10Sharon Shannon Elementary SchoolGrades: PK-6Distance: 4.2 mi
- 8/10Maurine Cain Middle SchoolGrades: 7-8Distance: 4.7 mi
- 7/10Rockwall-Heath High SchoolGrades: 9-12Distance: 6.4 mi
Schools provided by the listing agent
- Elementary: Sharon Shannon
- Middle: Cain
- High: Heath
- District: Rockwall ISD
Source: NTREIS. This data may not be complete. We recommend contacting the local school district to confirm school assignments for this home.
- $474,2004 bd3 ba2.7k sqft1917 Recioto Dr, Rockwall, TX 75032Off Market
- $--4 bd2 ba2k sqft1909 Recioto Dr, Rockwall, TX 75032Sold
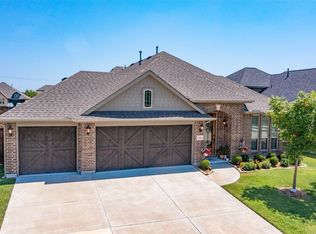
- $512,7003 bd2 ba2.7k sqft1920 Frediano Ln, Rockwall, TX 75032Off Market
- $434,4004 bd2 ba2.3k sqft1921 Recioto Dr, Rockwall, TX 75032Off Market
- $475,8004 bd3 ba2.4k sqft1905 Recioto Dr, Rockwall, TX 75032Off Market
- $412,8004 bd2 ba2k sqft1928 Frediano Ln, Rockwall, TX 75032Off Market
- $645,500-- bd-- ba3.9k sqft1916 Frediano Ln, Rockwall, TX 75032Off Market
- $531,0005 bd3 ba3.3k sqft1809 Radda Dr, Rockwall, TX 75032Off Market
A local agent can set up tours, give advice and negotiate with sellers.
A local lender can help you make sure your offer is ready when you are.
Similar homes
- $439,0004 bd2 ba2.2k sqft1748 Amalfi Dr, Rockwall, TX 75032For Sale
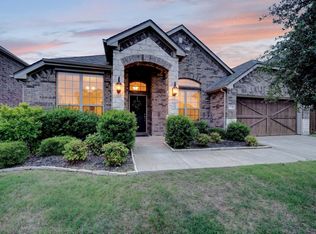 MLS ID #21252407, Erica Wiley Pisconski. NTREIS
 - $474,9004 bd3 ba2.4k sqft1507 Firenza Ct, Rockwall, TX 75032For Sale
 MLS ID #21338085, Dedra Hicks. NTREIS
 - $489,0004 bd4 ba2.7k sqft1818 Abruzzo Dr, Rockwall, TX 75032For Sale
 MLS ID #21249711, Wendy Hulkowich. NTREIS
 - $519,9025 bd4 ba2.8k sqft1815 Navarre Way, Rockwall, TX 75032For Sale
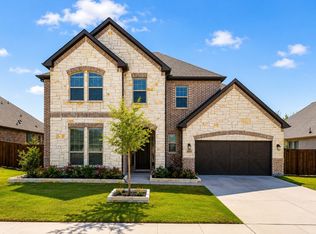 MLS ID #21219560, Justin Holland. NTREIS
 - $364,9004 bd2 ba2.2k sqft311 Exploration Way, Fate, TX 75189For SaleMLS ID #21346554, Geoffrey Lyons. NTREIS
- $599,0005 bd2 ba2.4k sqft3315 Pecos Ln, Rockwall, TX 75032For SaleMLS ID #21311984, Eden Casey. NTREIS
- $419,9004 bd3 ba2.9k sqft559 Reed Dr, Fate, TX 75087For SaleMLS ID #21327438, Katie Reames. NTREIS
- $415,0003 bd3 ba2.3k sqft1500 Wheatley Way, Forney, TX 75126For SaleMLS ID #21322251, Kimberly Walker. NTREIS
- $489,9004 bd3 ba2.9k sqft3019 Black Hills Blvd, Heath, TX 75126For SaleMLS ID #21346223, Dena Elder. NTREIS
- $449,9004 bd3 ba2.8k sqft244 Jefferson Ln, Fate, TX 75189For SaleMLS ID #21236286, Stephanie Dixon. NTREIS
- $399,0004 bd3 ba2.5k sqft2002 Bronte Dr, Forney, TX 75126For SaleMLS ID #21311424, Kelvin Buckner. NTREIS
- $435,9994 bd3 ba2.5k sqft408 Patterson Ct, Fate, TX 75087For SaleMLS ID #21298734, Danielle Maratas. NTREIS
- $395,0004 bd3 ba2k sqft4020 Grotto Dr, Royse City, TX 75189For SaleMLS ID #21269963, Jorge Avila. NTREIS
- $450,0004 bd3 ba2.4k sqft3109 Mountcross Rd, Mesquite, TX 75181For SaleMLS ID #21343759, Ted Bevill. NTREIS
- $470,0004 bd3 ba3k sqft502 Big Bend Dr, Fate, TX 75087For SaleMLS ID #21329274, Elena Sanchez. NTREIS
- $370,0004 bd3 ba2k sqft2002 Tahoka Ln, Heath, TX 75126For SaleMLS ID #21311187, Lisa Maxfield. NTREIS
- $425,0004 bd2 ba2.2k sqft7410 Handen Dr, Rowlett, TX 75089For SaleMLS ID #21313051, Jill Walpole. NTREIS
- $425,0004 bd3 ba2.3k sqft4238 Long Dr, Forney, TX 75126For SaleMLS ID #21272311, Bryant Heng. NTREIS
- $425,0004 bd4 ba2.7k sqft1232 Rushcroft Way, Forney, TX 75126For SaleMLS ID #21217681, Michelle Holland. NTREIS
- $359,0004 bd3 ba2.2k sqft101 Lisa Ln, Royse City, TX 75189For SaleMLS ID #21305438, Dominique Horn. NTREIS
