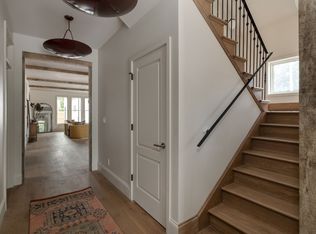
1915 Electric Ave showcases thoughtful craftsmanship and intentional design, built by Blackwolf Build with interiors curated by designer Natalie Kirkbride. A rich, moody exterior palette paired with black framed windows creates striking curb appeal. Inside, wide plank hardwood floors, custom millwork, and thoughtfully selected lighting establish a warm, layered aesthetic throughout the main living spaces. The kitchen centers around a peppercorn stained island with apron-front sink detail, complemented by stone countertops, warm neutral cabinetry, designer pendants, and sconces over the windows. A Bosch appliance package and pot filler elevate everyday cooking, while a walk-through scullery pantry adds incredible functionality with dark quartz countertops, a farmhouse sink, and space for a second refrigerator. Large sliding glass doors extend the living space onto the covered back porch with its own fireplace, creating seamless indoor-outdoor living. The main level also includes a bedroom with an ensuite bath that can function as a guest suite, office, or second primary bedroom. Thoughtful design details continue throughout the home, including a powder room with statement wallpaper, a wall-mounted faucet, and a floating marble vanity. Upstairs features a spacious rec room and a primary suite with a spa-like bathroom and soaking tub, while two additional bedrooms, a shared bathroom, and a conveniently located laundry room complete the level. Above the detached garage sits a private suite with its own entrance, kitchenette, full bathroom, and laundry—ideal for a home office, gym, guest quarters, in-laws, an au pair, or rental income. Shelby Park and its miles of greenway trails, golf course, disc golf, river views, and playgrounds sit less than one mile from your front door. Enjoy walkability to neighborhood favorites like Frothy Monkey, Roy’s Meat Service, Lockeland Table, Urban Cowboy, with Five Points and downtown Nashville just minutes away.
Coming soon / hold
$2,299,000
1915 Electric Ave, Nashville, TN 37206
5beds
4,589sqft
:
Get pre-qualified$13,125/mo
Single Family Residence, Residential
Built in 2026
7,405 Square Feet Lot
$-- Zestimate®
$501/sqft
$-- HOA
What's special
- 154 days |
- 205 |
- 6 |
Zillow last checked:
Listing updated:
Listed by:
Haleigh Sport 850-516-0675,
Compass RE 615-475-5616
Source: RealTracs MLS as distributed by MLS GRID,MLS#: 3147410
Facts & features
Interior
Bedrooms & bathrooms
- Bedrooms: 5
- Bathrooms: 5
- Full bathrooms: 4
- 1/2 bathrooms: 1
- Main level bedrooms: 1
Bedroom 1
- Area: 255 Square Feet
- Dimensions: 17x15
Bedroom 2
- Area: 238 Square Feet
- Dimensions: 14x17
Bedroom 3
- Area: 143 Square Feet
- Dimensions: 13x11
Bedroom 4
- Area: 132 Square Feet
- Dimensions: 12x11
Primary bathroom
- Features: Double Vanity
- Level: Double Vanity
Den
- Area: 196 Square Feet
- Dimensions: 14x14
Dining room
- Area: 192 Square Feet
- Dimensions: 12x16
Other
- Area: 368 Square Feet
- Dimensions: 16x23
Kitchen
- Area: 252 Square Feet
- Dimensions: 12x21
Living room
- Area: 441 Square Feet
- Dimensions: 21x21
Other
- Area: 416 Square Feet
- Dimensions: 26x16
Other
- Area: 506 Square Feet
- Dimensions: 22x23
Recreation room
- Area: 306 Square Feet
- Dimensions: 18x17
Heating
- Central, Natural Gas
Cooling
- Central Air
Appliances
- Included: Built-In Gas Oven, Dishwasher, Disposal, Microwave, Refrigerator
Features
- Flooring: Wood, Tile
- Basement: Crawl Space
- Number of fireplaces: 2
Interior area
- Total structure area: 4,589
- Total interior livable area: 4,589 sqft
- Finished area above ground: 4,589
Property
Parking
- Total spaces: 2
- Parking features: Detached
- Garage spaces: 2
Features
- Levels: Three Or More
- Stories: 2
- Patio & porch: Porch, Covered, Patio
Lot
- Size: 7,405 Square Feet
- Dimensions: 50 x 150
- Features: Corner Lot, Level
- Topography: Corner Lot,Level
Details
- Parcel number: 09402018700
- Special conditions: Standard
Construction
Type & style
- Home type: SingleFamily
- Property subtype: Single Family Residence, Residential
Materials
- Frame
Condition
- New construction: Yes
- Year built: 2026
Utilities & green energy
- Sewer: Public Sewer
- Water: Public
- Utilities for property: Natural Gas Available, Water Available
Community & HOA
Community
- Security: Carbon Monoxide Detector(s), Smoke Detector(s)
- Subdivision: Shelby Hills
HOA
- Has HOA: No
- Amenities included: Dog Park, Golf Course, Park, Playground, Tennis Court(s), Trail(s)
Location
- Region: Nashville
Financial & listing details
- Price per square foot: $501/sqft
- Tax assessed value: $407,100
- Annual tax amount: $2,864
- Date on market: 3/11/2026
Estimated market value
Not available
Estimated sales range
Not available
Not available
Price history
| Date | Event | Price |
|---|---|---|
| 9/24/2025 | Sold | $485,000$106/sqft |
Source: Public Record Report a problem | ||
| 3/24/2021 | Listing removed | -- |
Source: Owner Report a problem | ||
| 7/14/2014 | Listing removed | $1,000 |
Source: Owner Report a problem | ||
| 7/1/2014 | Listed for rent | $1,000 |
Source: Owner Report a problem | ||
Public tax history
| Year | Property taxes | Tax assessment |
|---|---|---|
| 2025 | $2,864 +50.6% | $101,775 +74.2% |
| 2024 | $1,901 | $58,425 |
| 2023 | $1,901 | $58,425 |
| 2022 | $1,901 -1% | $58,425 |
| 2021 | $1,921 -3.7% | $58,425 +23.7% |
| 2020 | $1,994 +33.8% | $47,250 |
| 2019 | $1,491 | $47,250 |
| 2018 | $1,491 | $47,250 |
| 2017 | -- | $47,250 +106.3% |
| 2016 | -- | $22,900 |
| 2015 | -- | $22,900 |
| 2014 | $1,034 | $22,900 |
| 2013 | -- | $22,900 +14.9% |
| 2012 | -- | $19,925 |
| 2011 | -- | $19,925 |
| 2010 | -- | $19,925 |
| 2009 | -- | $19,925 +18.8% |
| 2008 | -- | $16,775 |
| 2007 | -- | $16,775 |
| 2006 | -- | -- |
| 2005 | -- | -- |
| 2004 | -- | -- |
| 2003 | -- | -- |
| 2002 | -- | -- |
| 2001 | -- | -- |
| 2000 | -- | -- |
Find assessor info on the county website
Monthly payment
Est. payment
Payment breakdown
Explore the cost of this home by adjusting the details. Changes won't be saved.Climate risks
Neighborhood: Shelby Hills
Nearby schools
GreatSchools rating
- 5/10Warner Elementary Enhanced Option SchoolGrades: PK-5Distance: 1.4 mi
- 3/10Stratford Comp High SchoolGrades: 6-12Distance: 2.3 mi
- 4/10KIPP Academy Nashville Elementary SchoolGrades: K-4Distance: 0.9 mi
Schools provided by the listing agent
- Elementary: Warner Elementary Enhanced Option
- Middle: Stratford STEM Magnet School Lower Campus
- High: Stratford STEM Magnet School Upper Campus
Source: RealTracs MLS as distributed by MLS GRID. This data may not be complete. We recommend contacting the local school district to confirm school assignments for this home.
- $367,5003 bd1 ba936 sqft1913 Electric Ave, Nashville, TN 37206Off Market
- $442,1003 bd1 ba1.2k sqft1911 Electric Ave, Nashville, TN 37206Off Market
- $596,9003 bd2 ba2k sqft2001 Electric Ave, Nashville, TN 37206Off Market
- $940,0004 bd3 ba2.3k sqft1909 Electric Ave, Nashville, TN 37206Sold
- $825,0003 bd3 ba2.1k sqft1914 Eastside Ave, Nashville, TN 37206Off Market
- $1,750,0005 bd4 ba4.4k sqft1912 Eastside Ave, Nashville, TN 37206Sold
- $450,0003 bd1 ba1.3k sqft1910 Eastside Ave, Nashville, TN 37206Sold
- $1,275,0004 bd3 ba2.9k sqft1907 Electric Ave, Nashville, TN 37206Sold
A local agent can set up tours, give advice and negotiate with sellers.
A local lender can help you make sure your offer is ready when you are.
Similar homes
- $2,150,0004 bd5 ba4.1k sqft1900 Eastside Ave, Nashville, TN 37206New Construction

 MLS ID #3283658, Laura Braswell Gaines. RealTracs MLS as distributed by MLS GRID
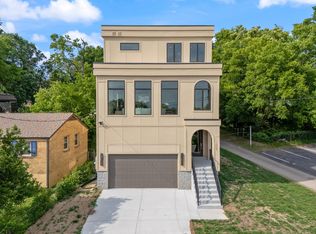
 - $2,374,9994 bd4 ba3.6k sqft1425 Franklin Ave, Nashville, TN 37206New Construction
 MLS ID #3213401, Kelley Engels Mayo. RealTracs MLS as distributed by MLS GRID
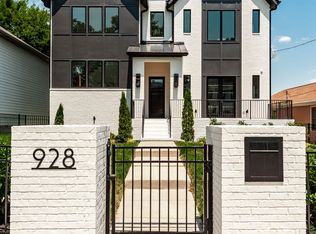
 - $1,999,9994 bd5 ba4k sqft1007 Sevier St, Nashville, TN 37206New Construction
 MLS ID #3215877, Lee Pfund | Broker. RealTracs MLS as distributed by MLS GRID
 - $2,098,0005 bd6 ba4.5k sqft928 11th Ave N, Nashville, TN 37208New Construction
 MLS ID #3501213, Brandon Williams. RealTracs MLS as distributed by MLS GRID
 - $2,300,0005 bd6 ba4.5k sqft948 Glendale Ln #A, Nashville, TN 37204New ConstructionMLS ID #3184285, Griffin Jamerson. RealTracs MLS as distributed by MLS GRID
- $2,675,0005 bd7 ba4.5k sqft2808 White Oak Dr, Nashville, TN 37215New ConstructionMLS ID #3502138, Molly Mason. RealTracs MLS as distributed by MLS GRID
- $2,295,0005 bd6 ba5.4k sqft3916A Caylor Dr, Nashville, TN 37215New ConstructionMLS ID #3244640, Molly Mason. RealTracs MLS as distributed by MLS GRID
- $2,399,0006 bd5 ba4.9k sqft214 38th Ave N, Nashville, TN 37209New ConstructionMLS ID #3312521, Erin Krueger. RealTracs MLS as distributed by MLS GRID
- $1,790,0004 bd6 ba4.4k sqft828 Russleo Dr, Nashville, TN 37209For SaleMLS ID #3501312, Wendy Monday. RealTracs MLS as distributed by MLS GRID
- $2,399,9006 bd6 ba4.9k sqft122 38th Ave N, Nashville, TN 37209For SaleMLS ID #3245650, Zach Carter. RealTracs MLS as distributed by MLS GRID
- $2,299,9955 bd7 ba5.5k sqft3204 Overlook Dr, Nashville, TN 37212New ConstructionMLS ID #3098448, Peter Middleton. RealTracs MLS as distributed by MLS GRID
- $1,400,0004 bd4 ba2.5k sqft606 S 15th St, Nashville, TN 37206New ConstructionMLS ID #3254997, Kelly Easter. RealTracs MLS as distributed by MLS GRID
- $2,298,0005 bd6 ba4.7k sqft3420A Golf Club Ln, Nashville, TN 37215New ConstructionMLS ID #3318656, Ivy Vick. RealTracs MLS as distributed by MLS GRID
- $2,300,0004 bd3 ba4.3k sqft631 Hunters Trl, Nashville, TN 37209New ConstructionMLS ID #3155129, Arlo Nugent. RealTracs MLS as distributed by MLS GRID
- $2,699,0004 bd5 ba4.1k sqft2007 20th Ave S, Nashville, TN 37212For SaleMLS ID #3206923, Jacob Armbrester. RealTracs MLS as distributed by MLS GRID
- $1,999,9004 bd5 ba4.3k sqft840 Kirkwood Ave, Nashville, TN 37204For SaleMLS ID #3155001, Katie Morrell. RealTracs MLS as distributed by MLS GRID
- $1,800,0005 bd5 ba4.3k sqft2310 Riverside Dr, Nashville, TN 37216New ConstructionMLS ID #3171283, Rachel Vazquez. RealTracs MLS as distributed by MLS GRID
- $2,299,9005 bd6 ba4.8k sqft1799 Mariner Ln Lot 6, Brentwood, TN 37027New ConstructionMLS ID #3285641, Beth Ann Smith. RealTracs MLS as distributed by MLS GRID
- $2,399,9995 bd6 ba5.1k sqft1006 Rodney Dr, Nashville, TN 37205New ConstructionMLS ID #3263083, Alex Bars. RealTracs MLS as distributed by MLS GRID
- $925,0004 bd3 ba5.1k sqft716 Summerly Dr, Nashville, TN 37209SoldMLS ID #2687579, Happy Fulk. RealTracs MLS as distributed by MLS GRID
