Quiet, charming 55+ neighborhood in wonderful location! Enjoy this immaculately maintained community just a few minutes from amenities. High ceilings make this home live large. Open kitchen leads to spacious living space. Primary and second bedrooms each have their own bathroom. The outdoor space is ideal for relaxing summer evenings. Deck, patio and a fantastic privacy hedge make for a fabulous, serene setting. You won't want to miss this home! [Home Energy Score = 7. HES Report at https://rpt.greenbuildingregistry.com/hes/OR10250727]
Pending
$525,000
1915 NE Harewood Pl, Hillsboro, OR 97124
2beds
1,398sqft
Residential, Single Family Residence
Built in 1995
4,356 Square Feet Lot
$-- Zestimate®
$376/sqft
$63/mo HOA
What's special
Spacious living spaceFantastic privacy hedgeFabulous serene settingHigh ceilingsOpen kitchen
- 15 days |
- 355 |
- 6 |
Likely to sell faster than
Zillow last checked:
Listing updated:
Listed by:
Lincoln Reichen 503-998-3457,
Cascade Hasson Sotheby's International Realty
Source: RMLS (OR),MLS#: 280319816
Facts & features
Interior
Bedrooms & bathrooms
- Bedrooms: 2
- Bathrooms: 2
- Full bathrooms: 2
- Main level bathrooms: 2
Rooms
- Room types: Laundry, Bedroom 2, Dining Room, Family Room, Kitchen, Living Room, Primary Bedroom
Primary bedroom
- Features: Bathroom, Walkin Closet, Wallto Wall Carpet
- Level: Main
Bedroom 2
- Features: Wallto Wall Carpet
- Level: Main
Dining room
- Features: Hardwood Floors, High Ceilings
- Level: Main
Kitchen
- Features: Eating Area, High Ceilings, Tile Floor
- Level: Main
Living room
- Features: Fireplace, High Ceilings, Wallto Wall Carpet
- Level: Main
Heating
- Forced Air, Fireplace(s)
Cooling
- Central Air
Appliances
- Included: Dishwasher, Disposal, Free-Standing Gas Range, Free-Standing Refrigerator, Microwave, Washer/Dryer, Gas Water Heater
- Laundry: Laundry Room
Features
- High Ceilings, Solar Tube(s), Vaulted Ceiling(s), Eat-in Kitchen, Bathroom, Walk-In Closet(s), Pantry
- Flooring: Hardwood, Tile, Wall to Wall Carpet
- Windows: Double Pane Windows, Vinyl Frames
- Basement: Crawl Space
- Number of fireplaces: 1
- Fireplace features: Gas
Interior area
- Total structure area: 1,398
- Total interior livable area: 1,398 sqft
Video & virtual tour
Property
Parking
- Total spaces: 2
- Parking features: Driveway, Garage Door Opener, Attached
- Attached garage spaces: 2
- Has uncovered spaces: Yes
Accessibility
- Accessibility features: One Level, Accessibility
Features
- Levels: One
- Stories: 1
- Patio & porch: Deck, Patio
- Exterior features: Yard
Lot
- Size: 4,356 Square Feet
- Features: Level, SqFt 3000 to 4999
Details
- Parcel number: R2045248
Construction
Type & style
- Home type: SingleFamily
- Architectural style: Ranch
- Property subtype: Residential, Single Family Residence
Materials
- Vinyl Siding
- Foundation: Concrete Perimeter
- Roof: Composition
Condition
- Approximately
- New construction: No
- Year built: 1995
Utilities & green energy
- Gas: Gas
- Sewer: Public Sewer
- Water: Public
Community & HOA
Community
- Senior community: Yes
HOA
- Has HOA: Yes
- Amenities included: Commons
- HOA fee: $750 annually
Location
- Region: Hillsboro
Financial & listing details
- Price per square foot: $376/sqft
- Tax assessed value: $487,630
- Annual tax amount: $4,455
- Date on market: 8/11/2026
- Cumulative days on market: 15 days
- Listing terms: Cash,Conventional,FHA,VA Loan
- Road surface type: Paved
Estimated market value
Not available
Estimated sales range
Not available
Not available
Price history
| Date | Event | Price |
|---|---|---|
| 8/14/2026 | Pending sale | $525,000$376/sqft |
Source:  RMLS (OR) #280319816 Report a problem RMLS (OR) #280319816 Report a problem | ||
| 8/11/2026 | Listed for sale | $525,000+104900%$376/sqft |
Source: RMLS (OR) #280319816 Report a problem | ||
| 5/11/2018 | Sold | $500-99.8% |
Source: Public Record Report a problem | ||
| 12/20/2013 | Sold | $235,000-3.9%$168/sqft |
Source: RMLS (OR) #13307579 Report a problem | ||
| 10/29/2013 | Listed for sale | $244,500+60.9%$175/sqft |
Source: Scott Osmon #13307579 Report a problem | ||
| 3/13/1996 | Sold | $152,000$109/sqft |
Source: Public Record Report a problem | ||
Public tax history
| Year | Property taxes | Tax assessment |
|---|---|---|
| 2025 | $4,456 +0.4% | $271,600 +3% |
| 2024 | $4,439 +2.9% | $263,690 +3% |
| 2023 | $4,313 +2.8% | $256,010 +3% |
| 2022 | $4,196 +2% | $248,560 |
| 2021 | $4,112 +2.2% | -- |
| 2020 | $4,024 +3% | $234,310 +3% |
| 2019 | $3,908 +4.5% | $227,490 |
| 2018 | $3,741 | $227,490 +6.1% |
| 2017 | $3,741 +6.7% | $214,440 +3% |
| 2016 | $3,506 | $208,200 +3% |
| 2015 | $3,506 +4.2% | $202,140 +3% |
| 2014 | $3,365 +2.8% | $196,260 +3% |
| 2013 | $3,274 +3.2% | $190,550 +3% |
| 2012 | $3,172 +3.8% | $185,000 -17.3% |
| 2011 | $3,058 +1.3% | $223,730 -5.7% |
| 2010 | $3,018 +3.6% | $237,180 -3.4% |
| 2009 | $2,914 +5.8% | $245,530 -8.9% |
| 2008 | $2,755 +0.4% | $269,630 -3.5% |
| 2007 | $2,743 +18.7% | $279,290 +9.7% |
| 2006 | $2,310 -0.2% | $254,690 +21.5% |
| 2005 | $2,316 +1.6% | $209,620 +8% |
| 2004 | $2,279 +3.1% | $194,040 -2.3% |
| 2003 | $2,211 +2.1% | $198,540 +3.8% |
| 2002 | $2,166 -0.6% | $191,250 +5.6% |
| 2001 | $2,178 +16.1% | $181,180 +4.8% |
| 2000 | $1,876 | $172,860 |
Find assessor info on the county website
Monthly payment
Est. payment
Payment breakdown
Explore the cost of this home by adjusting the details. Changes won't be saved.Climate risks
Neighborhood: 97124
Nearby schools
GreatSchools rating
- 9/10Jackson Elementary SchoolGrades: K-6Distance: 0.4 mi
- 3/10Evergreen Middle SchoolGrades: 7-8Distance: 0.7 mi
- 7/10Glencoe High SchoolGrades: 9-12Distance: 0.8 mi
Schools provided by the listing agent
- Elementary: Jackson
- Middle: Evergreen
- High: Glencoe
Source: RMLS (OR). This data may not be complete. We recommend contacting the local school district to confirm school assignments for this home.
- $461,7002 bd2 ba1.3k sqft1919 NE Harewood Pl, Hillsboro, OR 97124Off Market

- $366,800-- bd-- ba-- sqft1913 NE Harewood Pl, Hillsboro, OR 97124Off Market
- $504,0002 bd2 ba1.4k sqft1939 NE Harewood Pl, Hillsboro, OR 97124Sold

- $463,4002 bd2 ba1.3k sqft1999 NE Harewood Pl, Hillsboro, OR 97124Off Market
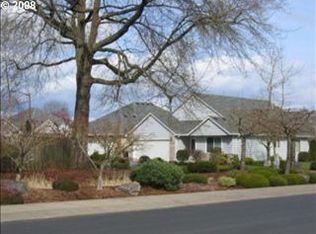
- $463,2002 bd2 ba1.4k sqft1945 NE Harewood Pl, Hillsboro, OR 97124Off Market
- $476,1002 bd2 ba1.5k sqft1916 NE Harewood Pl, Hillsboro, OR 97124Off Market
- $508,7002 bd2 ba1.4k sqft1920 NE Harewood Pl, Hillsboro, OR 97124Off Market
- $496,2002 bd2 ba1.4k sqft1912 NE Harewood Pl, Hillsboro, OR 97124Off Market
Similar homes
- $539,0003 bd2 ba1.6k sqft141 NW Cody Ct, Hillsboro, OR 97124Active

 MLS ID #450523967, Kathleen O'Donnell, ODonnell Group Realty. RMLS (OR)
 - $569,5003 bd2 ba1.7k sqft679 NE Maryann Ct, Hillsboro, OR 97124Active
 MLS ID #247022897, Blair Jones, Premiere Property Group, LLC. RMLS (OR)
 - $533,0003 bd3 ba1.7k sqft2385 NE 13th Way, Hillsboro, OR 97124Active
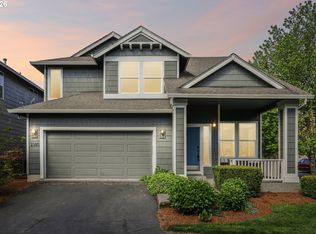 MLS ID #355731002, Nathan Stancil, Real Broker. RMLS (OR)
 - $498,4003 bd3 ba1.7k sqft1981 NW 2nd Ct, Hillsboro, OR 97124Active
 MLS ID #649432174, Linda Lindsay, eXp Realty, LLC. RMLS (OR)
 - $599,0003 bd3 ba1.7k sqft1246 NE Parks Edge Cir, Hillsboro, OR 97124ActiveMLS ID #291922714, Thomas Taylor, MORE Realty. RMLS (OR)
- $499,9003 bd3 ba1.7k sqft212 NW Glencory St, Hillsboro, OR 97124ActiveMLS ID #791767256, Taha Al-Madani, Keller Williams Realty Portland Premiere. RMLS (OR)
- $517,0003 bd3 ba1.7k sqft1026 SE Roundelay St, Hillsboro, OR 97123ActiveMLS ID #221842716, Genie Shook, John L. Scott. RMLS (OR)
- $459,9003 bd3 ba1.7k sqft1473 SE Yulan Way, Hillsboro, OR 97123ActiveMLS ID #705303832, Rhonda Riley, Keller Williams Sunset Corridor. RMLS (OR)
- $529,9003 bd3 ba1.7k sqft3690 SE Starling Pl, Hillsboro, OR 97123ActiveMLS ID #256099005, Mark Peterson, Redfin. RMLS (OR)
- $485,0003 bd3 ba1.7k sqft979 SE Roundelay St, Hillsboro, OR 97123ActiveMLS ID #657683058, Michael Peterson, Barbara Nelson Realty Gp., LLC. RMLS (OR)
- $509,0003 bd2 ba1.6k sqft6886 SE Reedville Creek Dr, Hillsboro, OR 97123ActiveMLS ID #490564848, Farah Seibel, Redfin. RMLS (OR)
- $489,9003 bd3 ba1.8k sqft759 SE Camellia Ct, Hillsboro, OR 97123ActiveMLS ID #335006286, Jason Maycumber, Redfin. RMLS (OR)
- $499,9003 bd2 ba1.4k sqft2038 SE Village Ct, Hillsboro, OR 97123ActiveMLS ID #215007347, Tyler Horst, Summa Real Estate Group. RMLS (OR)
- $449,9003 bd3 ba1.5k sqft4617 SE Teakwood St, Hillsboro, OR 97123ActiveMLS ID #192102224, Wansi Huang, Redfin. RMLS (OR)
- $519,0003 bd3 ba1.8k sqft1353 NE 86th Ct, Hillsboro, OR 97006ActiveMLS ID #497026851, Nick Shivers, eXp Realty, LLC. RMLS (OR)
- $465,0002 bd3 ba1.4k sqft1729 NE 65th Ave, Hillsboro, OR 97124ActiveMLS ID #391873866, Melissa Hartvigsen, MORE Realty. RMLS (OR)
- $499,0003 bd3 ba1.6k sqft20319 SW Verona Ct, Beaverton, OR 97003ActiveMLS ID #499096776, John Tae, eXp Realty, LLC. RMLS (OR)
- $470,0003 bd3 ba1.4k sqft2998 SE Turner Creek Dr, Hillsboro, OR 97123ActiveMLS ID #431475398, Amy Asivido, Keller Williams Premier Partners. RMLS (OR)
- $524,0003 bd3 ba1.6k sqft21525 SW Frammy Way, Beaverton, OR 97003ActiveMLS ID #307992799, Susan Layne, Keller Williams Realty Professionals. RMLS (OR)
- $559,0003 bd2 ba1.7k sqft17993 NW Dustin Ln, Beaverton, OR 97006ActiveMLS ID #735854986, David Kamin, John L. Scott. RMLS (OR)
