Thoughtfully designed for effortless, low-maintenance living, this sun-drenched south-facing ranch-style 3 bedroom, 2.5 bath patio home on a corner lot in Vista Ridge combines elevated finishes with an unbeatable lifestyle just moments from Colorado National Golf Club. Hardwood flooring flows throughout the main living area and plantation shutters grace the windows with elegance. The open-concept layout is ideal for both everyday comfort and easy entertaining. Enjoy convenient access to golf, dining, and resort-style community amenities, with The Masters Restaurant just a short stroll away for post-round dining and drinks. The renovated kitchen showcases 42" cabinetry, newer appliances, new quartz countertops and backsplash, updated lighting and fixtures, and an expansive center island that anchors the heart of the home. The main-level primary suite offers a walk-in closet and refreshed ensuite bath, while the upgraded powder bath adds convenience for guests. The finished basement provides exceptional flexibility with two secondary bedrooms, an updated full bath, and generous additional living space perfect for guests, hobbies, or movie nights.Step outside to the delightful Trex deck and discover a peaceful backyard retreat designed for privacy and serenity. Surrounded by mature landscaping and a tranquil setting, the outdoor space offers the perfect backdrop for quiet mornings, evening unwinding, or effortless outdoor entertaining. Located within walking distance to the golf course, pool, fitness center, community center, pickleball courts, and trails, this immaculate lock-and-leave home also features a 2-car attached garage with an EV charger and access to all Vista Ridge community amenities. Near shopping, dining, I-25, Boulder, and the Front Range - this is a location you've dreamed of!
Pending
$579,000
1915 Windemere Ln, Erie, CO 80516
3beds
2,212sqft
:
Get pre-qualified$3,940/mo
Single Family Residence
Built in 2010
4,292 Square Feet Lot
$-- Zestimate®
$262/sqft
$223/mo HOA
What's special
- 60 days |
- 80 |
- 0 |
Likely to sell faster than
Zillow last checked:
Listing updated:
Listed by:
Melody Huskerson 970-397-0353,
Realty One Group Fourpoints
Source: IRES as distributed by MLS GRID,MLS#: 1059946
Facts & features
Interior
Bedrooms & bathrooms
- Bedrooms: 3
- Bathrooms: 3
- Full bathrooms: 2
- 1/2 bathrooms: 1
- Main level bathrooms: 2
Primary bedroom
- Description: Carpet
- Features: Full Primary Bath
- Level: Main
- Area: 180 Square Feet
- Dimensions: 12 x 15
Bedroom 2
- Description: Carpet
- Level: Basement
- Area: 180 Square Feet
- Dimensions: 15 x 12
Bedroom 3
- Description: Carpet
- Level: Basement
- Area: 209 Square Feet
- Dimensions: 11 x 19
Dining room
- Description: Luxury Vinyl
- Level: Main
- Area: 170 Square Feet
- Dimensions: 17 x 10
Family room
- Description: Carpet
- Level: Basement
- Area: 588 Square Feet
- Dimensions: 28 x 21
Kitchen
- Description: Luxury Vinyl
- Level: Main
- Area: 204 Square Feet
- Dimensions: 17 x 12
Laundry
- Description: Linoleum
- Level: Main
- Area: 15 Square Feet
- Dimensions: 5 x 3
Living room
- Description: Luxury Vinyl
- Level: Main
- Area: 156 Square Feet
- Dimensions: 12 x 13
Heating
- Forced Air
Cooling
- Central Air, Ceiling Fan(s)
Appliances
- Included: Gas Range, Dishwasher, Refrigerator, Washer, Dryer, Disposal
- Laundry: Washer/Dryer Hookup
Features
- Eat-in Kitchen, Open Floorplan, Walk-In Closet(s), High Ceilings
- Windows: Window Coverings
- Basement: Partially Finished,Radon Test Available,Sump Pump
- Has fireplace: No
- Fireplace features: None
Interior area
- Total structure area: 1,113
- Total interior livable area: 2,212 sqft
- Finished area above ground: 1,113
Property
Parking
- Total spaces: 2
- Parking features: Attached
- Attached garage spaces: 2
- Details: Attached
Accessibility
- Accessibility features: Low Carpet, Main Floor Bath, Accessible Bedroom, Main Level Laundry
Features
- Levels: One
- Stories: 1
- Patio & porch: Deck
- Exterior features: Sprinkler System
- Fencing: Fenced
Lot
- Size: 4,292 Square Feet
- Features: Near Golf Course, Paved, Curbs, Gutters, Sidewalks, Street Light, Fire Hydrant within 500 Feet
Details
- Parcel number: R4121106
- Zoning: RL
- Special conditions: Private Owner
Construction
Type & style
- Home type: SingleFamily
- Architectural style: Patio Home
- Property subtype: Single Family Residence
Materials
- Frame, Stone
- Roof: Composition
Condition
- New construction: No
- Year built: 2010
Utilities & green energy
- Electric: United Power
- Sewer: Public Sewer
- Water: City
- Utilities for property: Natural Gas Available, Electricity Available, Cable Available, High Speed Avail
Green energy
- Energy efficient items: Windows
Community & HOA
Community
- Features: Clubhouse, Tennis Court(s), Pool, Playground, Fitness Center, Park, Trail(s), Recreation Room
- Security: Fire Alarm
- Subdivision: Vista Ridge Fg#5 Final
HOA
- Has HOA: Yes
- Services included: Common Amenities, Trash, Snow Removal, Maintenance Grounds, Management, Utilities
- HOA fee: $93 monthly
- HOA name: Vista Ridge Master HOA
- HOA phone: 303-420-4433
- Second HOA fee: $130 monthly
- Second HOA name: Latitude at Vista Ridge
- Second HOA phone: 303-555-1212
Location
- Region: Erie
Financial & listing details
- Price per square foot: $262/sqft
- Tax assessed value: $517,370
- Annual tax amount: $5,230
- Date on market: 5/24/2026
- Listing terms: Cash,Conventional,FHA,VA Loan
- Exclusions: Seller's personal property
- Electric utility on property: Yes
- Road surface type: Asphalt
Estimated market value
Not available
Estimated sales range
Not available
Not available
Price history
| Date | Event | Price |
|---|---|---|
| 6/7/2026 | Pending sale | $579,000$262/sqft |
Source:  REcolorado as distributed by MLS GRID #IR1059946 Report a problem REcolorado as distributed by MLS GRID #IR1059946 Report a problem | ||
| 5/29/2026 | Listed for sale | $579,000+2.5%$262/sqft |
Source:  IRES as distributed by MLS GRID #1059946 Report a problem IRES as distributed by MLS GRID #1059946 Report a problem | ||
| 9/29/2023 | Sold | $565,000+49.6%$255/sqft |
Source: REcolorado as distributed by MLS GRID #3657977 Report a problem | ||
| 6/3/2016 | Listing removed | $377,700$171/sqft |
Source: RE/MAX of Boulder, Inc #791961 Report a problem | ||
| 5/21/2016 | Listed for sale | $377,700+45.3%$171/sqft |
Source: RE/MAX OF BOULDER INC #9714418 Report a problem | ||
| 9/8/2011 | Sold | $259,995$118/sqft |
Source: Public Record Report a problem | ||
| 8/11/2011 | Listed for sale | $259,995$118/sqft |
Source: RE/MAX ALLIANCE #645357 Report a problem | ||
Public tax history
| Year | Property taxes | Tax assessment |
|---|---|---|
| 2026 | $5,230 +12.6% | $31,660 -2.1% |
| 2025 | $4,646 +31.9% | $32,350 -4.5% |
| 2024 | $3,523 +15% | $33,860 -1% |
| 2023 | $3,064 -28.1% | $34,190 +27.8% |
| 2022 | $4,259 +10.7% | $26,750 -2.8% |
| 2021 | $3,847 | $27,510 +10.2% |
| 2020 | $3,847 -1.9% | $24,970 |
| 2019 | $3,924 +1.3% | $24,970 -1.3% |
| 2018 | $3,872 -1.3% | $25,300 |
| 2017 | $3,924 +1.9% | $25,300 +7.9% |
| 2016 | $3,851 +2.7% | $23,440 |
| 2015 | $3,750 +36.3% | $23,440 +36.9% |
| 2014 | $2,751 | $17,120 |
| 2013 | -- | $17,120 +13.1% |
| 2012 | -- | $15,140 |
| 2011 | -- | $15,140 +38.4% |
| 2010 | -- | $10,940 |
| 2009 | -- | $10,940 +6.6% |
| 2008 | -- | $10,260 |
| 2007 | -- | $10,260 |
Find assessor info on the county website
Monthly payment
Est. payment
Payment breakdown
Explore the cost of this home by adjusting the details. Changes won't be saved.Climate risks
Neighborhood: 80516
Nearby schools
GreatSchools rating
- 8/10Black Rock Elementary SchoolGrades: PK-5Distance: 0.3 mi
- 6/10Erie Middle SchoolGrades: 6-8Distance: 3.7 mi
- 8/10Erie High SchoolGrades: 9-12Distance: 3.1 mi
Schools provided by the listing agent
- Elementary: Black Rock
- Middle: Erie
- High: Erie
Source: IRES as distributed by MLS GRID. This data may not be complete. We recommend contacting the local school district to confirm school assignments for this home.
- $580,0004 bd3 ba3k sqft1917 Windemere Ln, Erie, CO 80516Sold
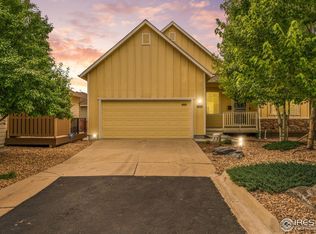
- $506,5002 bd3 ba1k sqft1913 Windemere Ln, Erie, CO 80516Off Market
- $494,9003 bd3 ba2k sqft1919 Windemere Ln, Erie, CO 80516Sold
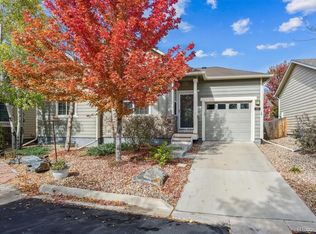
- $576,0003 bd3 ba1.5k sqft1911 Windemere Ln, Erie, CO 80516Off Market
- $521,2003 bd3 ba2.2k sqft1925 Windemere Ln, Erie, CO 80516Off Market
- $558,0002 bd3 ba2.1k sqft1920 Windemere Ln, Erie, CO 80516Off Market
- $473,8003 bd3 ba1.7k sqft1921 Windemere Ln, Erie, CO 80516Off Market
- $537,3003 bd3 ba2k sqft1918 Windemere Ln, Erie, CO 80516Off Market
A local agent can set up tours, give advice and negotiate with sellers.
Similar homes
- $695,0003 bd4 ba3k sqft1971 Fairway Pointe Dr, Erie, CO 80516For Sale

 MLS ID #1061673, Brandy Unruh, Compass-Denver. IRES as distributed by MLS GRID
 - $560,0003 bd3 ba1.5k sqft1593 Daily Drive, Erie, CO 80516For Sale

 MLS ID #8987524, Leslie Sharkey, Orchard Brokerage LLC. REcolorado as distributed by MLS GRID
 - $560,0002 bd2 ba1.4k sqft851 Eva Peak Drive, Erie, CO 80516For Sale
 MLS ID #6907464, Nicolas Ankrom, eXp Realty, LLC. REcolorado as distributed by MLS GRID
 - $695,0004 bd4 ba3.1k sqft1156 Petras Street, Erie, CO 80516For Sale
 MLS ID #7948380, Mandy Jury, Berkshire Hathaway HomeServices Colorado Real Estate, LLC - Brighton. REcolorado as distributed by MLS GRID
 - $625,0003 bd3 ba2.5k sqft1167 Village Cir, Erie, CO 80516For SaleMLS ID #1061154, Carol Vanlandingham, eXp Realty LLC. IRES as distributed by MLS GRID
- $574,9003 bd4 ba2.6k sqft5126 Pasadena Way, Broomfield, CO 80023For SaleMLS ID #3108859, Mike Gold, RE/MAX Alliance. REcolorado as distributed by MLS GRID
- $725,0003 bd2 ba2k sqft1013 Pinecliff Drive, Erie, CO 80516For SaleMLS ID #9992580, Denise Castro Medina, Grant Real Estate Company. REcolorado as distributed by MLS GRID
- $650,0005 bd3 ba2.4k sqft1226 Banner Circle, Erie, CO 80516For SaleMLS ID #8718286, Jeffrey Crase, MB A Perfect Home 4 U Realty. REcolorado as distributed by MLS GRID
- $549,9003 bd2 ba2.9k sqft4847 Wildflower Place, Dacono, CO 80514For SaleMLS ID #2300121, Sallynn Duran, Keller Williams Realty Downtown LLC. REcolorado as distributed by MLS GRID
- $599,0003 bd3 ba3k sqft3406 W 126th Drive, Broomfield, CO 80020For SaleMLS ID #3053549, Tanya Lopez-Portillo, Keller Williams Integrity Real Estate LLC. REcolorado as distributed by MLS GRID
- $560,0004 bd3 ba2.7k sqft1440 E 128th Court, Thornton, CO 80241For SaleMLS ID #2838615, Mark Brautigam, Alpine Real Estate. REcolorado as distributed by MLS GRID
- $559,0003 bd3 ba1.6k sqft12579 Tammywood Street, Broomfield, CO 80020For SaleMLS ID #3427382, Jill Forman, Keller Williams Preferred Realty. REcolorado as distributed by MLS GRID
- $559,9003 bd3 ba2.5k sqft2875 E 124th Way, Thornton, CO 80241For SaleMLS ID #8251933, Martin Mata, Redfin Corporation. REcolorado as distributed by MLS GRID
- $579,9994 bd4 ba2.9k sqft13922 Ivy Street, Brighton, CO 80602For SaleMLS ID #7174530, Pat Sanchez, LoKation Real Estate. REcolorado as distributed by MLS GRID
- $630,0004 bd3 ba2.9k sqft1972 E 144th Drive, Thornton, CO 80602For SaleMLS ID #5870379, Denise Jones, MB The Brian Petrelli Team. REcolorado as distributed by MLS GRID
- $640,0003 bd3 ba3k sqft13754 Shoshone Lane, Broomfield, CO 80023For SaleMLS ID #9986288, Carolyn Gdowski, Distinct Real Estate LLC. REcolorado as distributed by MLS GRID
- $535,0003 bd2 ba2.5k sqft3146 Hawthorne Lane, Dacono, CO 80514For SaleMLS ID #6333133, LaShon Carter, Corcoran Perry & Co.. REcolorado as distributed by MLS GRID
- $649,5004 bd4 ba2.2k sqft2765 Canossa Drive, Broomfield, CO 80020For SaleMLS ID #5761697, Katie Robinson, MODUS Real Estate. REcolorado as distributed by MLS GRID
- $550,0003 bd3 ba2.5k sqft11359 Locust Street, Thornton, CO 80233For SaleMLS ID #9037687, Carl Ballard, EXIT Realty DTC, Cherry Creek, Pikes Peak.. REcolorado as distributed by MLS GRID
- $575,0004 bd4 ba2.7k sqft3751 W 136th Avenue #P3, Broomfield, CO 80023For SaleMLS ID #5904286, Ryan Sondrup, NeXstep Real Estate Group. REcolorado as distributed by MLS GRID
