Built in 2024 and meticulously maintained, this beautiful Venus home offers the perfect blend of modern comfort and small-town tranquility. Located in a quiet HOA community away from the noise and distractions of city life, you'll enjoy a peaceful setting while still being conveniently close to area amenities and commuting routes.
Inside, you'll find a like-new home that has been exceptionally cared for and is truly move-in ready. Step outside to a covered back patio, creating the perfect space for morning coffee, evening relaxation, or entertaining family and friends. The private backyard is enclosed with a wood privacy fence, providing a secure and comfortable outdoor retreat.
A portable utility-storage building adds valuable extra space for tools, lawn equipment, hobbies, or seasonal storage.
If you're looking for a newer home with modern construction, low-maintenance living, and a quiet neighborhood atmosphere, 1917 Daybreak Drive is a must-see.
For sale
Price cut: $25K (7/6)
$400,000
1917 Daybreak Dr, Alvarado, TX 76009
3beds
2,067sqft
:
Get pre-qualified$2,818/mo
Single Family Residence
Built in 2024
7,143 Square Feet Lot
$397,000 Zestimate®
$194/sqft
$33/mo HOA
What's special
Move-in readyLike-new homeCovered back patioPortable utility-storage building
- 37 days |
- 50 |
- 0 |
Zillow last checked:
Listing updated:
Listed by:
Phil Green 0648162 855-450-0442,
Real Broker, LLC 855-450-0442
Source: NTREIS,MLS#: 21306197
Facts & features
Interior
Bedrooms & bathrooms
- Bedrooms: 3
- Bathrooms: 2
- Full bathrooms: 2
Primary bedroom
- Level: First
- Dimensions: 16 x 16
Bedroom
- Level: First
- Dimensions: 10 x 11
Bedroom
- Level: First
- Dimensions: 10 x 11
Dining room
- Level: First
- Dimensions: 10 x 14
Other
- Level: First
- Dimensions: 5 x 8
Other
- Level: First
- Dimensions: 13 x 11
Kitchen
- Level: First
- Dimensions: 12 x 23
Living room
- Level: First
- Dimensions: 16 x 18
Heating
- Central, Electric
Cooling
- Central Air, Electric
Appliances
- Included: Dishwasher, Electric Range, Microwave
- Laundry: Washer Hookup, Dryer Hookup, ElectricDryer Hookup
Features
- High Speed Internet, Kitchen Island, Open Floorplan, Cable TV, Walk-In Closet(s)
- Has basement: No
- Has fireplace: No
Interior area
- Total interior livable area: 2,067 sqft
Video & virtual tour
Property
Parking
- Total spaces: 2
- Parking features: Garage Faces Front, Garage, Garage Door Opener
- Attached garage spaces: 2
Features
- Levels: One
- Stories: 1
- Patio & porch: Awning(s), Rear Porch, Patio, Covered
- Exterior features: Awning(s)
- Pool features: None
- Fencing: Back Yard,Fenced,Wood
Lot
- Size: 7,143 Square Feet
- Features: Interior Lot, Subdivision
Details
- Additional structures: Storage
- Parcel number: 126413003200
Construction
Type & style
- Home type: SingleFamily
- Architectural style: Detached
- Property subtype: Single Family Residence
- Attached to another structure: Yes
Materials
- Foundation: Slab
- Roof: Composition
Condition
- Year built: 2024
Utilities & green energy
- Sewer: Public Sewer
- Water: Public
- Utilities for property: Sewer Available, Water Available, Cable Available
Community & HOA
Community
- Subdivision: Horizons At Bankston Estates
HOA
- Has HOA: Yes
- Services included: Association Management
- HOA fee: $400 annually
- HOA name: Neighborhood Management Company
- HOA phone: 972-359-1548
Location
- Region: Alvarado
Financial & listing details
- Price per square foot: $194/sqft
- Annual tax amount: $10,143
- Date on market: 6/19/2026
- Cumulative days on market: 37 days
- Listing terms: Cash,Conventional,FHA,VA Loan
Estimated market value
$397,000
$377,000 - $417,000
$2,610/mo
Price history
| Date | Event | Price |
|---|---|---|
| 7/6/2026 | Price change | $400,000-5.9%$194/sqft |
Source: NTREIS #21306197 Report a problem | ||
| 6/19/2026 | Listed for sale | $425,000$206/sqft |
Source: NTREIS #21306197 Report a problem | ||
Public tax history
Tax history is unavailable.
Monthly payment
Est. payment
Payment breakdown
Explore the cost of this home by adjusting the details. Changes won't be saved.Climate risks
Neighborhood: 76009
Nearby schools
GreatSchools rating
- 3/10Venus Elementary SchoolGrades: 2-5Distance: 1.9 mi
- 4/10Venus Middle SchoolGrades: 6-8Distance: 2.1 mi
- 4/10Venus High SchoolGrades: 9-12Distance: 2 mi
Schools provided by the listing agent
- Elementary: Venus
- Middle: Venus
- High: Venus
- District: Venus ISD
Source: NTREIS. This data may not be complete. We recommend contacting the local school district to confirm school assignments for this home.
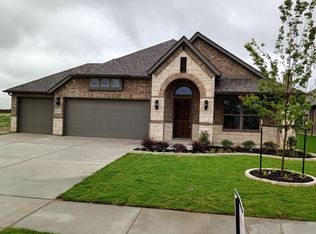
- $379,0004 bd3 ba2.3k sqft1916 Nightfall Dr, Alvarado, TX 76009For Sale
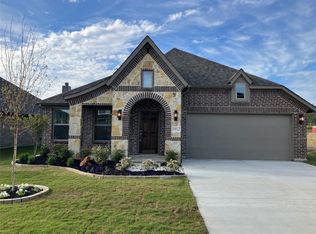
- $--4 bd3 ba2.1k sqft1912 Nightfall Dr, Venus, TX 76084Sold
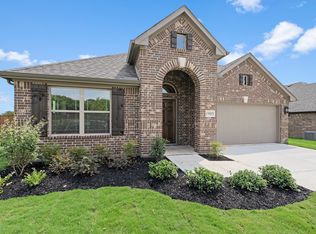
- $--4 bd3 ba2.1k sqft1905 Daybreak Dr, Venus, TX 76084Sold
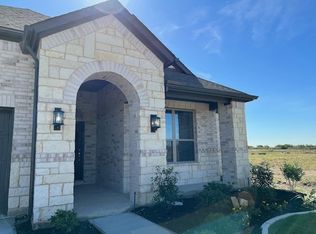
- $--3 bd2 ba1.9k sqft1917 Daybreak Dr, Venus, TX 76084Sold
- $--3 bd2 ba1.9k sqft2401 Stardust Trl, Venus, TX 76084Sold
- $--3 bd2 ba1.7k sqft1905 Nightfall Dr, Venus, TX 76084Sold
- $--3 bd2 ba1.7k sqft1929 Nightfall Dr, Alvarado, TX 76009Sold
- $--3 bd2 ba1.9k sqft1908 Nightfall Dr, Venus, TX 76084Sold
A local agent can set up tours, give advice and negotiate with sellers.
Similar homes
- $379,0004 bd3 ba2.3k sqft1916 Nightfall Dr, Alvarado, TX 76009For SaleMLS ID #21178147, Dana Skiles. NTREIS
- $--3 bd2 ba1.6k sqft114 Kennedy Dr, Venus, TX 76084Auction
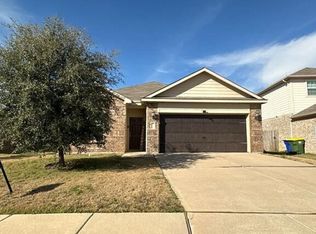 Auction.com 2
 - $419,9004 bd3 ba2.3k sqft6725 Aster Dr, Venus, TX 76084For Sale
 MLS ID #21337986, Johnie Palmer. NTREIS
 - $385,0003 bd2 ba2k sqft1613 Cowtown Dr, Mansfield, TX 76063For Sale
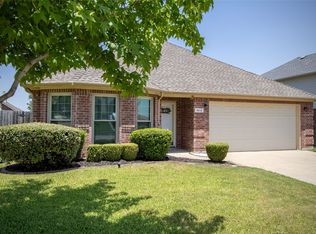 MLS ID #21334830, Marla Yost. NTREIS
 - $405,0004 bd2 ba2.1k sqft136 Aucuba Ln, Waxahachie, TX 75165For SaleMLS ID #21339170, Anthony Brown. NTREIS
- $425,0004 bd2 ba1.8k sqft5600 Log Cabin Ct, Midlothian, TX 76065For SaleMLS ID #21316319, Kathy Lakatta. NTREIS
- $344,0004 bd2 ba2k sqft803 Lakeview Dr, Alvarado, TX 76009For SaleMLS ID #21181749, Jim Raines. NTREIS
- $416,0003 bd2 ba1.8k sqft3541 Redbud Flower Trl, Venus, TX 76084For SaleMLS ID #21270220, Jaran Ramsey. NTREIS
- $345,0004 bd2 ba2k sqft228 Shawnee Trl, Alvarado, TX 76009For SaleMLS ID #21296624, Patrick Blaha. NTREIS
- $435,0003 bd2 ba2.1k sqft2601 Creswick Dr, Venus, TX 76084For SaleMLS ID #21302801, Beth Steinke. NTREIS
- $435,0004 bd2 ba2.2k sqft7550 Wild Mint Trl, Venus, TX 76084For SaleMLS ID #21319009, Louis Pacheco. NTREIS
- $329,9004 bd3 ba2.2k sqft125 Sammy Fowler Ave, Venus, TX 76084For SaleMLS ID #21321393, Missy Starling. NTREIS
- $405,0004 bd3 ba2.3k sqft1033 Rustic Oak Way, Burleson, TX 76028For SaleMLS ID #21331153, Tracy Wiley. NTREIS
- $399,9004 bd2 ba1.9k sqft104 Bent Creek Ct, Waxahachie, TX 75165For SaleMLS ID #21309104, Cody Cockerham. NTREIS
- $370,0003 bd2 ba1.8k sqft704 Carmen Ana Ave, Grandview, TX 76050For SaleMLS ID #21326140, Samantha Mejia. NTREIS
- $411,0004 bd2 ba2k sqft510 Dover Park Trl, Mansfield, TX 76063For SaleMLS ID #21318452, Kim Reeves. NTREIS
- $317,0004 bd2 ba1.7k sqft713 Breckenridge Park Dr, Alvarado, TX 76009For SaleMLS ID #21312210, Teri Ramirez. NTREIS
- $425,0004 bd2 ba2.2k sqft4408 Sugargrove Ln, Arlington, TX 76001For SaleMLS ID #21318627, Dorothy Michel. NTREIS
- $283,0003 bd2 ba1.5k sqft1109 Nighthawk Trl, Alvarado, TX 76009For SaleMLS ID #21232466, Stephanie Deeds. NTREIS
- $414,9004 bd2 ba2.2k sqft3226 Paisley Dr, Midlothian, TX 76065For SaleMLS ID #21310896, Jeremy Johnson. NTREIS
