Welcome to this spacious 2-bedroom, 2-bathroom condo in the desirable community of Mayland Heights, offering over 800 sq. ft. of comfortable living space. Built in 1999, this well-maintained home features a functional layout with generously sized bedrooms, two full bathrooms, and the convenience of in-suite laundry. Enjoy the added benefit of a private storage locker and two titled underground parking stalls, a rare feature that provides exceptional convenience and flexibility. The low condo fee makes this an attractive option for first-time buyers, downsizers, professionals, or investors. Ideally located with easy access to major roadways, public transit, shopping, restaurants, schools, and downtown Calgary, this home offers both convenience and excellent value. A fantastic opportunity to own in a well-established community with everything you need close by!
For sale
C$249,900
1920 S 14th Ave NE #314, Calgary, AB T2E 8V4
2beds
804sqft
Apartment
Built in 1999
-- sqft lot
$-- Zestimate®
C$311/sqft
C$486/mo HOA
What's special
Functional layoutGenerously sized bedroomsIn-suite laundry
- 1 day
- 23
- 0
Zillow last checked:
Listing updated:
Listed by:
Cesar Rodriguez Hernandez, Associate,
Kic Realty
Source: courtesy of Pillar9 System,MLS®#: A2354246 Originating MLS®#: Calgary
Facts & features
Interior
Bedrooms & bathrooms
- Bedrooms: 2
- Bathrooms: 2
- Full bathrooms: 2
Bedroom
- Level: Main
- Dimensions: 10`10" x 13`3"
Other
- Level: Main
- Dimensions: 10`3" x 16`10"
Other
- Level: Main
- Dimensions: 7`2" x 4`11"
Other
- Level: Main
- Dimensions: 9`2" x 5`1"
Dining room
- Level: Main
- Dimensions: 10`10" x 7`2"
Kitchen
- Level: Main
- Dimensions: 12`4" x 9`5"
Living room
- Level: Main
- Dimensions: 11`8" x 12`5"
Heating
- Radiant Floor, Natural Gas
Cooling
- None
Appliances
- Included: Dishwasher, Dryer, Electric Stove, Garage Control(s), Range Hood, Refrigerator, Washer
- Laundry: In Unit, Laundry Room
Features
- Ceiling Fan(s), No Animal Home, No Smoking Home, Open Floorplan, See Remarks, Vaulted Ceiling(s)
- Flooring: Carpet, Laminate, Linoleum
- Has fireplace: No
- Common walls with other units/homes: 2+ Common Walls
Interior area
- Total interior livable area: 804.60 sqft
Video & virtual tour
Property
Parking
- Total spaces: 2
- Parking features: Underground, Titled
Features
- Levels: Single Level Unit
- Stories: 1
- Entry location: Other
- Patio & porch: None
- Exterior features: Other
Details
- Parcel number: 112075271
- Zoning: T2E 8V4
Construction
Type & style
- Home type: Apartment
- Property subtype: Apartment
- Attached to another structure: Yes
Materials
- Brick, Vinyl Siding, Wood Frame
Condition
- New construction: No
- Year built: 1999
Community & HOA
Community
- Features: Park, Playground
- Subdivision: Mayland Heights
HOA
- Has HOA: Yes
- Amenities included: Elevator(s), Gazebo, Party Room, Secured Parking, Storage, Visitor Parking
- Services included: Common Area Maintenance, Heat, Insurance, Parking, Professional Management, Reserve Fund Contributions, Sewer, Snow Removal, Water
- HOA fee: C$486 monthly
Location
- Region: Calgary
Financial & listing details
- Price per square foot: C$311/sqft
- Date on market: 10/24/2026
- Inclusions: N/A
Price history
Price history is unavailable.
Public tax history
Tax history is unavailable.
Climate risks
Neighborhood: Mayland Heights
Nearby schools
GreatSchools rating
No schools nearby
We couldn't find any schools near this home.

Similar homes
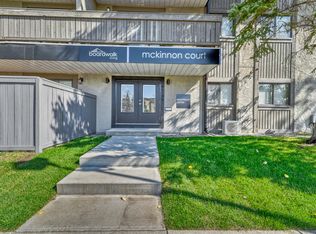
- C$234,9001 bd1 ba767 sqft1920 S 14th Ave NE #119, Calgary, AB T2E 8V4For Sale
 MLS ID #A2336217, Jeffery Rombough, Associate, Royal Lepage Solutions. courtesy of Pillar9 System
- C$239,9001 bd1 ba490 sqft930 S Centre Ave NE #438, Calgary, AB T2E 9C8For Sale
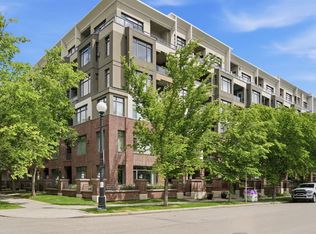 MLS ID #A2353780, Ben Tsai, Associate, Re/Max Complete Realty. courtesy of Pillar9 System
- C$239,9001 bd1 ba597 sqft955 N McPherson Rd NE #515, Calgary, AB T2E 6V3For Sale
 MLS ID #A2354057, Kiyan Sunderji, Associate, Cir Realty. courtesy of Pillar9 System
- C$240,0002 bd2 ba1.1k sqft635 N Marsh Rd NE #10, Calgary, AB T2E 5B4For Sale
 MLS ID #A2353135, Travis Collins, Associate, Lpt Realty. courtesy of Pillar9 System
