Welcome home to this beautiful property that combines comfort, functionality, and style. The inviting living room features a cozy fireplace, creating the perfect gathering space for relaxing evenings at home.The open kitchen is equipped with stainless steel appliances and flows seamlessly into the dining area, where French doors lead to the back patio—ideal for indoor-outdoor entertaining and everyday living. The primary suite is a true sanctuary, featuring an elegant tray ceiling that enhances the room's light, airy feel. The adjoining primary bathroom boasts a large walk-in shower, creating a spa-like retreat. The recently renovated secondary bathroom includes double vanities, providing added space and convenience for busy mornings. A spacious bonus room offers incredible flexibility and can easily accommodate a family room, playroom, home office, or a combination of all three. All new carpet in the bedrooms and fresh paint upstairs! Only 20 minutes to BNA and 30 minutes to downtown Nashville. Enjoy all that surrounding Mt. Juliet, Hermitage and Lebanon have to offer!
Under contract - showing
$479,900
1922 Dunedin Dr, Old Hickory, TN 37138
3beds
2,095sqft
:
Get pre-qualified$2,939/mo
Single Family Residence, Residential
Built in 2001
7,840 Square Feet Lot
$-- Zestimate®
$229/sqft
$41/mo HOA
What's special
- 45 days |
- 113 |
- 4 |
Zillow last checked:
Listing updated:
Listed by:
Edward (Eddie) Rockensock 615-525-0442,
Benchmark Realty, LLC 615-288-8292,
Ian P. Isbell 615-613-6433,
Bellrock Properties LLC
Source: RealTracs MLS as distributed by MLS GRID,MLS#: 3234133
Facts & features
Interior
Bedrooms & bathrooms
- Bedrooms: 3
- Bathrooms: 3
- Full bathrooms: 2
- 1/2 bathrooms: 1
Bedroom 1
- Features: Full Bath
- Level: Full Bath
- Area: 208 Square Feet
- Dimensions: 13x16
Bedroom 2
- Area: 121 Square Feet
- Dimensions: 11x11
Bedroom 3
- Area: 120 Square Feet
- Dimensions: 10x12
Primary bathroom
- Features: Primary Bedroom
- Level: Primary Bedroom
Kitchen
- Area: 156 Square Feet
- Dimensions: 12x13
Living room
- Area: 272 Square Feet
- Dimensions: 17x16
Recreation room
- Features: Other
- Level: Other
- Area: 500 Square Feet
- Dimensions: 20x25
Heating
- Central, Natural Gas
Cooling
- Central Air, Electric
Appliances
- Included: Built-In Electric Oven, Built-In Electric Range, Dishwasher, Disposal, Microwave
Features
- Ceiling Fan(s), Extra Closets, Walk-In Closet(s)
- Flooring: Carpet, Wood, Tile
- Basement: Crawl Space
- Number of fireplaces: 1
- Fireplace features: Living Room
Interior area
- Total structure area: 2,095
- Total interior livable area: 2,095 sqft
- Finished area above ground: 2,095
Property
Parking
- Total spaces: 2
- Parking features: Garage Door Opener, Garage Faces Front, Aggregate
- Attached garage spaces: 2
Features
- Levels: Two
- Stories: 2
- Patio & porch: Porch, Covered, Deck
- Pool features: Association
Lot
- Size: 7,840 Square Feet
- Dimensions: 67 x 118.52 IRR
Details
- Parcel number: 074E H 00400 000
- Special conditions: Standard
Construction
Type & style
- Home type: SingleFamily
- Property subtype: Single Family Residence, Residential
Materials
- Brick
Condition
- New construction: No
- Year built: 2001
Utilities & green energy
- Sewer: Public Sewer
- Water: Public
- Utilities for property: Electricity Available, Natural Gas Available, Water Available
Community & HOA
Community
- Subdivision: Hickory Hills 16 Resub
HOA
- Has HOA: Yes
- Amenities included: Clubhouse, Pool
- Services included: Recreation Facilities
- HOA fee: $41 monthly
Location
- Region: Old Hickory
Financial & listing details
- Price per square foot: $229/sqft
- Tax assessed value: $298,600
- Annual tax amount: $1,641
- Date on market: 6/10/2026
- Electric utility on property: Yes
Estimated market value
Not available
Estimated sales range
Not available
Not available
Price history
| Date | Event | Price |
|---|---|---|
| 7/7/2026 | Contingent | $479,900$229/sqft |
Source:  RealTracs MLS as distributed by MLS GRID #3234133 Report a problem RealTracs MLS as distributed by MLS GRID #3234133 Report a problem | ||
| 6/11/2026 | Listed for sale | $479,900+95.2%$229/sqft |
Source: RealTracs MLS as distributed by MLS GRID #3234133 Report a problem | ||
| 2/22/2018 | Listing removed | $245,900$117/sqft |
Source: Reliant Realty ERA Powered #1843702 Report a problem | ||
| 11/20/2017 | Pending sale | $245,900-2%$117/sqft |
Source: Reliant Realty ERA Powered #1843702 Report a problem | ||
| 8/18/2017 | Sold | $250,900+2%$120/sqft |
Source: RealTracs MLS as distributed by MLS GRID #1843702 Report a problem | ||
| 7/9/2017 | Listed for sale | $245,900+4.7%$117/sqft |
Source: Reliant Realty ERA Powered #1843702 Report a problem | ||
| 1/8/2017 | Listing removed | $234,900$112/sqft |
Source: Reliant Realty ERA Powered #1776449 Report a problem | ||
| 12/31/2016 | Price change | $234,900-1.3%$112/sqft |
Source: Reliant Realty ERA Powered #1776449 Report a problem | ||
| 10/28/2016 | Listed for sale | $238,000+70%$114/sqft |
Source: Reliant Realty ERA Powered #1776449 Report a problem | ||
| 1/23/2014 | Sold | $140,000-28.3%$67/sqft |
Source: RealTracs MLS as distributed by MLS GRID #1496126 Report a problem | ||
| 11/5/2013 | Sold | $195,272$93/sqft |
Source: Public Record Report a problem | ||
| 5/8/2013 | Sold | $195,272+19.8%$93/sqft |
Source: Public Record Report a problem | ||
| 10/27/2010 | Listing removed | $163,000$78/sqft |
Source: RE/MAX Choice Properties #1211130 Report a problem | ||
| 6/19/2010 | Price change | $163,000-4.1%$78/sqft |
Source: RE/MAX Choice Properties #1146523 Report a problem | ||
| 1/16/2010 | Price change | $169,900-5.6%$81/sqft |
Source: RE/MAX Choice Properties #1146523 Report a problem | ||
| 9/12/2009 | Price change | $179,900-10%$86/sqft |
Source: Visual Tour #1099743 Report a problem | ||
| 7/17/2009 | Listed for sale | $199,900+4.1%$95/sqft |
Source: Visual Tour #1099743 Report a problem | ||
| 8/31/2007 | Sold | $192,000+32.5%$92/sqft |
Source: Public Record Report a problem | ||
| 6/28/2002 | Sold | $144,900$69/sqft |
Source: Public Record Report a problem | ||
Public tax history
| Year | Property taxes | Tax assessment |
|---|---|---|
| 2025 | $1,641 +8.9% | $74,650 |
| 2024 | $1,507 | $74,650 |
| 2023 | $1,507 | $74,650 |
| 2022 | $1,507 | $74,650 |
| 2021 | -- | $74,650 +28.7% |
| 2020 | $1,558 +6.6% | $58,025 |
| 2019 | $1,462 -5.5% | $58,025 +0.7% |
| 2018 | $1,547 0% | $57,625 |
| 2017 | $1,548 -14.1% | $57,625 |
| 2016 | $1,802 +12.9% | $57,625 |
| 2015 | $1,596 +28.9% | $57,625 +28.9% |
| 2014 | $1,239 | $44,710 |
| 2013 | $1,239 +0% | $44,710 |
| 2012 | $1,238 +2.6% | $44,710 |
| 2011 | $1,207 | $44,710 |
| 2010 | -- | $44,710 -8% |
| 2009 | $1,182 | $48,585 |
| 2008 | $1,182 +9.1% | $48,585 +11.2% |
| 2007 | $1,084 +3% | $43,691 +3% |
| 2006 | $1,052 | $42,422 |
| 2005 | $1,052 -16.5% | $42,422 |
| 2003 | $1,260 +16.2% | $42,422 +16.2% |
| 2002 | $1,084 | $36,503 +595.3% |
| 2001 | -- | $5,250 -75% |
| 2000 | -- | $21,000 |
Find assessor info on the county website
Monthly payment
Est. payment
Payment breakdown
Explore the cost of this home by adjusting the details. Changes won't be saved.Climate risks
Neighborhood: 37138
Nearby schools
GreatSchools rating
- 7/10Mt. Juliet Elementary SchoolGrades: PK-5Distance: 0.6 mi
- 7/10Mt. Juliet Middle SchoolGrades: 6-8Distance: 3.5 mi
- 9/10Green Hill High SchoolGrades: 9-12Distance: 2.4 mi
Schools provided by the listing agent
- Elementary: Mt. Juliet Elementary
- Middle: Mt. Juliet Middle School
- High: Green Hill High School
Source: RealTracs MLS as distributed by MLS GRID. This data may not be complete. We recommend contacting the local school district to confirm school assignments for this home.
- $491,5003 bd4 ba2k sqft1920 Dunedin Dr, Old Hickory, TN 37138Off Market
- $426,6003 bd2 ba2.1k sqft1922A Dunedin Dr, Old Hickory, TN 37138Off Market
- $446,6003 bd2 ba1.6k sqft1925 Dunedin Dr, Mount Juliet, TN 37122Off Market
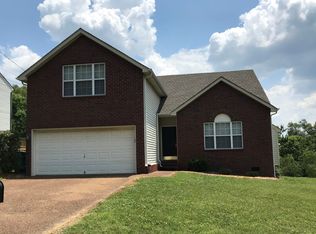
- $433,2004 bd2 ba2k sqft1918 Dunedin Dr, Old Hickory, TN 37138Off Market
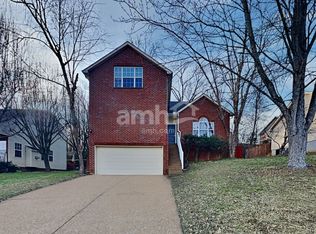
- $454,500-- bd1 ba2k sqft1924 Dunedin Dr, Old Hickory, TN 37138Off Market
- $468,6004 bd2 ba2.6k sqft1927 Dunedin Dr, Old Hickory, TN 37138Off Market
- $395,3003 bd2 ba1.4k sqft1929 Dunedin Dr, Old Hickory, TN 37138Off Market
- $452,100-- bd2 ba1.9k sqft1931 Dunedin Dr, Old Hickory, TN 37138Off Market
A local agent can set up tours, give advice and negotiate with sellers.
A local lender can help you make sure your offer is ready when you are.
Similar homes
- $459,9004 bd3 ba2.1k sqft1808 N Bonham Ct, Old Hickory, TN 37138For Sale

 MLS ID #3243561, Jessica Huggett. RealTracs MLS as distributed by MLS GRID
 - $512,9004 bd3 ba2.5k sqft2601 Windsor Ln, Old Hickory, TN 37138For Sale
 MLS ID #3242699, Melissa Pyle. RealTracs MLS as distributed by MLS GRID
 - $544,9004 bd4 ba2.9k sqft2521 Edinburgh St, Old Hickory, TN 37138For Sale
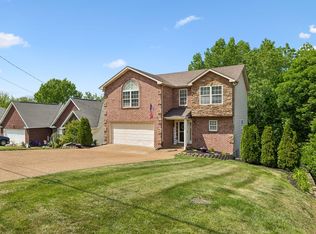 MLS ID #3182431, Brenda S. Kersey Broker ABR GRI. RealTracs MLS as distributed by MLS GRID
 - $450,0003 bd3 ba2.1k sqft2115 Ponty Pool Dr, Mount Juliet, TN 37122For Sale
 MLS ID #3263484, Gary Ashton. RealTracs MLS as distributed by MLS GRID
 - $499,9003 bd3 ba2.3k sqft2107 Billingsham Ct, Mount Juliet, TN 37122For SaleMLS ID #3155862, Stephanie Coleman. RealTracs MLS as distributed by MLS GRID
- $499,0003 bd2 ba1.9k sqft4013 Cumberland Ave, Old Hickory, TN 37138For SaleMLS ID #3182833, Shannan Maxwell. RealTracs MLS as distributed by MLS GRID
- $494,9004 bd3 ba2.3k sqft409 Sunset Ct, Hermitage, TN 37076For SaleMLS ID #3243580, SHERRY MULLINS. RealTracs MLS as distributed by MLS GRID
- $569,9004 bd4 ba2.5k sqft3018 Cairns Dr W, Mount Juliet, TN 37122For SaleMLS ID #3182687, Diane Barbee, Broker, GRI. RealTracs MLS as distributed by MLS GRID
- $470,0003 bd2 ba2k sqft2909 Cherrybark Ct, Hermitage, TN 37076For SaleMLS ID #3278545, Joey Skibbie. RealTracs MLS as distributed by MLS GRID
- $497,9004 bd3 ba2.6k sqft709 Saddle Trail Ct, Hermitage, TN 37076For SaleMLS ID #3231849, Mary Perreault. RealTracs MLS as distributed by MLS GRID
- $499,9004 bd3 ba2.9k sqft2133 Christina Ct, Hermitage, TN 37076For SaleMLS ID #3259994, Jackson Carroll. RealTracs MLS as distributed by MLS GRID
- $475,0003 bd2 ba2k sqft513 Larkin Ct, Mount Juliet, TN 37122For SaleMLS ID #3231561, Tara Braun. RealTracs MLS as distributed by MLS GRID
- $479,9004 bd3 ba2.2k sqft158 Walton Trce S, Hendersonville, TN 37075For SaleMLS ID #3246853, Brian Wiggins. RealTracs MLS as distributed by MLS GRID
- $465,0003 bd2 ba1.5k sqft1006 Bradford Park Rd, Mount Juliet, TN 37122For SaleMLS ID #3244578, Christopher Phillips. RealTracs MLS as distributed by MLS GRID
- $400,0003 bd2 ba1.5k sqft1001 Brookside Woods Blvd, Hermitage, TN 37076For SaleMLS ID #3230487, Josh Anderson. RealTracs MLS as distributed by MLS GRID
- $519,9004 bd3 ba2.2k sqft802 Crystal Ct, Mount Juliet, TN 37122For SaleMLS ID #3149888, Cortnee Scot Barlow. RealTracs MLS as distributed by MLS GRID
- $515,0003 bd3 ba2.3k sqft5029 Claude Dr, Smyrna, TN 37167For SaleMLS ID #3304208, Elliott Hallum. RealTracs MLS as distributed by MLS GRID
- $419,0004 bd3 ba1.9k sqft622 Oakwood Ter, Mount Juliet, TN 37122For SaleMLS ID #3264321, Tammy Porter. RealTracs MLS as distributed by MLS GRID
- $525,0003 bd3 ba2.4k sqft2508 River Trail Dr, Hermitage, TN 37076For SaleMLS ID #3260995, Christa Hughes. RealTracs MLS as distributed by MLS GRID
- $464,5003 bd3 ba2k sqft4248 Longfellow Dr, Nashville, TN 37214For SaleMLS ID #3248781, Pam Ford. RealTracs MLS as distributed by MLS GRID
