Nestled in the sought-after Woodbridge community, this beautifully maintained home offers a smart, functional layout with room to live and grow. The main floor features a private home office with double doors, a formal dining room, and an open-concept kitchen with breakfast nook flowing into a warm living room anchored by a gas fireplace. All four bedrooms are tucked upstairs, along with a versatile landing that doubles as a secondary den or homework hub. The primary suite is a true retreat, with an ensuite featuring a separate tub and shower and a large privacy window that floods the space with natural light. Woodbridge is a community where residents take genuine pride in where they live — from well-kept streets to neighborhood events that bring people together. Zoned to the highly regarded Wylie ISD, with an elementary school right within the neighborhood, convenience and quality of life are built right in.
Under contract
Price cut: $10K (7/20)
$425,000
1923 Fair Parke Ln, Wylie, TX 75098
4beds
3,066sqft
:
Get pre-qualified$3,069/mo
Single Family Residence
Built in 2008
6,272 Square Feet Lot
$416,400 Zestimate®
$139/sqft
$53/mo HOA
What's special
Formal dining roomWell-kept streetsOpen-concept kitchenBreakfast nookSmart functional layout
- 77 days |
- 919 |
- 41 |
Likely to sell faster than
Zillow last checked:
Listing updated:
Listed by:
Matthew Soto 0537261 469-885-7166,
Realty of America, LLC 512-788-9495
Source: NTREIS,MLS#: 21272434
Facts & features
Interior
Bedrooms & bathrooms
- Bedrooms: 4
- Bathrooms: 3
- Full bathrooms: 2
- 1/2 bathrooms: 1
Primary bedroom
- Features: Ceiling Fan(s), Walk-In Closet(s)
- Level: Second
- Dimensions: 18 x 19
Bedroom
- Features: Ceiling Fan(s)
- Level: Second
- Dimensions: 14 x 12
Bedroom
- Features: Ceiling Fan(s)
- Level: Second
- Dimensions: 12 x 12
Bedroom
- Features: Ceiling Fan(s)
- Level: Second
- Dimensions: 12 x 14
Primary bathroom
- Features: Built-in Features, Dual Sinks, Jetted Tub, Separate Shower
- Level: Second
- Dimensions: 8 x 8
Breakfast room nook
- Level: First
- Dimensions: 13 x 9
Dining room
- Features: Ceiling Fan(s), Fireplace
- Level: First
- Dimensions: 18 x 11
Other
- Features: Built-in Features, Dual Sinks
- Level: Second
- Dimensions: 5 x 12
Half bath
- Level: First
- Dimensions: 5 x 5
Kitchen
- Features: Built-in Features
- Level: First
- Dimensions: 12 x 10
Living room
- Level: First
- Dimensions: 18 x 19
Living room
- Level: Second
- Dimensions: 12 x 16
Office
- Features: Ceiling Fan(s)
- Level: First
- Dimensions: 12 x 10
Utility room
- Level: First
- Dimensions: 6 x 10
Heating
- Central, Electric
Cooling
- Central Air, Ceiling Fan(s), Electric
Appliances
- Included: Dishwasher, Electric Oven, Disposal, Microwave
- Laundry: Washer Hookup, Electric Dryer Hookup, Laundry in Utility Room
Features
- Granite Counters, High Speed Internet, Cable TV, Walk-In Closet(s), Wired for Sound
- Flooring: Ceramic Tile, Hardwood
- Has basement: No
- Number of fireplaces: 1
- Fireplace features: Gas Starter
Interior area
- Total interior livable area: 3,066 sqft
Video & virtual tour
Property
Parking
- Total spaces: 2
- Parking features: Door-Single, Driveway, Garage Faces Front, On Street
- Attached garage spaces: 2
Features
- Levels: Two
- Stories: 2
- Patio & porch: Covered
- Pool features: None, Community
- Fencing: Wood
Lot
- Size: 6,272 Square Feet
- Features: Interior Lot, Landscaped, Sprinkler System
Details
- Parcel number: R953200Y01501
Construction
Type & style
- Home type: SingleFamily
- Architectural style: Detached
- Property subtype: Single Family Residence
Materials
- Foundation: Slab
- Roof: Shingle
Condition
- Year built: 2008
Utilities & green energy
- Sewer: Public Sewer
- Water: Public
- Utilities for property: Natural Gas Available, Sewer Available, Separate Meters, Water Available, Cable Available
Community & HOA
Community
- Features: Clubhouse, Fishing, Golf, Playground, Pool, Sidewalks, Trails/Paths, Curbs
- Security: Smoke Detector(s)
- Subdivision: Woodbridge Ph 13
HOA
- Has HOA: Yes
- Services included: All Facilities, Association Management, Maintenance Grounds
- HOA fee: $630 annually
- HOA name: Firstservice Residential
- HOA phone: 877-378-2388
Location
- Region: Wylie
Financial & listing details
- Price per square foot: $139/sqft
- Tax assessed value: $462,846
- Annual tax amount: $9,022
- Date on market: 5/16/2026
- Cumulative days on market: 78 days
- Listing terms: Cash,Conventional,FHA,VA Loan
Estimated market value
$416,400
$396,000 - $437,000
$2,832/mo
Price history
| Date | Event | Price |
|---|---|---|
| 7/24/2026 | Contingent | $425,000$139/sqft |
Source: NTREIS #21272434 Report a problem | ||
| 7/20/2026 | Price change | $425,000-2.3%$139/sqft |
Source: NTREIS #21272434 Report a problem | ||
| 6/8/2026 | Price change | $435,000-2.2%$142/sqft |
Source: NTREIS #21272434 Report a problem | ||
| 5/16/2026 | Listed for sale | $445,000-8.2%$145/sqft |
Source: NTREIS #21272434 Report a problem | ||
| 6/7/2025 | Listing removed | $2,700$1/sqft |
Source: Zillow Rentals Report a problem | ||
| 4/29/2025 | Listed for rent | $2,700$1/sqft |
Source: Zillow Rentals Report a problem | ||
| 6/25/2024 | Listing removed | $485,000$158/sqft |
Source: NTREIS #20488060 Report a problem | ||
| 6/24/2024 | Listed for rent | $2,700$1/sqft |
Source: Zillow Rentals Report a problem | ||
| 6/23/2024 | Listing removed | -- |
Source: Zillow Rentals Report a problem | ||
| 6/20/2024 | Price change | $2,700-3.6%$1/sqft |
Source: Zillow Rentals Report a problem | ||
| 6/11/2024 | Listed for rent | $2,800$1/sqft |
Source: Zillow Rentals Report a problem | ||
| 4/23/2024 | Price change | $485,000-2.8%$158/sqft |
Source: NTREIS #20488060 Report a problem | ||
| 3/4/2024 | Price change | $499,000-3.1%$163/sqft |
Source: NTREIS #20488060 Report a problem | ||
| 1/25/2024 | Price change | $515,000-1%$168/sqft |
Source: NTREIS #20488060 Report a problem | ||
| 12/7/2023 | Listed for sale | $520,000+53%$170/sqft |
Source: NTREIS #20488060 Report a problem | ||
| 6/11/2019 | Sold | -- |
Source: Agent Provided Report a problem | ||
| 5/22/2019 | Pending sale | $339,900$111/sqft |
Source: Randall Garrett Real Estate #14081110 Report a problem | ||
| 5/2/2019 | Listed for sale | $339,900$111/sqft |
Source: Randall Garrett Real Estate #14081110 Report a problem | ||
Public tax history
| Year | Property taxes | Tax assessment |
|---|---|---|
| 2025 | $12,554 | $462,846 +9.2% |
| 2024 | -- | $423,999 +3.5% |
| 2023 | -- | $409,769 +10% |
| 2022 | -- | $372,517 +10% |
| 2021 | -- | $338,652 +2.6% |
| 2020 | -- | $330,091 +1% |
| 2019 | $3,397 -55.4% | $326,973 +6.7% |
| 2018 | $7,611 +8% | $306,427 +1% |
| 2017 | $7,048 | $303,410 +4.5% |
| 2016 | $7,048 +10.8% | $290,277 +18.5% |
| 2015 | $6,364 | $245,000 +4.7% |
| 2014 | $6,364 | $234,039 +6.4% |
| 2013 | -- | $220,000 +3.1% |
| 2012 | -- | $213,291 +8.3% |
| 2011 | -- | $197,000 -10.3% |
| 2010 | -- | $219,582 +7.6% |
| 2009 | -- | $204,064 +808.6% |
| 2008 | -- | $22,458 |
Find assessor info on the county website
Monthly payment
Est. payment
Payment breakdown
Explore the cost of this home by adjusting the details. Changes won't be saved.Climate risks
Neighborhood: 75098
Nearby schools
GreatSchools rating
- 10/10Cheri Cox Elementary SchoolGrades: PK-4Distance: 0.8 mi
- 9/10Grady Burnett Junior High SchoolGrades: 7-8Distance: 1.6 mi
- 8/10Wylie East High SchoolGrades: 9-12Distance: 4.2 mi
Schools provided by the listing agent
- Elementary: Cox
- Middle: Harrison,Burnett
- High: Wylie
- District: Wylie ISD
Source: NTREIS. This data may not be complete. We recommend contacting the local school district to confirm school assignments for this home.
- $414,1004 bd2 ba2.5k sqft1921 Fair Parke Ln, Wylie, TX 75098Off Market
- $357,2003 bd2 ba1.6k sqft1925 Fair Parke Ln, Wylie, TX 75098Off Market
- $416,0003 bd2 ba2.2k sqft1922 Fairway Glen Dr, Wylie, TX 75098Off Market

- $347,3003 bd2 ba1.5k sqft1919 Fair Parke Ln, Wylie, TX 75098Off Market
- $435,7003 bd3 ba2.6k sqft1920 Fairway Glen Dr, Wylie, TX 75098Off Market
- $500,9004 bd3 ba3.1k sqft1924 Fairway Glen Dr, Wylie, TX 75098Off Market
- $350,1003 bd2 ba1.6k sqft1918 Fairway Glen Dr, Wylie, TX 75098Off Market
- $471,2004 bd2 ba2.6k sqft1924 Fair Parke Ln, Wylie, TX 75098Off Market
A local agent can set up tours, give advice and negotiate with sellers.
A local lender can help you make sure your offer is ready when you are.
Similar homes
- $415,0004 bd3 ba2.1k sqft1915 Fairway Glen Dr, Wylie, TX 75098For Sale
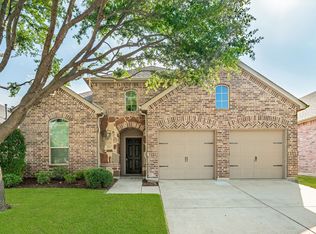 MLS ID #21346519, Colleen Frost. NTREIS
 - $400,0004 bd3 ba2.7k sqft2025 Highland Dr, Wylie, TX 75098For Sale
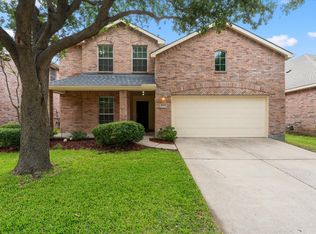 MLS ID #21313469, Jeanette Armstrong. NTREIS
 - $449,9003 bd2 ba2.2k sqft1911 Fairlake Dr, Wylie, TX 75098For Sale
 MLS ID #21339300, Robin Hunt. NTREIS
 - $429,9004 bd3 ba2.6k sqft301 Highland Glen Dr, Wylie, TX 75098For Sale
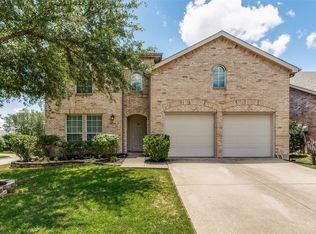 MLS ID #21320521, Angela Key. NTREIS
 - $414,5004 bd3 ba3k sqft301 Highland Park Ln, Wylie, TX 75098For SaleMLS ID #21297770, Stephanie Hungerford. NTREIS
- $474,0005 bd4 ba2.9k sqft2102 Fairway Winds Ct, Wylie, TX 75098For SaleMLS ID #21335403, Sharon Grippe. NTREIS
- $424,9004 bd2 ba2k sqft1913 Hidden Fairway Dr, Wylie, TX 75098For SaleMLS ID #21228536, Steve Hendry. NTREIS
- $388,0004 bd2 ba2.3k sqft2013 Fairway Bend Dr, Wylie, TX 75098For SaleMLS ID #21299304, Claire St Pierre. NTREIS
- $415,0004 bd3 ba2.1k sqft5602 Vista Park Ln, Sachse, TX 75048For SaleMLS ID #21343097, Daniel Cline. NTREIS
- $415,0003 bd3 ba1.9k sqft123 Monarch Way, Wylie, TX 75098For SaleMLS ID #21346206, Nitin Gupta. NTREIS
- $429,9004 bd3 ba2.6k sqft320 Mesa Verde Way, Wylie, TX 75098For SaleMLS ID #21248199, Amir Girgis. NTREIS
- $399,9904 bd2 ba2.3k sqft1901 Clearbrook Ct, Wylie, TX 75098For SaleMLS ID #21320643, Nkoli Ogwuru. NTREIS
- $495,0003 bd3 ba2.5k sqft1912 Grand Fairway Dr, Wylie, TX 75098For SaleMLS ID #21341346, Lindsay Contreras. NTREIS
- $440,0004 bd3 ba2.6k sqft904 Silver Sage Dr, Wylie, TX 75098For SaleMLS ID #21332738, Jignesh Dhola. NTREIS
- $475,0005 bd4 ba3.1k sqft300 Highland Ridge Dr, Wylie, TX 75098For SaleMLS ID #21303995, Alicia Fisher. NTREIS
- $380,0004 bd2 ba2.1k sqft305 Highland Ridge Dr, Wylie, TX 75098For SaleMLS ID #21305624, Vanessa Page. NTREIS
- $494,0003 bd3 ba2.7k sqft1912 Fair Parke Ln, Wylie, TX 75098For SaleMLS ID #21294019, Melissa Barnard. NTREIS
- $399,9004 bd3 ba2.2k sqft1115 Boyd Dr, Wylie, TX 75098For SaleMLS ID #21309262, Steve Metarelis. NTREIS
- $399,9004 bd3 ba2.3k sqft210 Monarch Way, Wylie, TX 75098For SaleMLS ID #21267877, Andrew Nguyen. NTREIS
- $550,0004 bd3 ba2.8k sqft1907 Hidden Fairway Dr, Wylie, TX 75098For SaleMLS ID #21325191, Connie Segovia. NTREIS
