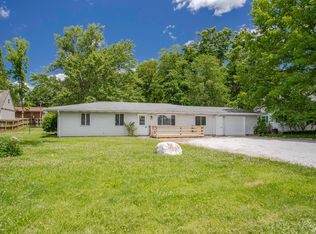
Enjoy easy living in this 3-bedroom, 2-bath ranch conveniently located just minutes from Purdue University and everything West Lafayette has to offer. The open eat-in kitchen provides plenty of space for everyday living, while the private primary suite offers a comfortable retreat. Step outside to a huge fenced backyard with ample room for pets, play, gardening, or outdoor gatherings. Conveniently located near shopping, dining, parks, and schools, this home is ready for its next owner. Schedule your private showing today!
Pending
$285,000
1924 Abnaki Way, West Lafayette, IN 47906
3beds
1,366sqft
Single Family Residence
Built in 1997
10,018 Square Feet Lot
$284,100 Zestimate®
$--/sqft
$-- HOA
What's special
Private primary suiteOpen eat-in kitchenHuge fenced backyard
- 37 days |
- 47 |
- 0 |
Zillow last checked:
Listing updated:
Listed by:
Cathy C Russell 765-426-7000,
@properties
Source: IRMLS,MLS#: 202627794
Facts & features
Interior
Bedrooms & bathrooms
- Bedrooms: 3
- Bathrooms: 2
- Full bathrooms: 2
- Main level bedrooms: 3
Bedroom 1
- Level: Main
Bedroom 2
- Level: Main
Kitchen
- Level: Main
- Area: 156
- Dimensions: 13 x 12
Living room
- Level: Main
- Area: 288
- Dimensions: 16 x 18
Heating
- Natural Gas, Forced Air
Cooling
- Central Air
Appliances
- Included: Disposal, Range/Oven Hook Up Elec, Dishwasher, Microwave, Refrigerator, Washer, Dryer-Electric, Electric Oven, Electric Range
- Laundry: Electric Dryer Hookup, Washer Hookup
Features
- 1st Bdrm En Suite, Cathedral Ceiling(s), Eat-in Kitchen, Entrance Foyer, Tub/Shower Combination
- Has basement: No
- Number of fireplaces: 1
- Fireplace features: Living Room
Interior area
- Total structure area: 1,366
- Total interior livable area: 1,366 sqft
- Finished area above ground: 1,366
- Finished area below ground: 0
Video & virtual tour
Property
Parking
- Total spaces: 2
- Parking features: Attached, Garage Door Opener
- Attached garage spaces: 2
Features
- Levels: One
- Stories: 1
- Patio & porch: Patio
Lot
- Size: 10,018 Square Feet
- Dimensions: 60X169
- Features: Level, 0-2.9999
Details
- Parcel number: 790601103013.000023
- Zoning: R1
Construction
Type & style
- Home type: SingleFamily
- Architectural style: Ranch
- Property subtype: Single Family Residence
Materials
- Vinyl Siding
- Foundation: Slab
Condition
- New construction: No
- Year built: 1997
Utilities & green energy
- Sewer: City
- Water: City
Community & HOA
Community
- Security: Carbon Monoxide Detector(s), Smoke Detector(s)
- Subdivision: Sagamore Pointe
Location
- Region: West Lafayette
Financial & listing details
- Tax assessed value: $181,900
- Annual tax amount: $1,031
- Date on market: 7/11/2026
- Listing terms: Cash,Conventional,FHA,VA Loan
Estimated market value
$284,100
$270,000 - $298,000
$1,998/mo
Price history
| Date | Event | Price |
|---|---|---|
| 7/16/2026 | Pending sale | $285,000 |
Source:  IRMLS #202627794 Report a problem IRMLS #202627794 Report a problem | ||
| 7/11/2026 | Listed for sale | $285,000+116.7% |
Source: IRMLS #202627794 Report a problem | ||
| 4/4/2024 | Listing removed | -- |
Source: Zillow Rentals Report a problem | ||
| 4/1/2024 | Listed for rent | $1,900+18.8%$1/sqft |
Source: Zillow Rentals Report a problem | ||
| 4/13/2023 | Listing removed | -- |
Source: Zillow Rentals Report a problem | ||
| 4/7/2023 | Listed for rent | $1,600$1/sqft |
Source: Zillow Rentals Report a problem | ||
| 3/1/2018 | Sold | $131,500+1.2%$96/sqft |
Source: Agent Provided Report a problem | ||
| 1/5/2018 | Listed for sale | $130,000+15.6%$95/sqft |
Source: The Russell Company #201800643 Report a problem | ||
| 4/18/2012 | Sold | --0 |
Source: Agent Provided Report a problem | ||
| 11/12/2011 | Listed for sale | $112,500$82/sqft |
Source: Coldwell Banker Shook #9952569 Report a problem | ||
Public tax history
| Year | Property taxes | Tax assessment |
|---|---|---|
| 2025 | $1,086 +12.9% | $181,900 +4.5% |
| 2024 | $962 +13.5% | $174,100 +7% |
| 2023 | $848 +13.3% | $162,700 +14.3% |
| 2022 | $749 +16.5% | $142,400 +5.8% |
| 2021 | $643 +11.9% | $134,600 |
| 2020 | $574 +18.9% | -- |
| 2019 | $483 +2.1% | $116,500 +10.1% |
| 2018 | $473 +1.6% | $105,800 +1.1% |
| 2017 | $466 | $104,700 +0.4% |
| 2016 | $466 -3.3% | $104,300 +1.3% |
| 2014 | $482 +6.3% | $103,000 +1.5% |
| 2013 | $453 | $101,500 +0.9% |
| 2012 | -- | $100,600 -7.3% |
| 2011 | -- | $108,500 -0.7% |
| 2010 | -- | $109,300 +8.2% |
| 2009 | $891 +48.2% | $101,000 -10.9% |
| 2008 | $601 -28.4% | $113,400 +2.3% |
| 2007 | $839 +2.6% | $110,900 +6.3% |
| 2006 | $818 -5.1% | $104,300 |
| 2005 | $862 +10.5% | $104,300 |
| 2004 | $780 +2.7% | $104,300 |
| 2003 | $759 -14.3% | $104,300 +68% |
| 2002 | $886 | $62,100 |
| 2001 | -- | $62,100 |
Find assessor info on the county website
Monthly payment
Est. payment
Payment breakdown
Explore the cost of this home by adjusting the details. Changes won't be saved.Climate risks
Neighborhood: 47906
Nearby schools
GreatSchools rating
- 7/10Burnett Creek Elementary SchoolGrades: K-5Distance: 2.2 mi
- 8/10Battle Ground Middle SchoolGrades: 6-8Distance: 2.6 mi
- 10/10William Henry Harrison High SchoolGrades: 9-12Distance: 2.4 mi
Schools provided by the listing agent
- Elementary: Burnett Creek
- Middle: Battle Ground
- High: William Henry Harrison
- District: Tippecanoe School Corp.
Source: IRMLS. This data may not be complete. We recommend contacting the local school district to confirm school assignments for this home.
- $251,5003 bd2 ba1.1k sqft1920 Abnaki Way, West Lafayette, IN 47906Off Market
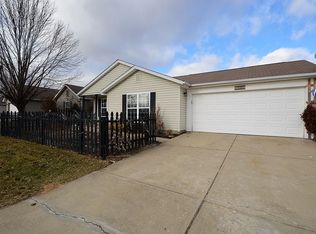
- $260,6003 bd2 ba1.2k sqft1928 Abnaki Way, West Lafayette, IN 47906Off Market

- $250,0003 bd2 ba1k sqft1944 Abnaki Way, West Lafayette, IN 47906Sold
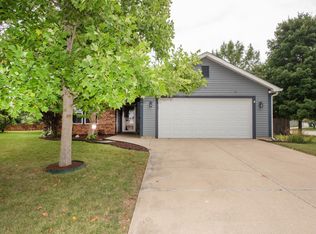
- $260,5003 bd2 ba1.3k sqft1948 Abnaki Way, West Lafayette, IN 47906Off Market
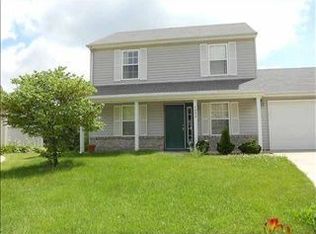
- $280,4003 bd3 ba1.5k sqft1925 Abnaki Way, West Lafayette, IN 47906Off Market
- $265,4003 bd2 ba1.5k sqft1925 Abnaki Way #1925, West Lafayette, IN 47906Off Market
- $265,0003 bd2 ba1.1k sqft1921 Abnaki Way, West Lafayette, IN 47906Pending
- $300-- bd-- ba-- sqft1917 Chenango Pl, West Lafayette, IN 47906Off Market
A local agent can set up tours, give advice and negotiate with sellers.
A local lender can help you make sure your offer is ready when you are.
Similar homes
- $285,0003 bd2 ba1.3k sqft3886 Chenango Pl, West Lafayette, IN 47906For Sale
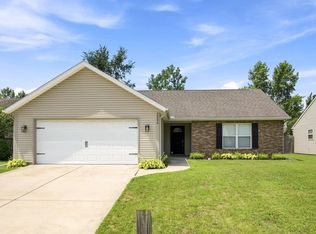 MLS ID #202629470, Geoffrey Gooch, @properties. IRMLS
 - $299,0003 bd3 ba1.5k sqft1903 Chenango Pl, West Lafayette, IN 47906For Sale
 MLS ID #202628339, Travis Meyer, Keller Williams Lafayette. IRMLS
 - $273,8003 bd2 ba1.4k sqft4338 Hadley Ct, West Lafayette, IN 47906For Sale
 MLS ID #202626372, Xia Lin, Keller Williams Lafayette. IRMLS
 - $279,9004 bd2 ba1.4k sqft3206 State Road 26 W, West Lafayette, IN 47906For Sale
 MLS ID #202624011, Paul Bunch, Keller Williams Lafayette. IRMLS
 - $314,5003 bd2 ba1.5k sqft866 Barlow St, West Lafayette, IN 47906For SaleMLS ID #202625183, Allyson L Schutte, Epique Inc.. IRMLS
- $335,0003 bd3 ba1.8k sqft4321 McClellan Ln, West Lafayette, IN 47906For SaleMLS ID #202607198, Kimberly Beazer, F.C. Tucker/Shook. IRMLS
- $320,0004 bd3 ba1.9k sqft1922 Bayberry Ln, West Lafayette, IN 47906For SaleMLS ID #202632114, Stacy R Grove, @properties. IRMLS
- $299,0004 bd2 ba1.7k sqft201 W Navajo St, West Lafayette, IN 47906For SaleMLS ID #202624172, Felecia L Livingston, Keller Williams Indy Metro NE. IRMLS
- $275,0003 bd2 ba1.4k sqft5825 Bittersweet Dr, West Lafayette, IN 47906For SaleMLS ID #202626502, Denice M Froiland, Highgarden Real Estate. IRMLS
- $319,9003 bd2 ba1.4k sqft341 Cumberland Ave, West Lafayette, IN 47906For SaleMLS ID #202630180, Kat Snethen, F.C. Tucker/Shook. IRMLS
- $315,0003 bd2 ba1.4k sqft605 Isaiah St, West Lafayette, IN 47906For SaleMLS ID #202629978, Calvin Dykhuizen, Trueblood Real Estate. IRMLS
- $295,0003 bd2 ba1.7k sqft1410 Trace Fourteen, West Lafayette, IN 47906For SaleMLS ID #202618982, Belinda Simmons, BerkshireHathaway HS IN Realty. IRMLS
- $349,9003 bd2 ba1.6k sqft3685 Goodall Ct, West Lafayette, IN 47906For SaleMLS ID #202630578, Alondra Alvarez, Alvarez Real Estate. IRMLS
- $359,0003 bd2 ba1.8k sqft2000 Carlisle Rd, West Lafayette, IN 47906For SaleMLS ID #202631817, Eric Seymour, BerkshireHathaway HS IN Realty. IRMLS
- $379,9003 bd2 ba1.6k sqft1117 Montgomery St, West Lafayette, IN 47906For SaleMLS ID #202632394, Rebecca Wright, Trueblood Real Estate. IRMLS
- $300,0003 bd2 ba1.2k sqft332 Plantation Way, Lafayette, IN 47909For SaleMLS ID #202633042, Diana Michel Chavez, BerkshireHathaway HS IN Realty. IRMLS
- $345,0003 bd2 ba1.8k sqft3513 Trophy Ct, West Lafayette, IN 47906For SaleMLS ID #202611769, Mary Mason, BerkshireHathaway HS IN Realty. IRMLS
- $355,0003 bd2 ba1.6k sqft2205 Miami Trl, West Lafayette, IN 47906For SaleMLS ID #202631533, Rebecca Rush, BerkshireHathaway HS IN Realty. IRMLS
- $369,0003 bd2 ba1.9k sqft6066 Buchanan Dr, West Lafayette, IN 47906For SaleMLS ID #202632171, Beth Howard, @properties. IRMLS
- $325,0004 bd3 ba2k sqft201 Cumberland Ave, West Lafayette, IN 47906For SaleMLS ID #202630483, Mary Mason, BerkshireHathaway HS IN Realty. IRMLS
